
11027 W Harbor Watch Loop, Crystal River, FL 34428
Local realty services provided by:ERA American Suncoast
Listed by: alan ivory
Office: re/max realty one
MLS#:857653
Source:FL_CMLS
Price summary
- Price:$220,000
- Price per sq. ft.:$198.2
- Monthly HOA dues:$351
About this home
Welcome to Pelican Cove, a highly sought-after waterfront community in the heart of Crystal River! This desirable community is high and dry and has never flooded, offering peace of mind along with an incredible location.
This beautifully updated condo offers nearly 1,100 square feet of living space, featuring 2 bedrooms and 1.5 bathrooms. Recent updates include new windows and sliding glass doors, updated flooring, newer appliances, granite countertops, and a stylish stone backsplash. The interior also features a convenient laundry area with the washer and dryer included.
Step outside to the back porch, the perfect spot to enjoy your morning coffee while listening to the birds and taking in the peaceful surroundings. The condo also includes a 1-car carport with additional exterior storage, providing plenty of room for your vehicle, tools, bikes, or outdoor gear.
The low monthly condo fee of just $351.00 includes an impressive list of amenities and services, including exterior building maintenance, roof, exterior painting, building insurance, flood insurance, landscaping, termite pest control, irrigation, garbage service, community pool, and tennis court. Residents also have access to boat and RV storage within the community.
Crystal River is famous for its beautiful spring-fed waters and abundant outdoor recreation. Enjoy kayaking, fishing, swimming with the manatees, hiking, biking, and boating just minutes from home. Numerous nearby boat ramps provide easy access to the beautiful waters of Crystal River.
Whether you're looking for a full-time residence, vacation getaway, or investment property, this updated Pelican Cove condo offers an exceptional opportunity to enjoy the best of the Crystal River lifestyle!...
Contact an agent
Home facts
- Year built:1990
- Subdivision & Development:Pelican Cove
- Listing ID #:857653
- Added:49 day(s) ago
- Updated:October 23, 2026 at 02:34 PM
Rooms and interior
- Bedrooms:2
- Total bathrooms:2
- Full bathrooms:1
- Half bathrooms:1
- Flooring:Tile
- Dining Description:Sliding Glass Doors
- Bathrooms Description:Tub Shower
- Kitchen Description:Dishwasher, Electric Cooktop, Electric Oven, Electric Range, Range Hood, Refrigerator, Updated Kitchen, Wood Cabinets
- Bedroom Description:Sliding Glass Doors
- Living area:1,074 sq. ft.
Heating and cooling
- Cooling:Central Air
- Heating:Heat Pump
- Central air:Yes
Structure and exterior
- Roof:Asphalt, Shingle
- Year built:1990
- Building area:1,074 sq. ft.
- Lot area:0.02 Acres
- Lot Features:Flat
- Architectural Style:Multi Level, Ranch
- Construction Materials:Frame, Stucco
- Exterior Features:Deck, Landscaping
- Foundation Description:Slab
- Levels:1 Story
Schools
- High school:Crystal River High
- Middle school:Crystal River Middle
- Elementary school:Crystal River Primary
Utilities
- Water:Public
- Sewer:Public Sewer, Underground Utilities
Finances and disclosures
- Price:$220,000
- Price per sq. ft.:$198.2
- Tax amount:$27 (2025)
Features and amenities
- Amenities:Blinds, Deck, Fireplace, Updated Kitchen
- Pool features:Community
Parking
- Total parking spaces:1
- Parking description:Attached Carport, Concrete, Concrete Driveway, Driveway
New listings near 11027 W Harbor Watch Loop
- Coming Soon
 $230,000Coming Soon2 beds 2 baths999 sq. ft.
1040 N Fan Palm Point, CRYSTAL RIVER, FL 34429
MLS# OM734280Listed by: KELLER WILLIAMS REALTY - ELITE PARTNERS II - New
 $150,000Active1.37 Acres
1975 SE Us Highway 19, CRYSTAL RIVER, FL 34429
MLS# TB8559975Listed by: KING & ASSOCIATES REAL ESTATE LLC - New
 $49,000Active0.44 Acres
1531 NW 21st Street, CRYSTAL RIVER, FL 34428
MLS# W7890089Listed by: RE/MAX SUNSET REALTY  $25,000Pending1.16 Acres
9218 N Bromeliad Terrace, Crystal River, FL 34428
MLS# 858717Listed by: TROPIC SHORES REALTY- New
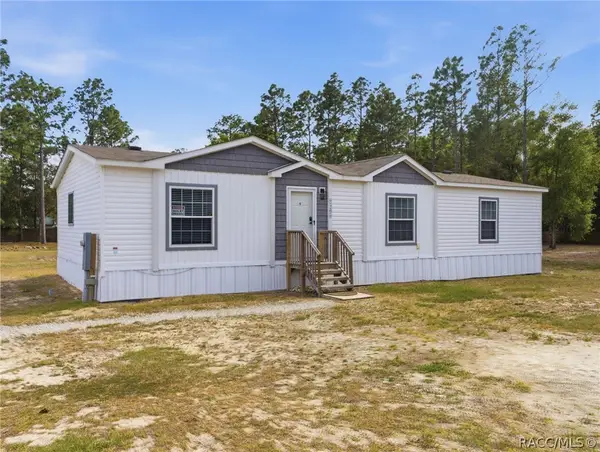 $315,000Active3 beds 2 baths1,568 sq. ft.
9900 W Pinespring Court, Crystal River, FL 34428
MLS# 858703Listed by: EPIQUE REALTY INC. - New
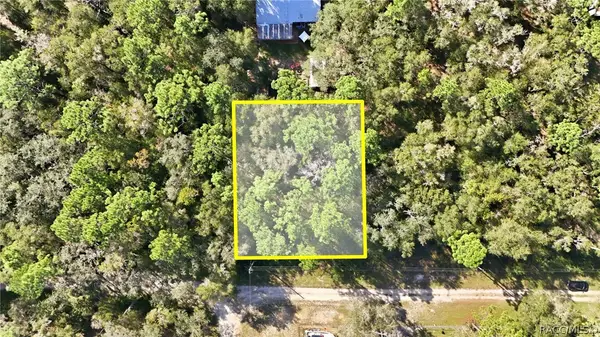 $12,000Active0.22 Acres
9592 W Pomelo Lane, Crystal River, FL 34428
MLS# 858581Listed by: CITRUS HOME FINDERS - New
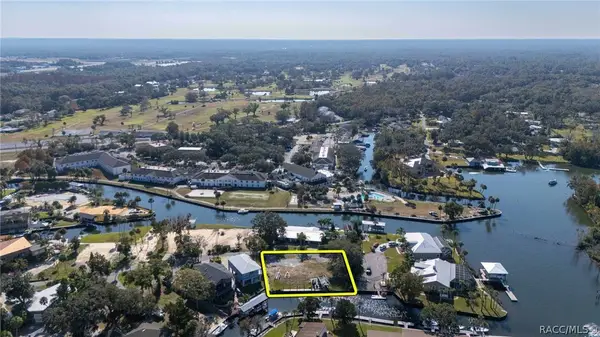 $749,000Active0.33 Acres
1924 SE 3rd Court, Crystal River, FL 34429
MLS# 858690Listed by: RE/MAX REALTY ONE - New
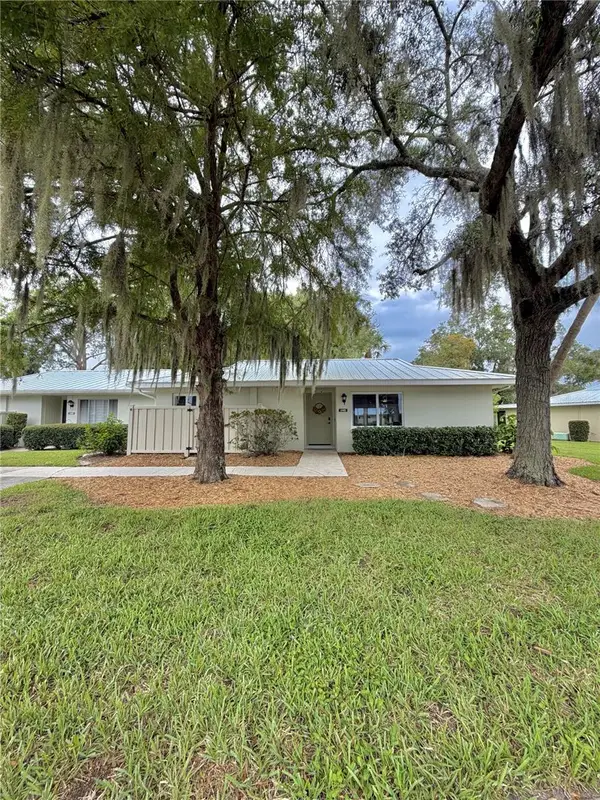 $169,000Active2 beds 2 baths1,584 sq. ft.
11481 W Bayshore Drive #105, CRYSTAL RIVER, FL 34429
MLS# O6450834Listed by: EMPIRE NETWORK REALTY - New
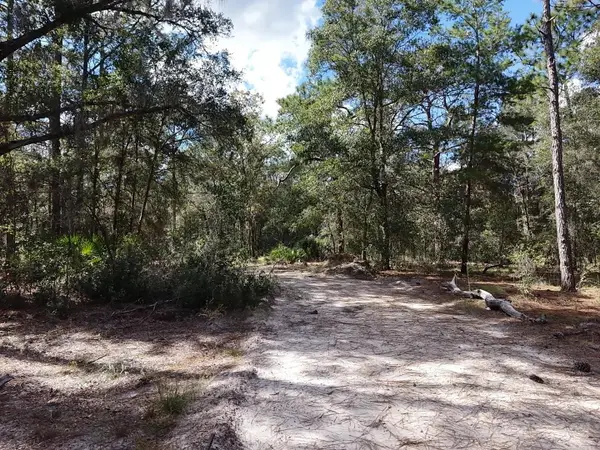 $124,900Active2.02 Acres
7416 N Nathan Point, CRYSTAL RIVER, FL 34428
MLS# TB8559058Listed by: SOUTHERN BELLE REALTY, INC - New
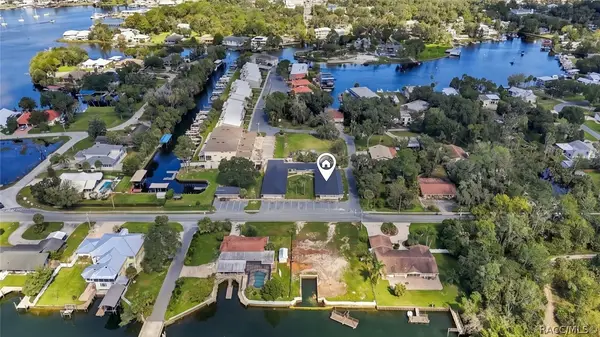 $249,000Active2 beds 2 baths896 sq. ft.
10 SE Kings Bay Drive #9, Crystal River, FL 34429
MLS# 858678Listed by: KELLER WILLIAMS CORNERSTONE RE


Protect your home and budget from life's surprises with an Assurant Home Warranty, backed by a partner that supports you through every step of homeownership. Explore Plans.
© 2023 - 2026 ERA Franchise Systems LLC. All rights reserved. ERA Franchise Systems LLC fully supports the principles of the Fair Housing Act and the Equal Opportunity Act. ERA, ERA Real Estate powered, and their respective logos are registered service marks of ERA Franchise Systems LLC. Each office is independently owned and operated.