
11040 W Cove Harbor Drive, Crystal River, FL 34428
Local realty services provided by:Tomlin St Cyr Real Estate Services ERA Powered
11040 W Cove Harbor Drive,Crystal River, FL 34428
$374,900
- 2 Beds
- 3 Baths
- 1,711 sq. ft.
- Condominium
- Pending
Listed by: john maisel
Office: active agent realty llc.
MLS#:TB8504386
Source:MFRMLS
Price summary
- Price:$374,900
- Price per sq. ft.:$177.09
- Monthly HOA dues:$666
About this home
Rare End-Unit Waterfront Gem in Pelican Cove II with 10,000 lb Lift! Experience the pinnacle of maintenance-free coastal living in the highly coveted Pelican Cove community. This pristine 2-bedroom, 2.5-bathroom end unit masterfully blends privacy with effortless convenience, featuring a fresh exterior professionally painted by the Association. The sophisticated interior is designed for both comfort and entertaining, offering a kitchen and dedicated dining room for evening meals and a conveniently located main-level half-bathroom for guests. The spacious main-floor primary suite provides a peaceful sanctuary with true single-level accessibility, while the second floor serves as a private retreat featuring a large guest bedroom, full bathroom, and a versatile open loft, perfect for a home office or media room. An attached one-car garage adds ease and extra storage to this impressive residence. For the avid boater, the private boat slip is a dream come true, equipped with a powerful 10,000 lb lift capable of accommodating vessels up to 33 feet. From the backyard, enjoy rapid, direct access to the Crystal River, the world-famous Three Sisters Springs, and the Gulf of America for world-class fishing and manatee encounters. Pelican Cove offers a resort-style atmosphere with a climate-controlled community pool, active tennis court, a spacious clubhouse with a library, and a fish cleaning station. Your monthly fees ensure total peace of mind by covering exterior maintenance (roof and paint), groundskeeping, irrigation, trash, pest control, and comprehensive property, liability, and flood insurance. This unit includes the exclusive right of use for the assigned boat slip; the slip is an appurtenance to the unit and will be transferred to the buyer at closing via a separate "Assignment of Use" document as required by the Association. Don’t miss this rare opportunity to own a piece of paradise in one of Crystal River’s premier waterfront communities!...
Contact an agent
Home facts
- Year built:1991
- Subdivision & Development:PELICAN COVE UNREC CONDO
- Listing ID #:TB8504386
- Added:171 day(s) ago
- Updated:October 23, 2026 at 08:31 AM
Rooms and interior
- Bedrooms:2
- Total bathrooms:3
- Full bathrooms:2
- Half bathrooms:1
- Flooring:Carpet, Ceramic Tile
- Kitchen Description:Dishwasher, Microwave, Range, Refrigerator, Solid Wood Cabinets, Stone Counters
- Bedroom Description:Primary Bedroom Main Floor, Split Bedroom
- Living area:1,711 sq. ft.
Heating and cooling
- Cooling:Central Air
- Heating:Heat Pump
- Central air:Yes
Structure and exterior
- Roof:Shingle
- Year built:1991
- Building area:1,711 sq. ft.
- Lot area:0.04 Acres
- Lot Features:Flood Zone, Landscaped, Level, Paved
- Construction Materials:Frame, Stucco
- Exterior Features:Enclosed
- Foundation Description:Slab
- Levels:2 Story
Schools
- High school:Crystal River High School
- Middle school:Crystal River Middle School
- Elementary school:Crystal River Primary School
Utilities
- Water:Public, Water Connected
- Sewer:Public Sewer
Finances and disclosures
- Price:$374,900
- Price per sq. ft.:$177.09
- Tax amount:$4,393 (2025)
Features and amenities
- Appliances:Dishwasher, Microwave, Range, Refrigerator
- Laundry features:Inside, Laundry Room
- Amenities:Ceiling Fans(s), Clubhouse, Pickleball Court(s), Pool, Primary Bedroom Main Floor, Solid Wood Cabinets, Split Bedroom, Stone Counters, Tennis Court(s), Vehicle Restrictions
- Pool features:Pool, Public Pool
Parking
- Parking description:Attached Garage, Driveway
- Garage:Yes
- Garage spaces:1
 The information being provided by Stellar Mls is for the consumer's personal, non-commercial use and may not be used for any purpose other than to identify prospective properties consumer may be interested in purchasing. Any information relating to real estate for sale referenced on this web site comes from the Internet Data Exchange (IDX) program of the Stellar Mls. Tomlin St Cyr Real Estate Services ERA Powered is not a Multiple Listing Service (MLS), nor does it offer MLS access. This website is a service of Tomlin St Cyr Real Estate Services ERA Powered, a broker participant of Stellar Mls. This web site may reference real estate listing(s) held by a brokerage firm other than the broker and/or agent who owns this web site.
The accuracy of all information, regardless of source, including but not limited to open house information, square footages and lot sizes, is deemed reliable but not guaranteed and should be personally verified through personal inspection by and/or with the appropriate professionals. The data contained herein is copyrighted by Stellar Mls and is protected by all applicable copyright laws. Any unauthorized dissemination of this information is in violation of copyright laws and is strictly prohibited.
Properties in listings may have been sold or may no longer be available.
Copyright 2026 Stellar Mls. All rights reserved.
The information being provided by Stellar Mls is for the consumer's personal, non-commercial use and may not be used for any purpose other than to identify prospective properties consumer may be interested in purchasing. Any information relating to real estate for sale referenced on this web site comes from the Internet Data Exchange (IDX) program of the Stellar Mls. Tomlin St Cyr Real Estate Services ERA Powered is not a Multiple Listing Service (MLS), nor does it offer MLS access. This website is a service of Tomlin St Cyr Real Estate Services ERA Powered, a broker participant of Stellar Mls. This web site may reference real estate listing(s) held by a brokerage firm other than the broker and/or agent who owns this web site.
The accuracy of all information, regardless of source, including but not limited to open house information, square footages and lot sizes, is deemed reliable but not guaranteed and should be personally verified through personal inspection by and/or with the appropriate professionals. The data contained herein is copyrighted by Stellar Mls and is protected by all applicable copyright laws. Any unauthorized dissemination of this information is in violation of copyright laws and is strictly prohibited.
Properties in listings may have been sold or may no longer be available.
Copyright 2026 Stellar Mls. All rights reserved.New listings near 11040 W Cove Harbor Drive
- Coming Soon
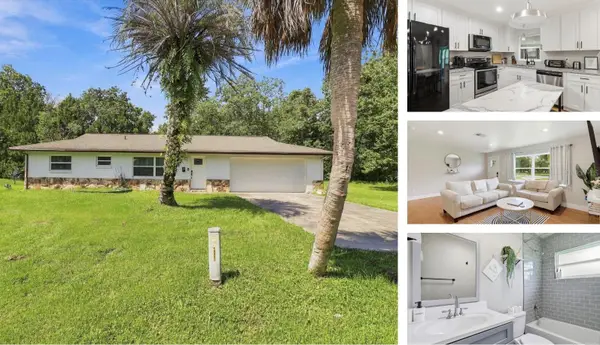 $230,000Coming Soon2 beds 2 baths999 sq. ft.
1040 N Fan Palm Point, CRYSTAL RIVER, FL 34429
MLS# OM734280Listed by: KELLER WILLIAMS REALTY - ELITE PARTNERS II - New
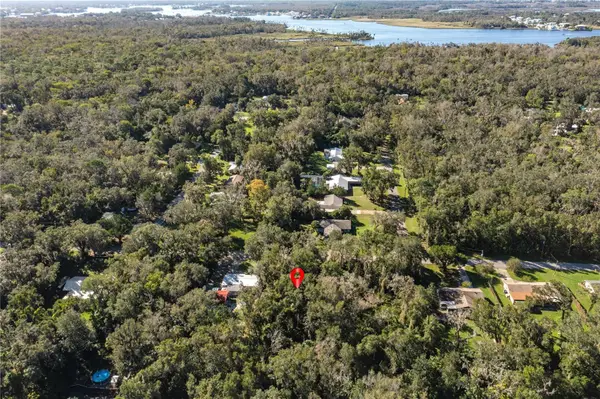 $49,000Active0.44 Acres
1531 NW 21st Street, CRYSTAL RIVER, FL 34428
MLS# W7890089Listed by: RE/MAX SUNSET REALTY  $25,000Pending1.16 Acres
9218 N Bromeliad Terrace, Crystal River, FL 34428
MLS# 858717Listed by: TROPIC SHORES REALTY- New
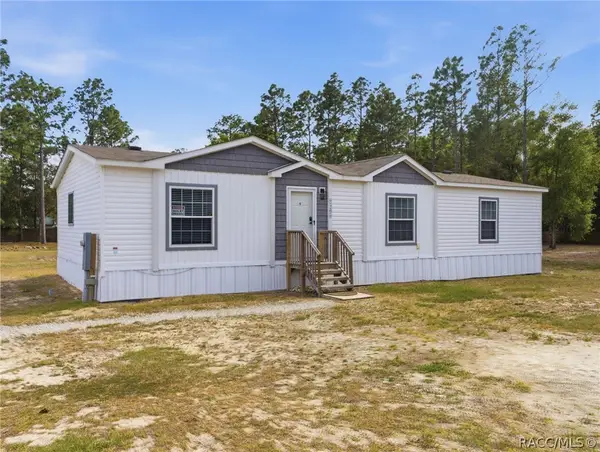 $315,000Active3 beds 2 baths1,568 sq. ft.
9900 W Pinespring Court, Crystal River, FL 34428
MLS# 858703Listed by: EPIQUE REALTY INC. - New
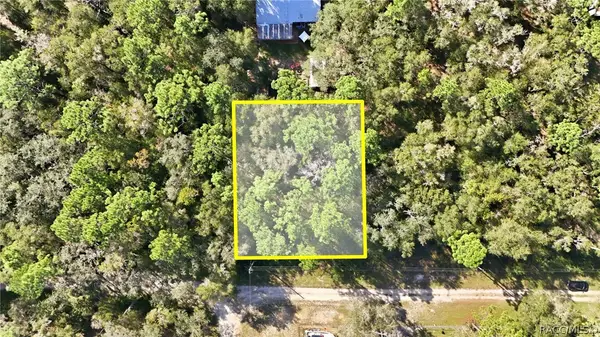 $12,000Active0.22 Acres
9592 W Pomelo Lane, Crystal River, FL 34428
MLS# 858581Listed by: CITRUS HOME FINDERS - New
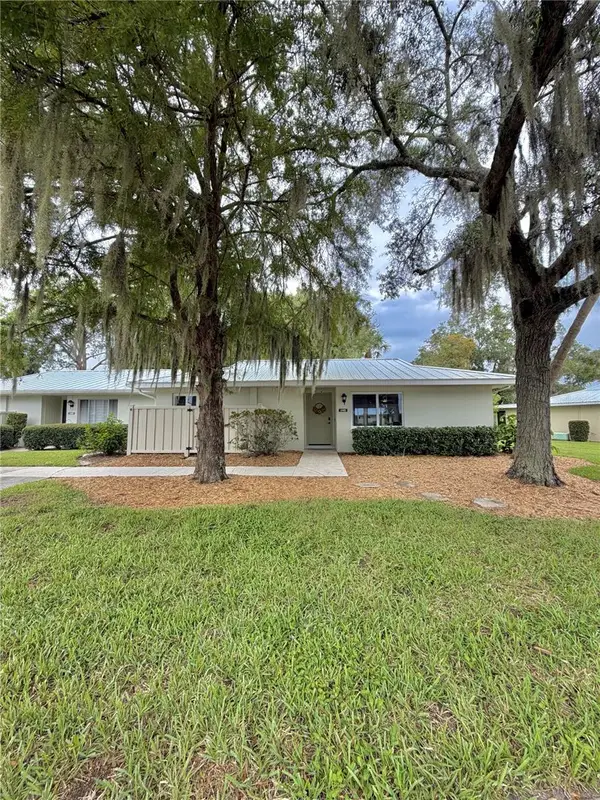 $169,000Active2 beds 2 baths1,584 sq. ft.
11481 W Bayshore Drive #105, CRYSTAL RIVER, FL 34429
MLS# O6450834Listed by: EMPIRE NETWORK REALTY - New
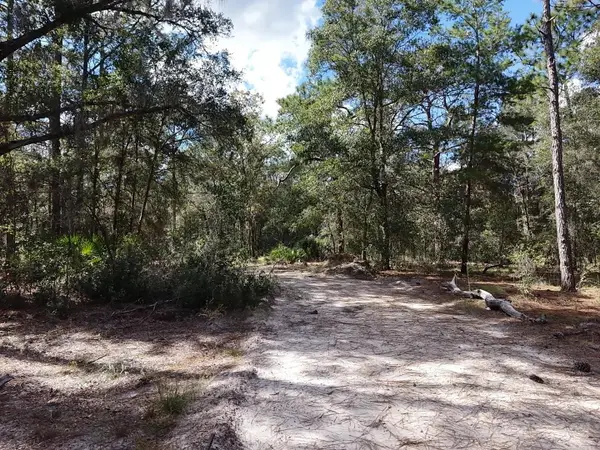 $124,900Active2.02 Acres
7416 N Nathan Point, CRYSTAL RIVER, FL 34428
MLS# TB8559058Listed by: SOUTHERN BELLE REALTY, INC - New
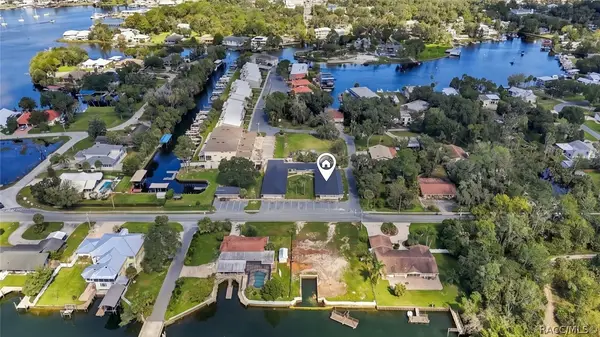 $249,000Active2 beds 2 baths896 sq. ft.
10 SE Kings Bay Drive #9, Crystal River, FL 34429
MLS# 858678Listed by: KELLER WILLIAMS CORNERSTONE RE - New
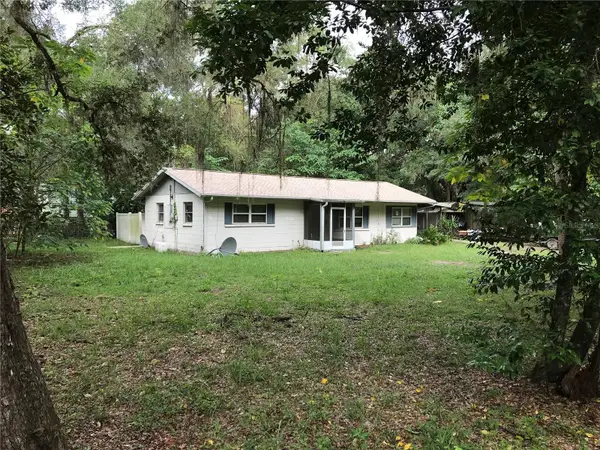 $115,000Active2 beds 1 baths948 sq. ft.
4926 N Coleus Terrace, CRYSTAL RIVER, FL 34428
MLS# OM734217Listed by: RHEMA REALTY - New
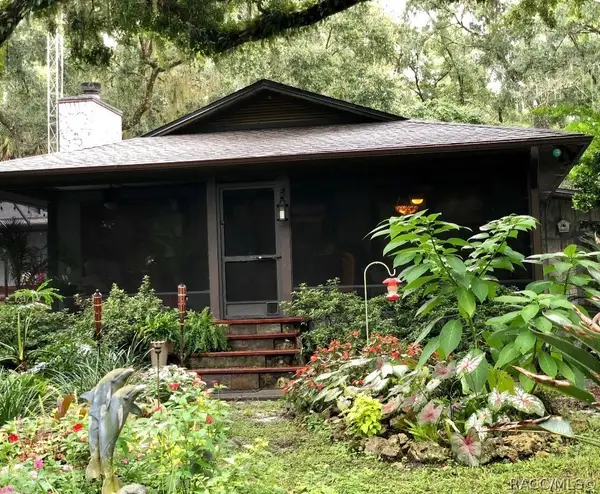 $750,000Active3 beds 2 baths1,685 sq. ft.
398 S Winterset Avenue, Crystal River, FL 34429
MLS# 858672Listed by: COMPASS HOMES AND LAND LLC


Protect your home and budget from life's surprises with an Assurant Home Warranty, backed by a partner that supports you through every step of homeownership. Explore Plans.
© 2023 - 2026 ERA Franchise Systems LLC. All rights reserved. ERA Franchise Systems LLC fully supports the principles of the Fair Housing Act and the Equal Opportunity Act. ERA, ERA Real Estate powered, and their respective logos are registered service marks of ERA Franchise Systems LLC. Each office is independently owned and operated.