
11071 W Thoreau Place, Crystal River, FL 34428
Local realty services provided by:Gulf Shores Realty ERA Powered
Listed by: jennifer doak
Office: sunshine signature homes
MLS#:OM730763
Source:MFRMLS
Price summary
- Price:$325,000
- Price per sq. ft.:$148.27
About this home
Crystal River stilt home located just outside the City Limits, near historic Crystal River sites and a short distance to downtown Crystal River. The location offers potential for short-term rental use. This 3-bedroom, 2-bath home features an enclosed Florida room, open covered wraparound front porch, split-bedroom layout, and high ceilings. A unique four-sided skylight brings an abundance of natural light into the living area. No carpet, interior laundry, shed in back. Situated on a spacious 1.08-acre lot with a detached carport and 2 car garage, providing additional covered parking, storage, and workspace. The stilt home has never flooded and features a metal coastal roof installed in 2025. Located near shopping, restaurants, boating, fishing, springs, and outdoor recreational activities that Crystal River’s Nature Coast has to offer.
Contact an agent
Home facts
- Year built:1993
- Subdivision & Development:COUNTRY OAKS
- Listing ID #:OM730763
- Added:32 day(s) ago
- Updated:September 21, 2026 at 08:31 PM
Rooms and interior
- Bedrooms:3
- Total bathrooms:2
- Full bathrooms:2
- Flooring:Ceramic Tile, Luxury Vinyl, Wood
- Kitchen Description:Cooktop, Dishwasher, Microwave, Refrigerator
- Living area:1,508 sq. ft.
Heating and cooling
- Cooling:Central Air
- Heating:Central, Electric
- Central air:Yes
Structure and exterior
- Roof:Metal
- Year built:1993
- Building area:1,508 sq. ft.
- Lot area:1.08 Acres
- Architectural Style:Elevated
- Construction Materials:Frame
- Exterior Features:Front Porch, Rain Gutters
- Foundation Description:Stilt/On Piling
- Levels:1 Story
Schools
- High school:Crystal River High School
- Middle school:Crystal River Middle School
- Elementary school:Crystal River Primary School
Utilities
- Water:Public
- Sewer:Public, Public Sewer
Finances and disclosures
- Price:$325,000
- Price per sq. ft.:$148.27
- Tax amount:$761 (2025)
Features and amenities
- Appliances:Cooktop, Dishwasher, Dryer, Electric Water Heater, Microwave, Refrigerator, Washer
- Laundry features:Dryer, Laundry Room, Washer
- Amenities:Ceiling Fans(s)
- Pool features:Public Pool
Parking
- Parking description:1 Car Carport
- Garage:Yes
- Garage spaces:2
- Carport spaces:1
 The information being provided by Stellar Mls is for the consumer's personal, non-commercial use and may not be used for any purpose other than to identify prospective properties consumer may be interested in purchasing. Any information relating to real estate for sale referenced on this web site comes from the Internet Data Exchange (IDX) program of the Stellar Mls. Gulf Shores Realty ERA Powered is not a Multiple Listing Service (MLS), nor does it offer MLS access. This website is a service of Gulf Shores Realty ERA Powered, a broker participant of Stellar Mls. This web site may reference real estate listing(s) held by a brokerage firm other than the broker and/or agent who owns this web site.
The accuracy of all information, regardless of source, including but not limited to open house information, square footages and lot sizes, is deemed reliable but not guaranteed and should be personally verified through personal inspection by and/or with the appropriate professionals. The data contained herein is copyrighted by Stellar Mls and is protected by all applicable copyright laws. Any unauthorized dissemination of this information is in violation of copyright laws and is strictly prohibited.
Properties in listings may have been sold or may no longer be available.
Copyright 2026 Stellar Mls. All rights reserved.
The information being provided by Stellar Mls is for the consumer's personal, non-commercial use and may not be used for any purpose other than to identify prospective properties consumer may be interested in purchasing. Any information relating to real estate for sale referenced on this web site comes from the Internet Data Exchange (IDX) program of the Stellar Mls. Gulf Shores Realty ERA Powered is not a Multiple Listing Service (MLS), nor does it offer MLS access. This website is a service of Gulf Shores Realty ERA Powered, a broker participant of Stellar Mls. This web site may reference real estate listing(s) held by a brokerage firm other than the broker and/or agent who owns this web site.
The accuracy of all information, regardless of source, including but not limited to open house information, square footages and lot sizes, is deemed reliable but not guaranteed and should be personally verified through personal inspection by and/or with the appropriate professionals. The data contained herein is copyrighted by Stellar Mls and is protected by all applicable copyright laws. Any unauthorized dissemination of this information is in violation of copyright laws and is strictly prohibited.
Properties in listings may have been sold or may no longer be available.
Copyright 2026 Stellar Mls. All rights reserved.New listings near 11071 W Thoreau Place
- New
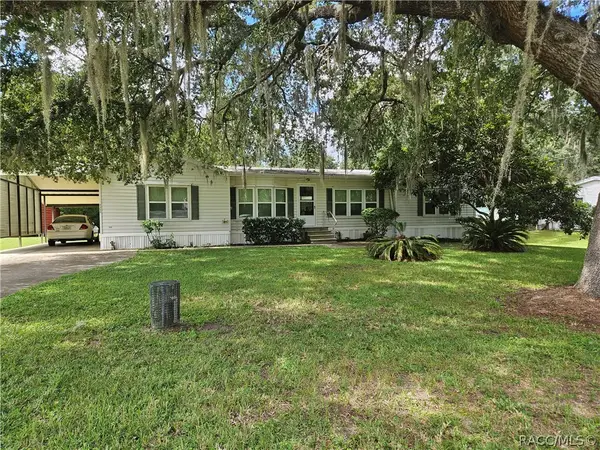 Listed by ERA$150,000Active3 beds 2 baths1,592 sq. ft.
4360 N Weewahi Point, Crystal River, FL 34428
MLS# 858048Listed by: ERA AMERICAN SUNCOAST REALTY - New
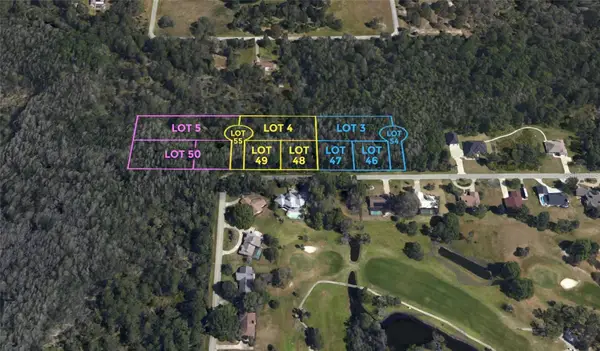 $175,000Active7.1 Acres
Address Withheld By Seller, CRYSTAL RIVER, FL 34429
MLS# O6441682Listed by: COLDWELL BANKER REALTY - New
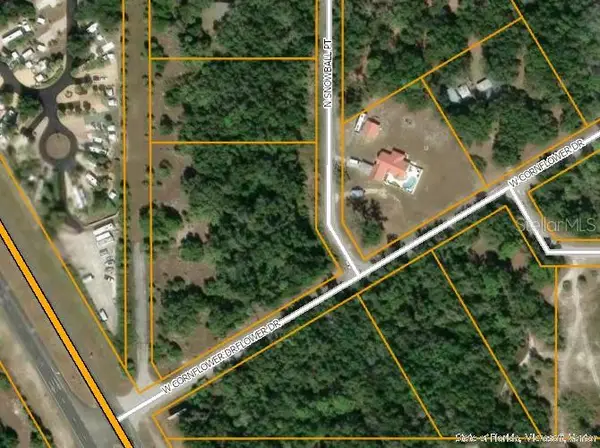 $98,000Active2.72 Acres
9840 N Snowball Point, CRYSTAL RIVER, FL 34428
MLS# OM732331Listed by: SELLSTATE NEXT GENERATION REALTY - New
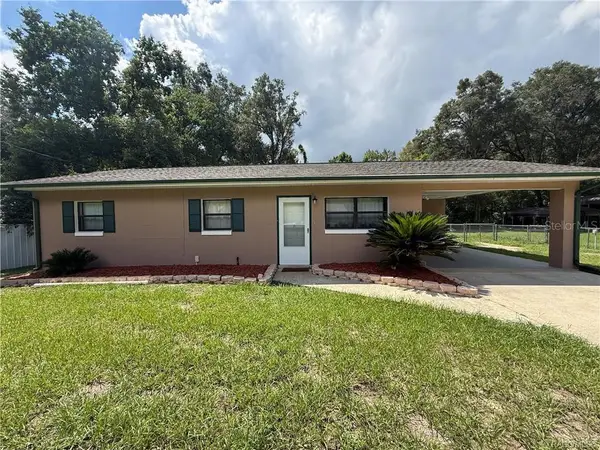 $225,000Active3 beds 2 baths1,120 sq. ft.
9756 W Camphor Lane, CRYSTAL RIVER, FL 34428
MLS# TB8546944Listed by: ERA AMERICAN SUNCOAST REALTY - New
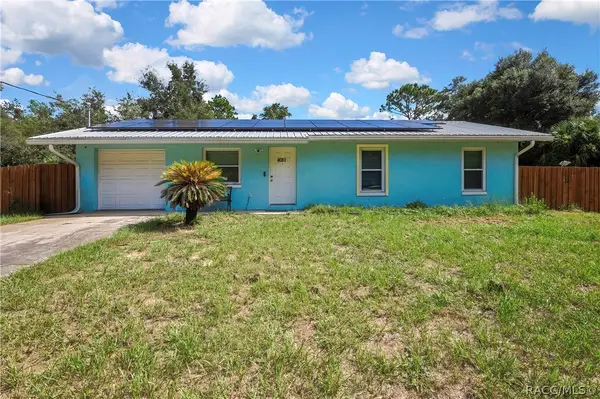 $263,000Active3 beds 2 baths1,025 sq. ft.
4081 N Holiday Drive, Crystal River, FL 34428
MLS# 857945Listed by: TROPIC SHORES REALTY - New
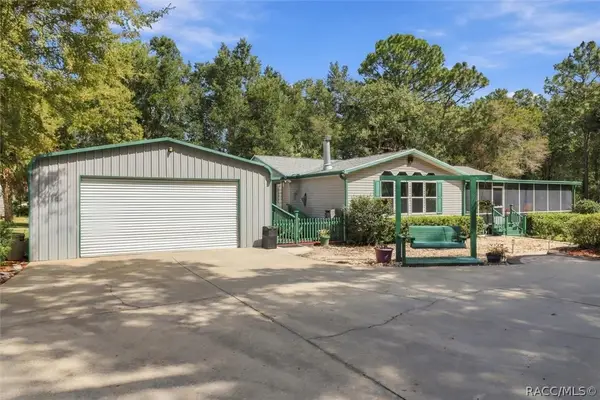 $439,900Active2 beds 2 baths1,938 sq. ft.
3159 N Holiday Drive, Crystal River, FL 34428
MLS# 858009Listed by: RE/MAX REALTY ONE - New
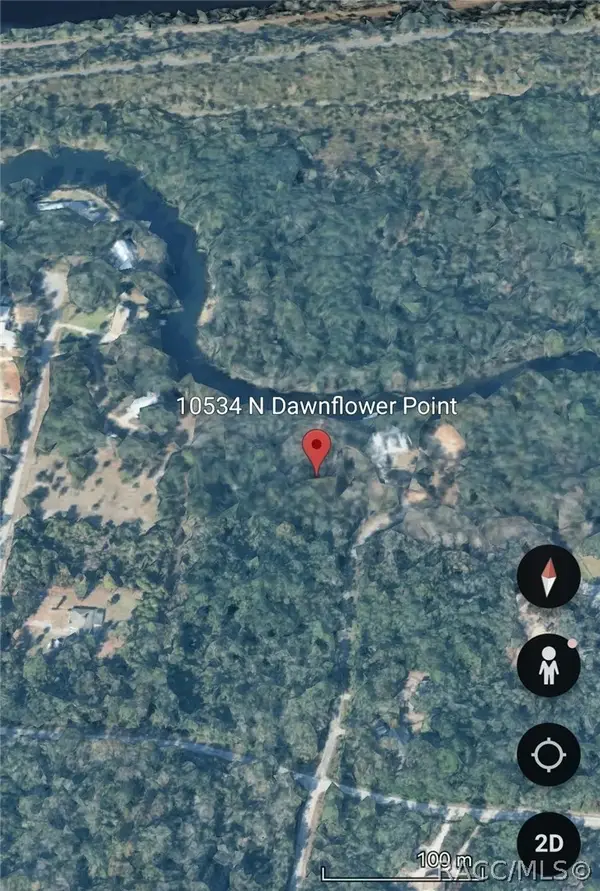 $250,000Active1.43 Acres
10534 N Dawnflower Point, Crystal River, FL 34428
MLS# 858023Listed by: COLDWELL BANKER NEXT GENERATION REALTY - New
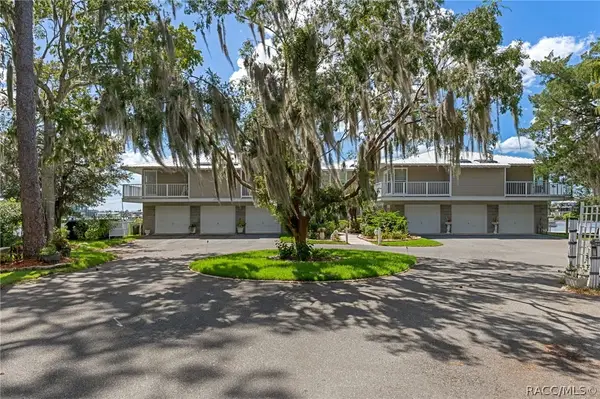 $499,000Active2 beds 2 baths1,308 sq. ft.
183 NW Baypath Drive, Crystal River, FL 34428
MLS# 857582Listed by: CENTURY 21 J.W.MORTON R.E. - New
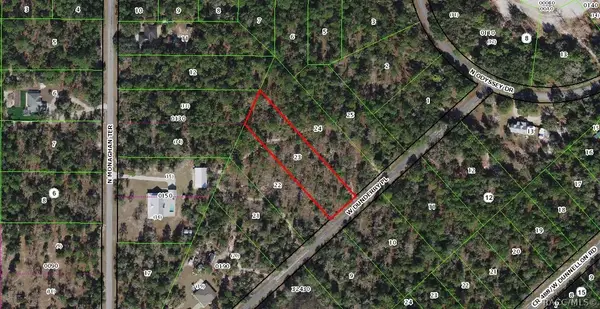 $40,000Active1.11 Acres
10665 W Dunderry Place, Crystal River, FL 34428
MLS# 858004Listed by: RE/MAX REALTY ONE - New
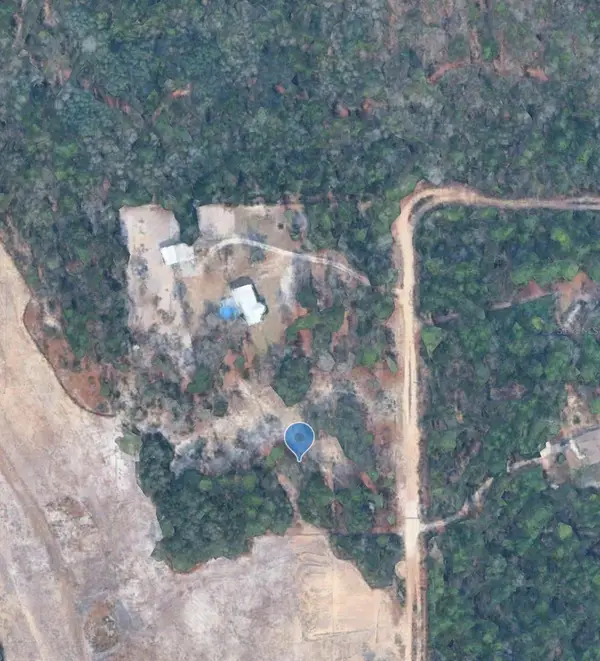 $150,000Active4 Acres
4914 N Windy Gap Point, CRYSTAL RIVER, FL 34428
MLS# L4965059Listed by: TRIBUTE REALTY LLC


Protect your home and budget from life's surprises with an Assurant Home Warranty, backed by a partner that supports you through every step of homeownership. Explore Plans.
© 2023 - 2026 ERA Franchise Systems LLC. All rights reserved. ERA Franchise Systems LLC fully supports the principles of the Fair Housing Act and the Equal Opportunity Act. ERA, ERA Real Estate powered, and their respective logos are registered service marks of ERA Franchise Systems LLC. Each office is independently owned and operated.