
11122 W Cove Harbor Drive #112, Crystal River, FL 34428
Local realty services provided by:ERA Advantage Realty, Inc.
Listed by: sandra oller deem
Office: tropic shores realty llc.
MLS#:TB8537415
Source:MFRMLS
Price summary
- Price:$329,900
- Price per sq. ft.:$228.78
- Monthly HOA dues:$633
About this home
Welcome to Pelican Cove, one of Crystal River's most desirable waterfront communities that has **NEVER FLOODED!** This well-maintained 2-bedroom, 2-bath waterfront condo offers beautiful open-water views and the boating lifestyle you've been looking for, complete with boat slip right outside your door. Inside, you'll find an eat-in kitchen with breakfast bar, fresh interior paint, updated faucets throughout, and newer lighting and ceiling fans in most rooms. The bathrooms have been refreshed with updated fixtures, while the upstairs bath also features newer LVP flooring and an updated elegantly tiled tub/shower surround. The outdoor A/C condenser and thermostat were replaced in 2022, and additional updates include newer air registers throughout and a recently replaced garbage disposal. Step outside to the screened back porch, where peaceful open-water views provide the perfect backdrop for morning coffee or relaxing at the end of the day. Pelican Cove offers an impressive array of amenities including a **climate-controlled community pool, heated and chilled for year-round enjoyment**, clubhouse for events, tennis and pickleball courts, RV/boat storage and a fish-cleaning station. The HOA provides extensive coverage including flood insurance, roof, paint and all exterior maintenance. All of this just minutes from downtown Crystal River, with easy access to the area's springs, waterways and Gulf Coast lifestyle. Fish, kayak or relax in your own backyard while watching the manatees and dolphins swim by. Whether you're looking for a full-time residence or a maintenance-free waterfront retreat, this condo puts the best of Crystal River living right outside your door....
Contact an agent
Home facts
- Year built:1994
- Subdivision & Development:PELICAN COVE 02 CONDO
- Listing ID #:TB8537415
- Added:50 day(s) ago
- Updated:September 29, 2026 at 10:28 PM
Rooms and interior
- Bedrooms:2
- Total bathrooms:2
- Full bathrooms:2
- Flooring:Carpet, Luxury Vinyl, Tile
- Dining Description:Eat In Kitchen
- Kitchen Description:Dishwasher, Disposal, Eat-in Kitchen, Microwave, Range, Refrigerator
- Bedroom Description:Primary Bedroom Upstairs
- Living area:1,080 sq. ft.
Heating and cooling
- Cooling:Central Air
- Heating:Heat Pump
- Central air:Yes
Structure and exterior
- Roof:Shingle
- Year built:1994
- Building area:1,080 sq. ft.
- Lot area:0.02 Acres
- Lot Features:Landscaped
- Construction Materials:Frame, Stucco
- Exterior Features:Lighting, Screened, Tennis Court(s)
- Foundation Description:Slab
- Levels:2 Story
Schools
- High school:Crystal River High School
- Middle school:Crystal River Middle School
- Elementary school:Crystal River Primary School
Utilities
- Water:Public, Water Connected
- Sewer:Public Sewer, Sewer Connected
Finances and disclosures
- Price:$329,900
- Price per sq. ft.:$228.78
- Tax amount:$3,664 (2025)
Features and amenities
- Appliances:Dishwasher, Disposal, Dryer, Electric Water Heater, Irrigation Equipment, Microwave, Range, Refrigerator, Washer
- Laundry features:Dryer, Laundry Closet, Washer
- Amenities:BB/HS Internet Available, Cable Available, Ceiling Fans(s), Clubhouse, Eat-in Kitchen, Irrigation Equipment, Maintenance, Pickleball Court(s), Pool, Primary Bedroom Upstairs, Tennis Court(s), Underground Utilities, Window Treatments
- Pool features:Pool, Public Pool
Parking
- Parking description:1 Car Carport
- Carport spaces:1
 The information being provided by Stellar Mls is for the consumer's personal, non-commercial use and may not be used for any purpose other than to identify prospective properties consumer may be interested in purchasing. Any information relating to real estate for sale referenced on this web site comes from the Internet Data Exchange (IDX) program of the Stellar Mls. ERA Advantage Realty, Inc. is not a Multiple Listing Service (MLS), nor does it offer MLS access. This website is a service of ERA Advantage Realty, Inc., a broker participant of Stellar Mls. This web site may reference real estate listing(s) held by a brokerage firm other than the broker and/or agent who owns this web site.
The accuracy of all information, regardless of source, including but not limited to open house information, square footages and lot sizes, is deemed reliable but not guaranteed and should be personally verified through personal inspection by and/or with the appropriate professionals. The data contained herein is copyrighted by Stellar Mls and is protected by all applicable copyright laws. Any unauthorized dissemination of this information is in violation of copyright laws and is strictly prohibited.
Properties in listings may have been sold or may no longer be available.
Copyright 2026 Stellar Mls. All rights reserved.
The information being provided by Stellar Mls is for the consumer's personal, non-commercial use and may not be used for any purpose other than to identify prospective properties consumer may be interested in purchasing. Any information relating to real estate for sale referenced on this web site comes from the Internet Data Exchange (IDX) program of the Stellar Mls. ERA Advantage Realty, Inc. is not a Multiple Listing Service (MLS), nor does it offer MLS access. This website is a service of ERA Advantage Realty, Inc., a broker participant of Stellar Mls. This web site may reference real estate listing(s) held by a brokerage firm other than the broker and/or agent who owns this web site.
The accuracy of all information, regardless of source, including but not limited to open house information, square footages and lot sizes, is deemed reliable but not guaranteed and should be personally verified through personal inspection by and/or with the appropriate professionals. The data contained herein is copyrighted by Stellar Mls and is protected by all applicable copyright laws. Any unauthorized dissemination of this information is in violation of copyright laws and is strictly prohibited.
Properties in listings may have been sold or may no longer be available.
Copyright 2026 Stellar Mls. All rights reserved.New listings near 11122 W Cove Harbor Drive #112
- New
 $215,000Active1 beds 2 baths650 sq. ft.
2647 N Seabreeze Point, Crystal River, FL 34429
MLS# 858255Listed by: PLANTATION REALTY, INC. - New
 $99,900Active0.22 Acres
10933 W Fort Island Trail, Crystal River, FL 34429
MLS# 858265Listed by: 54 REALTY LLC - New
 $550,000Active2 beds 2 baths1,484 sq. ft.
11675 W Dixie Shores Drive, CRYSTAL RIVER, FL 34429
MLS# OM733028Listed by: MEEK REAL ESTATE SALES, LLC - New
 $749,900Active3 beds 2 baths1,968 sq. ft.
2195 N Slewfoot Path, Crystal River, FL 34429
MLS# 858257Listed by: 54 REALTY LLC - New
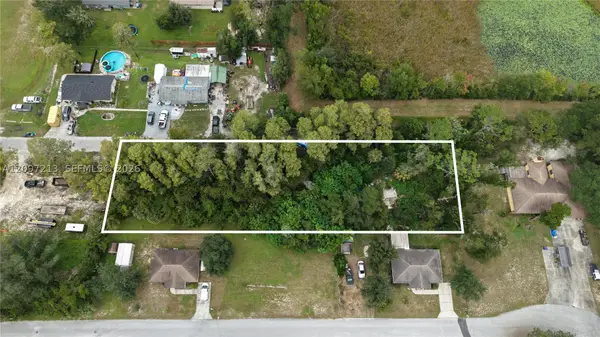 $40,000Active0.55 Acres
930 NE 1st Ter, Crystal River, FL 34429
MLS# A12097213Listed by: SUNLAND REAL ESTATE, LLC. - New
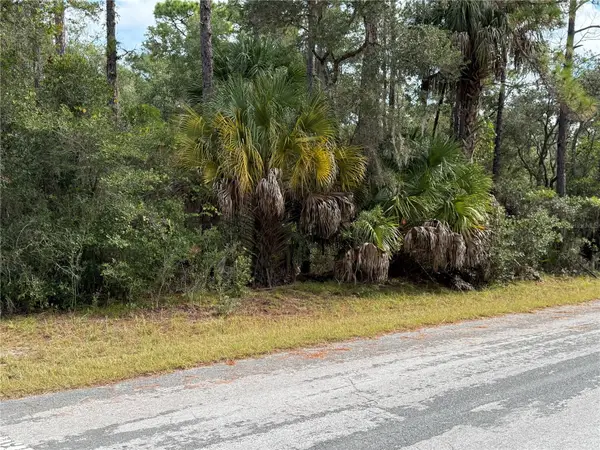 $33,500Active1.16 Acres
8941 N Star Blaze Drive #2, CRYSTAL RIVER, FL 34428
MLS# OM733004Listed by: FIV REALTY CO FLORIDA LLC - New
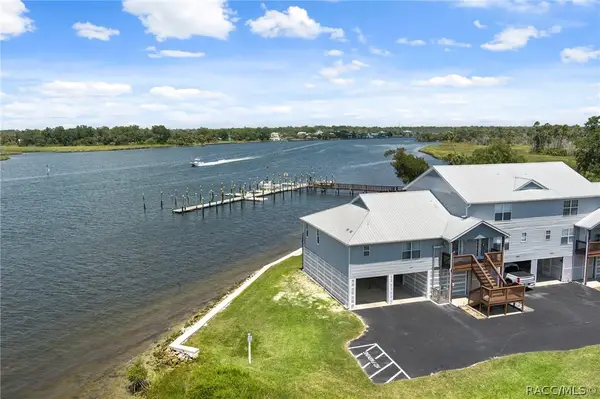 $495,000Active2 beds 2 baths1,296 sq. ft.
2857 N Rivers Edge Boulevard, Crystal River, FL 34429
MLS# 858226Listed by: HOME LAND REAL ESTATE INC - New
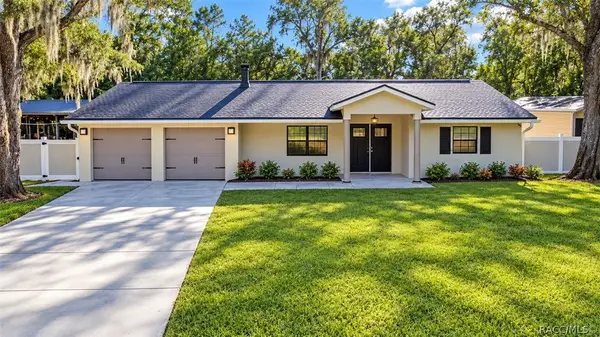 $500,000Active3 beds 2 baths1,384 sq. ft.
779 N Palm Springs Terrace, Crystal River, FL 34429
MLS# 858178Listed by: RE/MAX REALTY ONE - New
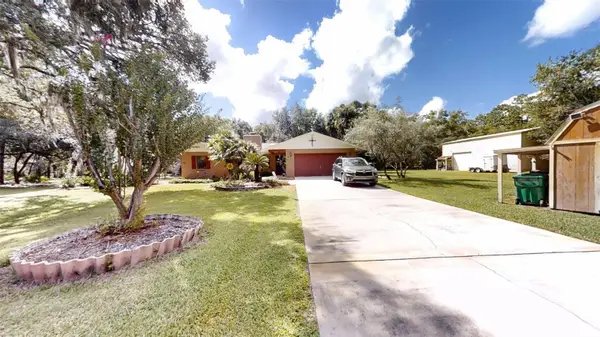 $485,000Active3 beds 2 baths2,311 sq. ft.
8614 W Varricchio Lane, CRYSTAL RIVER, FL 34428
MLS# OM732874Listed by: PLATINUM HOMES AND LAND REALTY - New
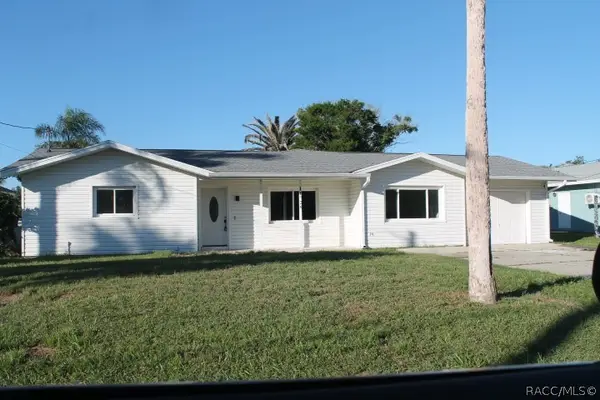 $339,900Active3 beds 2 baths1,672 sq. ft.
11725 W Bayshore Drive, Crystal River, FL 34429
MLS# 858224Listed by: LMB REAL ESTATE SERVICE


Protect your home and budget from life's surprises with an Assurant Home Warranty, backed by a partner that supports you through every step of homeownership. Explore Plans.
© 2023 - 2026 ERA Franchise Systems LLC. All rights reserved. ERA Franchise Systems LLC fully supports the principles of the Fair Housing Act and the Equal Opportunity Act. ERA, ERA Real Estate powered, and their respective logos are registered service marks of ERA Franchise Systems LLC. Each office is independently owned and operated.