
1126 S Urchin Point, Crystal River, FL 34429
Local realty services provided by:Bingham Realty ERA Powered
1126 S Urchin Point,Crystal River, FL 34429
$295,000
- 2 Beds
- 2 Baths
- 1,202 sq. ft.
- Mobile / Manufactured
- Active
Listed by: stephen hachey
Office: flat fee mls realty
MLS#:856949
Source:FL_CMLS
Price summary
- Price:$295,000
- Price per sq. ft.:$107.19
About this home
Elevated 2/2 waterfront home in the Ozello Keys. Fully furnished and turnkey. Established income producing property. New owners could assume STR account. Perfect property for those who travel from the north to the south that want to use in Fall and Winter but generate income during busy spring and summer seasons.
Contact an agent
Home facts
- Year built:2007
- Subdivision & Development:St. Martins Estuary Retreats
- Listing ID #:856949
- Added:53 day(s) ago
- Updated:October 02, 2026 at 02:49 PM
Rooms and interior
- Bedrooms:2
- Total bathrooms:2
- Full bathrooms:2
- Rooms Total:4
- Flooring:Carpet, Laminate, Vinyl
- Dining Description:Sliding Glass Doors
- Kitchen Description:Built In Oven, Dishwasher, Gas Cooktop, Microwave, Refrigerator
- Bedroom Description:Sliding Glass Doors
- Living area:1,202 sq. ft.
Heating and cooling
- Cooling:Central Air
- Heating:Heat Pump
- Central air:Yes
Structure and exterior
- Roof:Metal, Shingle
- Year built:2007
- Building area:1,202 sq. ft.
- Lot area:0.55 Acres
- Lot Features:Acreage, Cul De Sac, Irregular Lot
- Architectural Style:Mobile Home
- Construction Materials:Vinyl siding
Schools
- High school:Crystal River High
- Middle school:Crystal River Middle
- Elementary school:Rock Crusher Elementary
Utilities
- Water:Public
- Sewer:Septic Tank
Finances and disclosures
- Price:$295,000
- Price per sq. ft.:$107.19
- Tax amount:$2,216 (2025)
Features and amenities
- Laundry features:Dryer
Parking
- Parking description:Parking Pad
New listings near 1126 S Urchin Point
- New
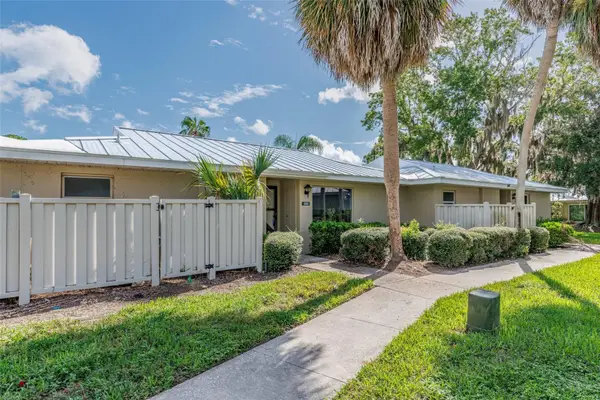 $123,000Active2 beds 2 baths1,296 sq. ft.
1233 N Egret Point #125, CRYSTAL RIVER, FL 34429
MLS# TB8554395Listed by: COMPASS FLORIDA LLC - New
 $250,000Active2 beds 2 baths912 sq. ft.
7962 W Riverbend Road, CRYSTAL RIVER, FL 34428
MLS# OM733106Listed by: REAL BROKER LLC - OCALA - New
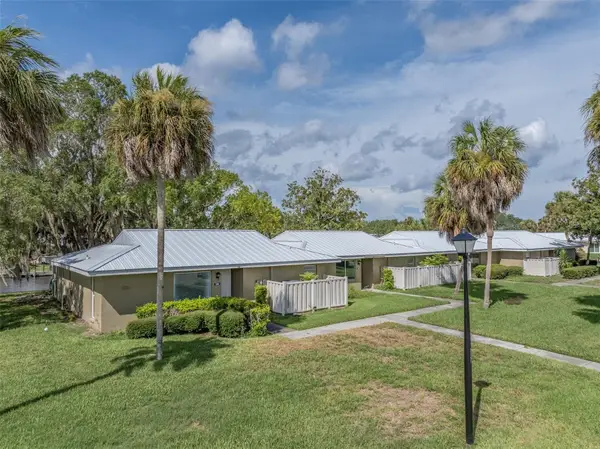 $119,700Active2 beds 2 baths1,584 sq. ft.
11255 W Bayshore Drive #81, CRYSTAL RIVER, FL 34429
MLS# TB8554234Listed by: COMPASS FLORIDA LLC - New
 $85,000Active1 beds 1 baths750 sq. ft.
1297 N Osprey #175, CRYSTAL RIVER, FL 34429
MLS# TB8553288Listed by: COMPASS FLORIDA LLC - New
 $120,000Active2 beds 3 baths1,862 sq. ft.
11542 W Bayshore Drive #110, CRYSTAL RIVER, FL 34423
MLS# TB8554248Listed by: COMPASS FLORIDA LLC - New
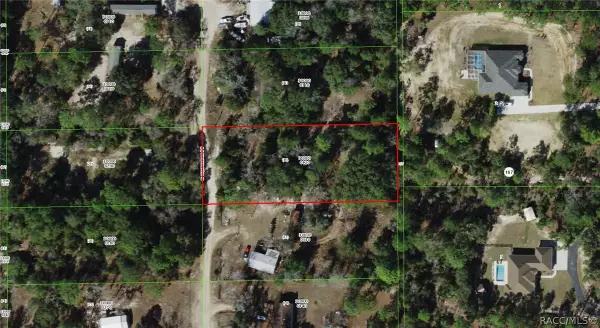 $39,000Active1.02 Acres
Address Withheld By Seller, Crystal River, FL 34428
MLS# 858351Listed by: REALTRUST REALTY - New
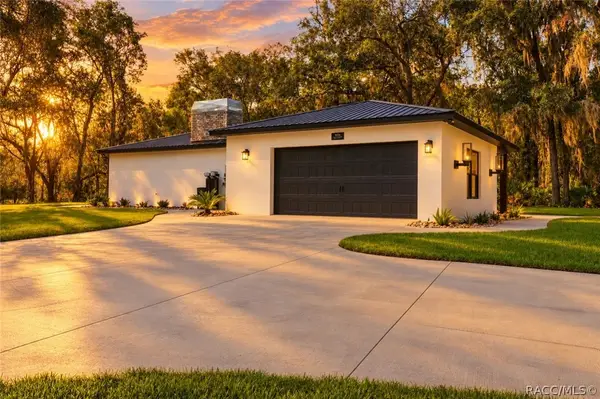 $575,000Active2 beds 2 baths2,111 sq. ft.
9174 N China Pink Way, Crystal River, FL 34428
MLS# 858311Listed by: CENTURY 21 J.W.MORTON R.E. - Open Sat, 12 to 2pmNew
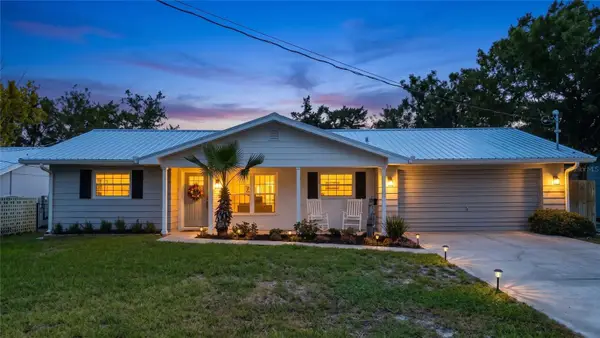 $575,000Active3 beds 2 baths1,351 sq. ft.
1930 NW 19th Street, CRYSTAL RIVER, FL 34428
MLS# O6446327Listed by: PREMIUM PROPERTIES R.E SERVICE - New
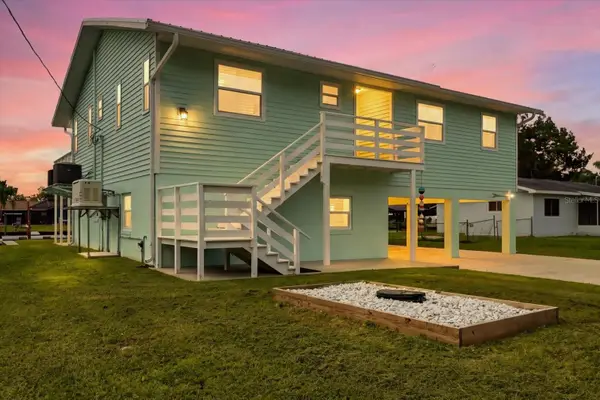 $1,050,000Active3 beds 3 baths1,812 sq. ft.
2060 NW 19th Street, CRYSTAL RIVER, FL 34428
MLS# G5118193Listed by: LPT REALTY, LLC - New
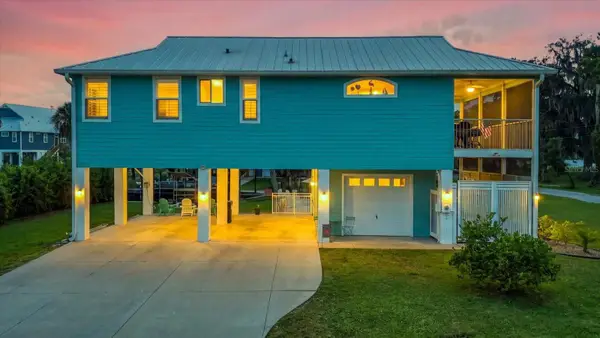 $925,000Active2 beds 3 baths1,400 sq. ft.
2120 NW 15th Street, CRYSTAL RIVER, FL 34428
MLS# G5118380Listed by: LPT REALTY, LLC


Protect your home and budget from life's surprises with an Assurant Home Warranty, backed by a partner that supports you through every step of homeownership. Explore Plans.
© 2023 - 2026 ERA Franchise Systems LLC. All rights reserved. ERA Franchise Systems LLC fully supports the principles of the Fair Housing Act and the Equal Opportunity Act. ERA, ERA Real Estate powered, and their respective logos are registered service marks of ERA Franchise Systems LLC. Each office is independently owned and operated.