
11580 W Dixie Shores Drive, Crystal River, FL 34429
Local realty services provided by:Tomlin St Cyr Real Estate Services ERA Powered
Listed by: ann-marie bortz
Office: the keyes company
MLS#:OM725713
Source:MFRMLS
Price summary
- Price:$1,130,000
- Price per sq. ft.:$265.51
About this home
CRYSTAL RIVER | 628 FT WATERFRONT | 1.53 ACRES | GULF ACCESS | ISLAND-LIKE SETTING
Wrapped by water on three sides, this fully renovated 1.53-acre estate delivers the feel of a private island without ever leaving the mainland. Seven hundred feet of pristine waterfront with direct access to the Crystal River and the Gulf frames a property that simply doesn't come up twice.
The 2,802 sq ft home has been completely renovated: travertine marble floors throughout, hardwood interior doors, French doors, a wood-burning fireplace, and a split-bedroom floor plan with an eat-in kitchen, stone countertops, and a spacious walk-in-closet primary suite. Dual-zone Trane HVAC (2022/2024), 2025 GE appliances, 2025 washer/dryer, and a 2012 roof mean every major system has already been addressed. Block/stucco construction, 2-car attached garage with opener, public water and sewer, and high-speed internet available.
Outside, mature oaks and palms frame the shoreline while dolphins, sandhill cranes, and manatees make frequent appearances. The 10,000-lb boat lift with Kevlar-wrapped pilings (2026) is ready for your vessel at closing.
Investors: the current owner operated this as a successful Airbnb in 2024 at $350/night. Flood insurance is transferable at just $2,000/year, and the seller will consider financing. No HOA. Zoned CLR. Crystal River Primary/Middle/High School district.
Take the 360° virtual tour — link in listing. Schedule your private showing before someone else does....
Contact an agent
Home facts
- Year built:1975
- Subdivision & Development:WALKER UNREC
- Listing ID #:OM725713
- Added:96 day(s) ago
- Updated:September 06, 2026 at 07:16 PM
Rooms and interior
- Bedrooms:4
- Total bathrooms:3
- Full bathrooms:3
- Flooring:Travertine
- Kitchen Description:Built-In Oven, Cooktop, Dishwasher, Disposal, Exhaust Fan, Refrigerator, Solid Surface Counters, Solid Wood Cabinets, Stone Counters
- Bedroom Description:Split Bedroom, Walk-In Closet(s)
- Living area:2,802 sq. ft.
Heating and cooling
- Cooling:Central Air
- Heating:Electric
- Central air:Yes
Structure and exterior
- Roof:Shingle
- Year built:1975
- Building area:2,802 sq. ft.
- Lot area:1.53 Acres
- Lot Features:Cleared, Flood Zone, Landscaped, Near Marina, Paved
- Architectural Style:Mid-Century Modern
- Construction Materials:Block, Stucco
- Exterior Features:Lighting, Outdoor Grill, Private Mailbox, Rain Gutters
- Foundation Description:Slab
- Levels:1 Story
Utilities
- Water:Public, Water Connected
- Sewer:Public, Public Sewer
Finances and disclosures
- Price:$1,130,000
- Price per sq. ft.:$265.51
- Tax amount:$8,519 (2025)
Features and amenities
- Appliances:Built-in Oven, Cooktop, Dishwasher, Disposal, Dryer, Electric Water Heater, Exhaust Fan, Refrigerator, Washer
- Laundry features:Dryer, Electric Dryer Hookup, Inside, Laundry Room, Washer, Washer Hookup
- Amenities:Ceiling Fans(s), Fiber Optics, Open Floorplan, Solid Surface Counters, Solid Wood Cabinets, Split Bedroom, Stone Counters, Underground Utilities, Walk-In Closet(s), Window Treatments
- Pool features:Public Pool
Parking
- Parking description:Attached Garage
- Garage:Yes
- Garage spaces:2
 The information being provided by Stellar Mls is for the consumer's personal, non-commercial use and may not be used for any purpose other than to identify prospective properties consumer may be interested in purchasing. Any information relating to real estate for sale referenced on this web site comes from the Internet Data Exchange (IDX) program of the Stellar Mls. Tomlin St Cyr Real Estate Services ERA Powered is not a Multiple Listing Service (MLS), nor does it offer MLS access. This website is a service of Tomlin St Cyr Real Estate Services ERA Powered, a broker participant of Stellar Mls. This web site may reference real estate listing(s) held by a brokerage firm other than the broker and/or agent who owns this web site.
The accuracy of all information, regardless of source, including but not limited to open house information, square footages and lot sizes, is deemed reliable but not guaranteed and should be personally verified through personal inspection by and/or with the appropriate professionals. The data contained herein is copyrighted by Stellar Mls and is protected by all applicable copyright laws. Any unauthorized dissemination of this information is in violation of copyright laws and is strictly prohibited.
Properties in listings may have been sold or may no longer be available.
Copyright 2026 Stellar Mls. All rights reserved.
The information being provided by Stellar Mls is for the consumer's personal, non-commercial use and may not be used for any purpose other than to identify prospective properties consumer may be interested in purchasing. Any information relating to real estate for sale referenced on this web site comes from the Internet Data Exchange (IDX) program of the Stellar Mls. Tomlin St Cyr Real Estate Services ERA Powered is not a Multiple Listing Service (MLS), nor does it offer MLS access. This website is a service of Tomlin St Cyr Real Estate Services ERA Powered, a broker participant of Stellar Mls. This web site may reference real estate listing(s) held by a brokerage firm other than the broker and/or agent who owns this web site.
The accuracy of all information, regardless of source, including but not limited to open house information, square footages and lot sizes, is deemed reliable but not guaranteed and should be personally verified through personal inspection by and/or with the appropriate professionals. The data contained herein is copyrighted by Stellar Mls and is protected by all applicable copyright laws. Any unauthorized dissemination of this information is in violation of copyright laws and is strictly prohibited.
Properties in listings may have been sold or may no longer be available.
Copyright 2026 Stellar Mls. All rights reserved.New listings near 11580 W Dixie Shores Drive
- Coming Soon
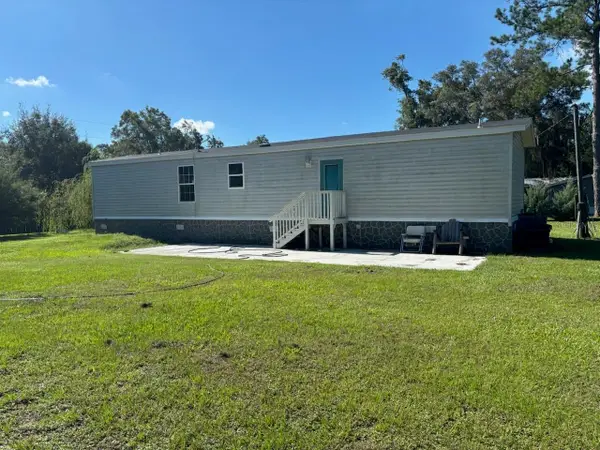 $209,999Coming Soon2 beds 2 baths960 sq. ft.
9230 N Perseus Terrace, CRYSTAL RIVER, FL 34428
MLS# OM731746Listed by: EXP REALTY LLC - New
 $267,500Active2 beds 2 baths970 sq. ft.
11059 W Harbor Watch Loop, Crystal River, FL 34428
MLS# 857629Listed by: TROPIC SHORES REALTY - New
 $140,000Active2 beds 2 baths828 sq. ft.
8230 W Sandy Ridge Court, CRYSTAL RIVER, FL 34428
MLS# OM731692Listed by: TROTTER REALTY - New
 $1,250,000Active1.58 Acres
1120 NE 5th Street, Crystal River, FL 34429
MLS# 857605Listed by: CENTURY 21 J.W.MORTON R.E. - New
 Listed by ERA$449,000Active0.21 Acres
1383 NW 20th Avenue, Crystal River, FL 34428
MLS# 857687Listed by: ERA AMERICAN SUNCOAST REALTY - New
 Listed by ERA$225,000Active3 beds 2 baths1,120 sq. ft.
9756 W Camphor Lane, Crystal River, FL 34428
MLS# 857613Listed by: ERA AMERICAN SUNCOAST REALTY - New
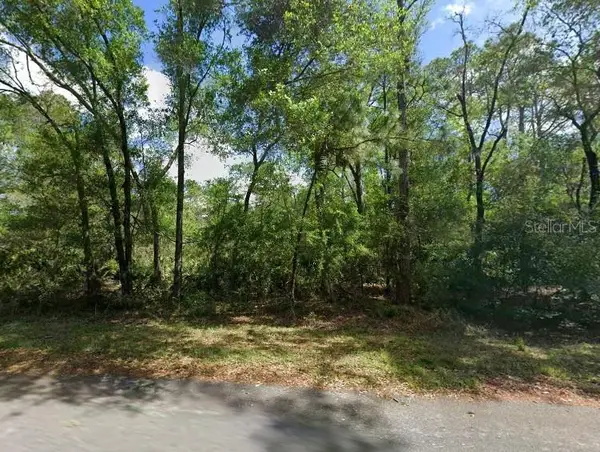 $41,900Active1.16 Acres
11476 W Cockscomb Drive, CRYSTAL RIVER, FL 34428
MLS# P4939776Listed by: CENTURY 21 LAKE & LAND MYERS REALTY - New
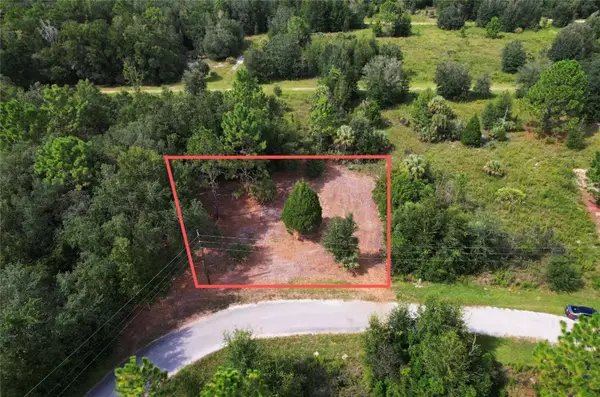 $14,495Active0.25 Acres
8750 N Catapane Loop, CRYSTAL RIVER, FL 34428
MLS# O6438605Listed by: SAND DOLLAR REALTY GROUP INC - New
 $15,995Active0.42 Acres
8746 N Catapane Loop, CRYSTAL RIVER, FL 34428
MLS# O6438534Listed by: SAND DOLLAR REALTY GROUP INC - New
 $220,000Active2 beds 2 baths1,074 sq. ft.
11027 W Harbor Watch Loop, Crystal River, FL 34428
MLS# 857653Listed by: RE/MAX REALTY ONE


Protect your home and budget from life's surprises with an Assurant Home Warranty, backed by a partner that supports you through every step of homeownership. Explore Plans.
© 2023 - 2026 ERA Franchise Systems LLC. All rights reserved. ERA Franchise Systems LLC fully supports the principles of the Fair Housing Act and the Equal Opportunity Act. ERA, ERA Real Estate powered, and their respective logos are registered service marks of ERA Franchise Systems LLC. Each office is independently owned and operated.