
11592 W Kingfisher Court, Crystal River, FL 34429
Local realty services provided by:Bingham Realty ERA Powered
11592 W Kingfisher Court,Crystal River, FL 34429
$139,000
- 2 Beds
- 2 Baths
- 1,600 sq. ft.
- Condominium
- Active
Listed by: donavan konkler, tina h champagne
Office: plantation realty, inc.
MLS#:847035
Source:FL_CMLS
Price summary
- Price:$139,000
- Price per sq. ft.:$86.88
- Monthly HOA dues:$968
About this home
One or more photo(s) has been virtually staged. Welcome to waterfront living at The Islands Condominiums, where the peaceful waters of Crystal River meet the natural beauty of the 30,000-acre Crystal River Preserve. This beautifully updated 2-bedroom, 2-bath end-unit condooffers the perfect combination of low-maintenance living, modern upgrades, and the laid-back waterfront lifestyle that makes Crystal River so special.
Step inside to a bright, refreshed interior featuring new LVP flooring throughout, fresh paint, crown molding, new recessed lighting, modern textured ceilings, and all-new windows and doors. The updated kitchen is ready to enjoy with granite countertops and new stainless-steel appliances, while the home's large sunroom has no step-down, creating a seamless transition and adding valuable living and entertaining space.
New A/C system, new water heater, updated electrical panel, overhead plumbing, and additional attic insulation. The community's standing-seam metal roofs were replaced in 2021, providing even more peace of mind.
Open the sliding glass doors and step onto your waterfront patio, where a power awning provides shade for relaxing outdoors and enjoying the sights and sounds of the Nature Coast. Keep an eye out for the manatees, birds, fish, and other wildlife that make these waterways their home.
For boaters and outdoor enthusiasts, this location is difficult to beat. Enjoy convenient access to Crystal River's waterways and the Gulf, or stay close to home and take advantage of the community amenities. This end unit is within easy walking distance of the heated pool and tennis courts, making it just as easy to spend the afternoon poolside as it is to head out on the water.
Surrounded by protected Florida wilderness yet just minutes from everything Crystal River has to offer, this move-in-ready condo delivers the waterfront lifestyle that everyone dreams of. Bring your flip-flops, fishing poles, and sense of adventure—The Islands is ready to welcome you home....
Contact an agent
Home facts
- Year built:1973
- Subdivision & Development:Bay Villas
- Listing ID #:847035
- Added:383 day(s) ago
- Updated:August 27, 2026 at 02:38 PM
Rooms and interior
- Bedrooms:2
- Total bathrooms:2
- Full bathrooms:2
- Flooring:Concrete
- Dining Description:Sliding Glass Doors
- Bathrooms Description:Seperate Shower
- Kitchen Description:Microwave, Microwave Hood Fan
- Bedroom Description:Sliding Glass Doors
- Living area:1,600 sq. ft.
Heating and cooling
- Cooling:Central Air
- Heating:Central, Electric
- Central air:Yes
Structure and exterior
- Roof:Metal
- Year built:1973
- Building area:1,600 sq. ft.
- Lot area:0.04 Acres
- Lot Features:Corner Lot, Cul De Sac, Flat, Island, Zero Lot Line
- Architectural Style:One Story
- Construction Materials:Stucco
- Exterior Features:Landscaping
- Foundation Description:Block, Slab
- Levels:1 Story
Schools
- High school:Crystal River High
- Middle school:Crystal River Middle
- Elementary school:Crystal River Primary
Utilities
- Water:Public
- Sewer:Public Sewer, Underground Utilities
Finances and disclosures
- Price:$139,000
- Price per sq. ft.:$86.88
- Tax amount:$554 (2025)
Features and amenities
- Amenities:Smoke Detectors
- Pool features:Community, Concrete, Heated, In Ground, Lap
Parking
- Parking description:Assigned, Blacktop Driveway, Driveway, Parking Spaces
New listings near 11592 W Kingfisher Court
- New
 $184,900Active4 beds 3 baths2,297 sq. ft.
120 NW Magnolia Circle, Crystal River, FL 34428
MLS# 857397Listed by: WAVE ELITE REALTY LLC - New
 Listed by ERA$215,000Active2 beds 2 baths1,280 sq. ft.
5999 W Dorset, Crystal River, FL 34429
MLS# 857282Listed by: ERA AMERICAN SUNCOAST REALTY - New
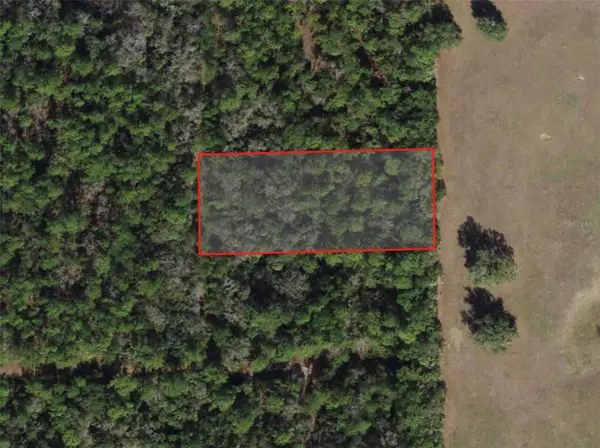 $20,000Active1.06 Acres
5099 N Whetstone Point, CRYSTAL RIVER, FL 34428
MLS# OM730916Listed by: FLORIDA REAL ESTATE LIFESTYLES - New
 $459,000Active3 beds 2 baths1,431 sq. ft.
9690 N Alder Avenue, Crystal River, FL 34428
MLS# 857300Listed by: CENTURY 21 J.W.MORTON R.E. - New
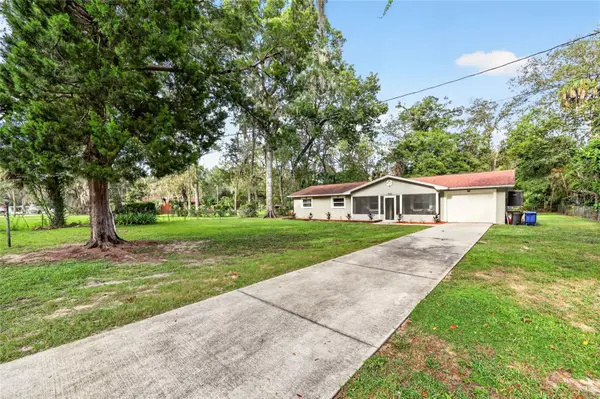 Listed by ERA$325,000Active3 beds 2 baths1,575 sq. ft.
1920 NW 15th Avenue, CRYSTAL RIVER, FL 34428
MLS# G5116868Listed by: ERA GRIZZARD REAL ESTATE - New
 $550,000Active3 beds 2 baths1,350 sq. ft.
11303 W Fort Island Trail, Crystal River, FL 34429
MLS# 857310Listed by: TOP PERFORMANCE REAL EST. CONS - New
 $150,000Active0.28 Acres
20 NW Magnolia Circle, Crystal River, FL 34428
MLS# 857255Listed by: HOME LAND REAL ESTATE INC - New
 Listed by ERA$425,000Active2 beds 2 baths1,363 sq. ft.
352 NW 14th Place #26, Crystal River, FL 34428
MLS# 857323Listed by: ERA AMERICAN SUNCOAST REALTY - New
 $219,000Active4 beds 2 baths1,768 sq. ft.
10055 W Ohio Drive, Crystal River, FL 34428
MLS# 857293Listed by: TROPIC SHORES REALTY - New
 $12,900Active0.19 Acres
1274 NE 1st Terrace, CRYSTAL RIVER, FL 34429
MLS# C7529688Listed by: GULF GATEWAY REALTY, INC.


Protect your home and budget from life's surprises with an Assurant Home Warranty, backed by a partner that supports you through every step of homeownership. Explore Plans.
© 2023 - 2026 ERA Franchise Systems LLC. All rights reserved. ERA Franchise Systems LLC fully supports the principles of the Fair Housing Act and the Equal Opportunity Act. ERA, ERA Real Estate powered, and their respective logos are registered service marks of ERA Franchise Systems LLC. Each office is independently owned and operated.