
11597 W Bayshore Drive Sw #117, Crystal River, FL 34429
Local realty services provided by:ERA American Suncoast
11597 W Bayshore Drive Sw #117,Crystal River, FL 34429
$149,900
- 2 Beds
- 3 Baths
- 1,862 sq. ft.
- Condominium
- Active
Listed by:
 Philip Blazawski(860) 335 - 1403ERA American Suncoast
Office: era american suncoast realty
MLS#:857120
Source:FL_CMLS
Price summary
- Price:$149,900
- Price per sq. ft.:$74.73
- Monthly HOA dues:$968
About this home
If you are in the market for a Stylish and Spacious Furnished Remodeled Turn-key Condo, this 1862SF 2-Story Unit with 2.5 Baths, and an Owned Boat Dock with Boat Lift, is the one you probably should take a look at! (Most units do not have a Boat Dock and you can't add one) All you have to do is add your creative decorating! In unit Laundry, 1st Floor Half Bath, 2 Full Baths and a Sitting Room/Library on the 2nd Floor. The Primary BR Bath features Double Sinks, and a large Walk-In Closet, BR2 has 2 large Closets, Both BRs have access to the Balcony. Bay Villas-The Islands is 44-acre waterfront community in Crystal River along the Gulf. The Islands Association features a Heated Pool, Clubhouse and Tennis Courts. Recent Unit Remodeling includes Luxury Vinyl Plank and Ceramic Tile Flooring, Quality Gray Shaker Kitchen Cabinetry with Stone Countertops, Stainless Steel Appliances, and a (Metal Roof installed in 2022), Nearby Amenities include Fort Island Beach, Three Sisters Springs, Hunter Springs Park, Swim with the Manatees, Nature Trails, Salt Marshes, Abundance of Wildlife, Boating, Fishing, Scalloping and Kayaking Adventures, Several Local Golf Courses, Dining, Shopping, Sightseeing and more. The Islands Association Fee includes Cable, WIFI, Community Pool, Tennis Courts, Outdoor Lighting, Grounds, Building and Road Maintenance, Trash Removal, Pest Control, Public Insurance, Flood Insurance, On-Site Manager, Legal/Accounting, Reserve Fund......
Contact an agent
Home facts
- Year built:1984
- Subdivision & Development:Bay Villas
- Listing ID #:857120
- Added:64 day(s) ago
- Updated:October 23, 2026 at 02:34 PM
Rooms and interior
- Bedrooms:2
- Total bathrooms:3
- Full bathrooms:2
- Half bathrooms:1
- Rooms Total:11
- Flooring:Carpet, Tile
- Dining Description:Open Floorplan, Sliding Glass Doors
- Kitchen Description:Dishwasher, Electric Oven, Electric Range, Microwave, Pantry, Refrigerator, Wood Cabinets
- Bedroom Description:Open Floorplan, Sliding Glass Doors, Walk In Closets
- Living area:1,862 sq. ft.
Heating and cooling
- Cooling:Central Air
- Heating:Heat Pump
- Central air:Yes
Structure and exterior
- Roof:Metal
- Year built:1984
- Building area:1,862 sq. ft.
- Lot area:0.03 Acres
- Lot Features:Flat, Zero Lot Line
- Architectural Style:Multi Level
- Construction Materials:Stucco
- Exterior Features:Balcony, Lighting
- Foundation Description:Block, Slab
Schools
- High school:Crystal River High
- Middle school:Crystal River Middle
- Elementary school:Crystal River Primary
Utilities
- Water:Public
- Sewer:Public Sewer
Finances and disclosures
- Price:$149,900
- Price per sq. ft.:$74.73
- Tax amount:$925 (2025)
Features and amenities
- Laundry features:Dryer, Washer
- Amenities:Blinds, Lighting, Smoke Detectors, Walk In Closets
- Pool features:Community
Parking
- Parking description:Unassigned
New listings near 11597 W Bayshore Drive Sw #117
- Coming Soon
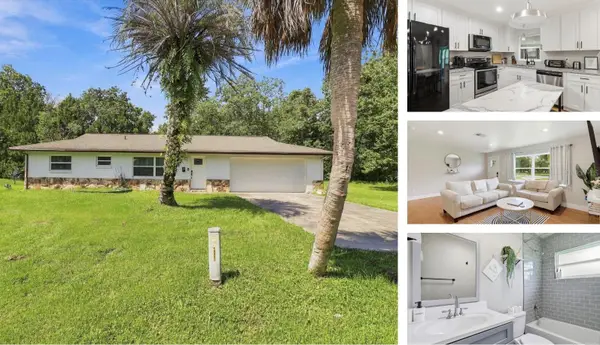 $230,000Coming Soon2 beds 2 baths999 sq. ft.
1040 N Fan Palm Point, CRYSTAL RIVER, FL 34429
MLS# OM734280Listed by: KELLER WILLIAMS REALTY - ELITE PARTNERS II - New
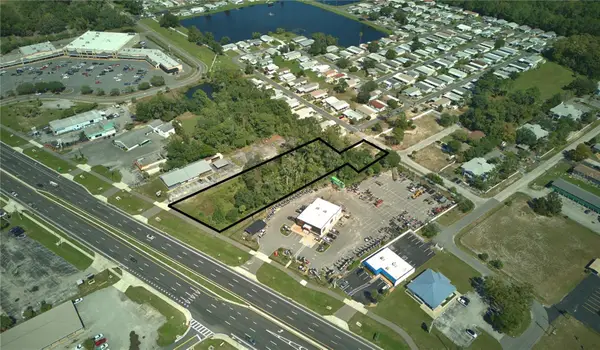 $150,000Active1.37 Acres
1975 SE Us Highway 19, CRYSTAL RIVER, FL 34429
MLS# TB8559975Listed by: KING & ASSOCIATES REAL ESTATE LLC - New
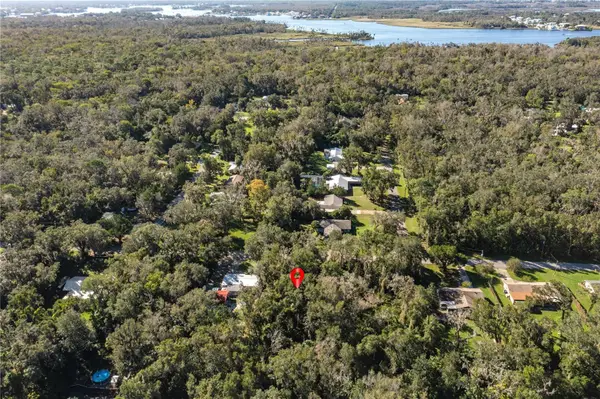 $49,000Active0.44 Acres
1531 NW 21st Street, CRYSTAL RIVER, FL 34428
MLS# W7890089Listed by: RE/MAX SUNSET REALTY 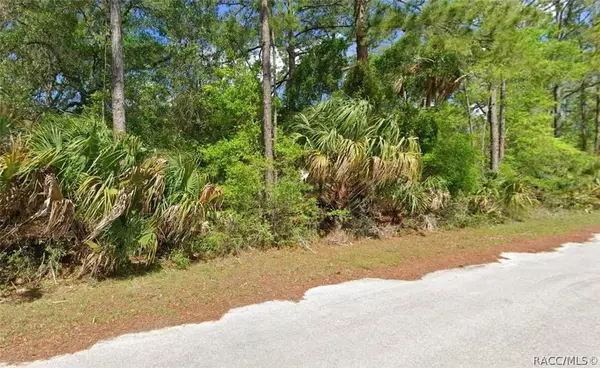 $25,000Pending1.16 Acres
9218 N Bromeliad Terrace, Crystal River, FL 34428
MLS# 858717Listed by: TROPIC SHORES REALTY- New
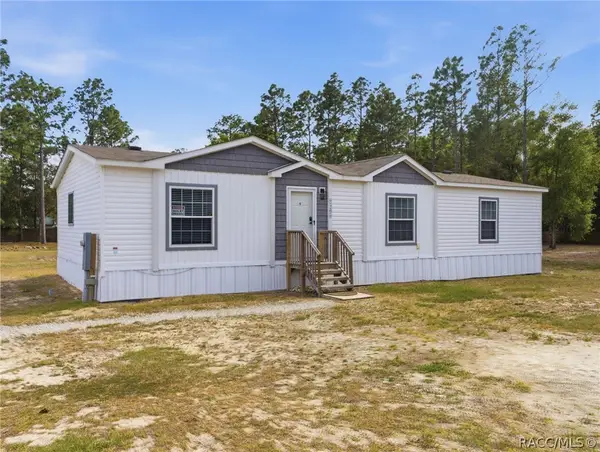 $315,000Active3 beds 2 baths1,568 sq. ft.
9900 W Pinespring Court, Crystal River, FL 34428
MLS# 858703Listed by: EPIQUE REALTY INC. - New
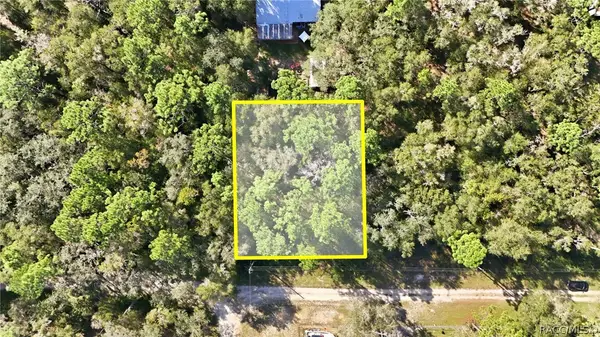 $12,000Active0.22 Acres
9592 W Pomelo Lane, Crystal River, FL 34428
MLS# 858581Listed by: CITRUS HOME FINDERS - New
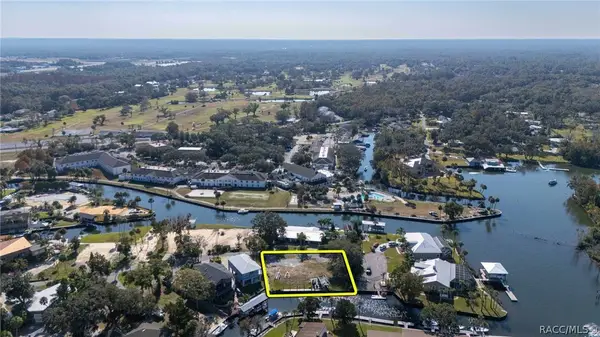 $749,000Active0.33 Acres
1924 SE 3rd Court, Crystal River, FL 34429
MLS# 858690Listed by: RE/MAX REALTY ONE - New
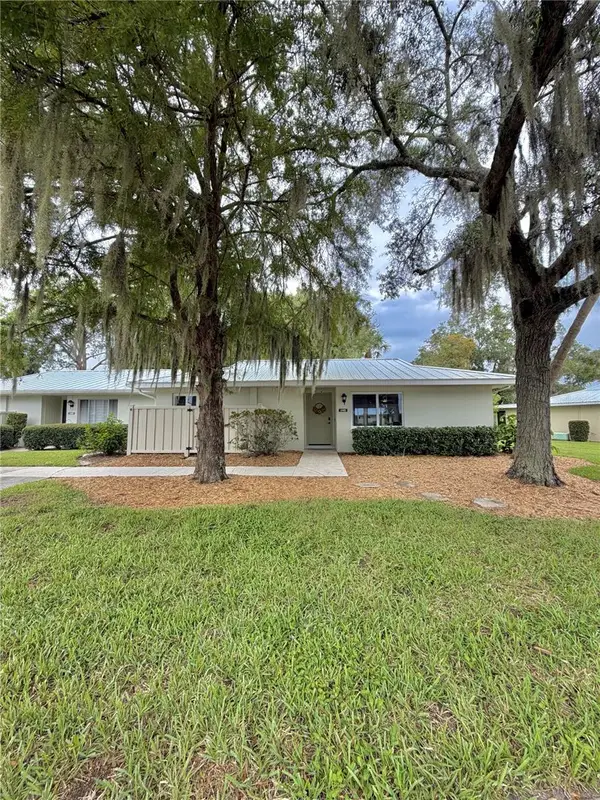 $169,000Active2 beds 2 baths1,584 sq. ft.
11481 W Bayshore Drive #105, CRYSTAL RIVER, FL 34429
MLS# O6450834Listed by: EMPIRE NETWORK REALTY - New
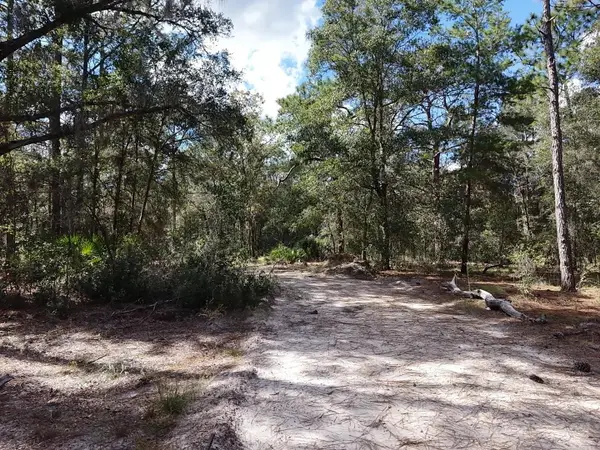 $124,900Active2.02 Acres
7416 N Nathan Point, CRYSTAL RIVER, FL 34428
MLS# TB8559058Listed by: SOUTHERN BELLE REALTY, INC - New
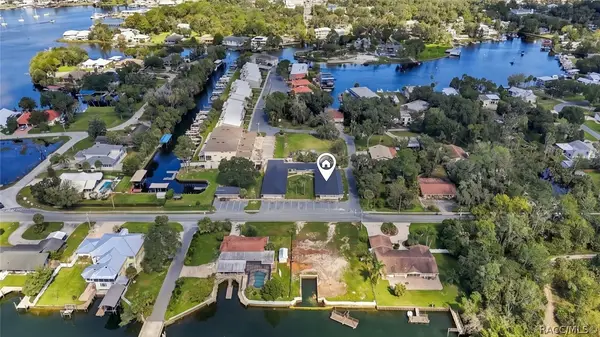 $249,000Active2 beds 2 baths896 sq. ft.
10 SE Kings Bay Drive #9, Crystal River, FL 34429
MLS# 858678Listed by: KELLER WILLIAMS CORNERSTONE RE


Protect your home and budget from life's surprises with an Assurant Home Warranty, backed by a partner that supports you through every step of homeownership. Explore Plans.
© 2023 - 2026 ERA Franchise Systems LLC. All rights reserved. ERA Franchise Systems LLC fully supports the principles of the Fair Housing Act and the Equal Opportunity Act. ERA, ERA Real Estate powered, and their respective logos are registered service marks of ERA Franchise Systems LLC. Each office is independently owned and operated.