
11609 W Bayshore Drive #119, Crystal River, FL 34429
Local realty services provided by:ERA ONETEAM REALTY
Listed by: tina champagne
Office: plantation realty, inc.
MLS#:CC870045
Source:MFRMLS
Price summary
- Price:$125,000
- Price per sq. ft.:$62.31
About this home
The Space of a Home, the Convenience of a Condo, & the Adventure of Florida's Nature Coast! Welcome to Bay Villas at The Islands, where the natural beauty of Florida's Nature Coast meets comfortable, low-maintenance living! Nestled alongside the breathtaking Crystal River Preserve, this recently renovated 2-bed, 2.5-bath townhome offers the perfect combination of space, style, & an exceptional location. Forget everything you thought you knew about condo living! With its generous floor plan, thoughtful layout, & abundance of storage, this townhome lives more like a single-family home while offering all the conveniences of condominium ownership. Step inside & discover a beautifully renovated interior featuring retextured ceilings that give the home a clean, modern feel. The kitchen offers solid wood cabinetry, elegant granite countertops, & stainless steel appliances. One of the biggest advantages of living at Bay Villas is everything your condo fees cover! Enjoy peace of mind knowing that flood insurance, building & grounds maintenance, cable, Wi-Fi, pest control, irrigation, trash removal, & numerous other community expenses are included. The association also maintains the community's wonderful recreational amenities, including a swimming pool, clubhouse, & tennis courts. It's a lifestyle designed to give you more time to enjoy the things you love! And if you love the outdoors, you've found your paradise! Crystal River is the heart of Florida's Nature Coast, where outdoor adventures are practically endless. Explore scenic walking & bird-watching trails winding through the surrounding preserves, where you can spot everything from majestic ospreys & bald eagles to herons, egrets, & other native wildlife. Cycling enthusiasts will appreciate access to the renowned Withlacoochee State Trail, a 46-mile paved trail that winds through some of Florida's most beautiful natural landscapes. Golfers can enjoy a round at the nearby Plantation golf course, while water lovers have an entirely different playground waiting just beyond their doorstep. Spend your mornings kayaking or paddleboarding through spring-fed waterways, watching manatees glide beneath the surface, or exploring the quiet backwaters of Kings Bay. Cast a line for redfish, snook, and trout in the area's productive inshore waters, or head offshore into the Gulf for grouper, snapper, & other prized catches. From boating, scalloping, and fishing to hiking, biking, wildlife photography, & unforgettable sunsets over the Gulf, the Nature Coast offers a lifestyle that outdoor enthusiasts dream about. And when you're ready to slow down, enjoy the charm of historic downtown Crystal River, local restaurants, waterfront dining, & the laid-back atmosphere that makes this part of Florida so special. Looking to make Florida your permanent home? Establishing your primary residence before the end of the year may position eligible buyers to take advantage of Florida's expanded homestead exemption for the following tax year, offering another potential benefit of homeownership. As an added bonus, furniture is negotiable w/ an accepted offer, making your transition to the Nature Coast even easier! Whether you're searching for a full-time residence or a Florida getaway, this Bay Villas townhome delivers the space you want, the amenities you'll appreciate, and a location that puts some of Florida's best outdoor adventures within easy reach. Welcome home to the Nature Coast!...
Contact an agent
Home facts
- Year built:1984
- Subdivision & Development:BAY VILLAS
- Listing ID #:CC870045
- Added:1 day(s) ago
- Updated:November 12, 2026 at 07:03 PM
Rooms and interior
- Bedrooms:2
- Total bathrooms:3
- Full bathrooms:2
- Half bathrooms:1
- Flooring:Carpet, Luxury Vinyl, Tile, Wood
- Dining Description:Eat In Kitchen
- Kitchen Description:Dishwasher, Disposal, Eat-in Kitchen, Microwave, Range, Refrigerator, Solid Wood Cabinets, Stone Counters
- Bedroom Description:Primary Bedroom Upstairs, Walk-In Closet(s)
- Living area:1,862 sq. ft.
Heating and cooling
- Cooling:Central Air
- Heating:Central, Electric
- Central air:Yes
Structure and exterior
- Roof:Metal
- Year built:1984
- Building area:1,862 sq. ft.
- Lot area:0.03 Acres
- Lot Features:Flood Zone, Landscaped, Level, Near Golf Course, Near Marina, Paved
- Construction Materials:Block, Concrete, Stucco
- Exterior Features:Balcony, Covered Porch/Patio, Dog Run, Lighting, Patio, Rear Porch, Screened, Tennis Court(s)
- Foundation Description:Slab
- Levels:2 Story
Schools
- High school:Crystal River High School
- Middle school:Crystal River Middle School
- Elementary school:Crystal River Primary School
Utilities
- Water:Public
- Sewer:Public, Public Sewer, Sewer Connected
Finances and disclosures
- Price:$125,000
- Price per sq. ft.:$62.31
- Tax amount:$1,365 (2026)
Features and amenities
- Appliances:Dishwasher, Disposal, Dryer, Irrigation Equipment, Microwave, Range, Refrigerator, Washer
- Laundry features:Dryer, Inside, Washer
- Amenities:Cable TV, Ceiling Fans(s), Clubhouse, Crown Molding, Eat-in Kitchen, Fence Restrictions, Irrigation Equipment, Maintenance, Pool, Primary Bedroom Upstairs, Solid Wood Cabinets, Stone Counters, Tennis Court(s), Thermostat, Walk-In Closet(s), Window Treatments
- Pool features:Pool, Public Pool
 The information being provided by Stellar Mls is for the consumer's personal, non-commercial use and may not be used for any purpose other than to identify prospective properties consumer may be interested in purchasing. Any information relating to real estate for sale referenced on this web site comes from the Internet Data Exchange (IDX) program of the Stellar Mls. ERA ONETEAM REALTY is not a Multiple Listing Service (MLS), nor does it offer MLS access. This website is a service of ERA ONETEAM REALTY, a broker participant of Stellar Mls. This web site may reference real estate listing(s) held by a brokerage firm other than the broker and/or agent who owns this web site.
The accuracy of all information, regardless of source, including but not limited to open house information, square footages and lot sizes, is deemed reliable but not guaranteed and should be personally verified through personal inspection by and/or with the appropriate professionals. The data contained herein is copyrighted by Stellar Mls and is protected by all applicable copyright laws. Any unauthorized dissemination of this information is in violation of copyright laws and is strictly prohibited.
Properties in listings may have been sold or may no longer be available.
Copyright 2026 Stellar Mls. All rights reserved.
New listings near 11609 W Bayshore Drive #119
- New
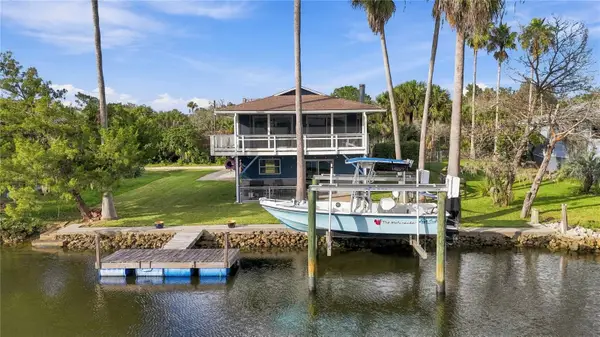 Listed by ERA$459,900Active2 beds 1 baths1,579 sq. ft.
12060 W Gulf Breeze Court, CRYSTAL RIVER, FL 34429
MLS# CC870118Listed by: ERA AMERICAN SUNCOAST REALTY - New
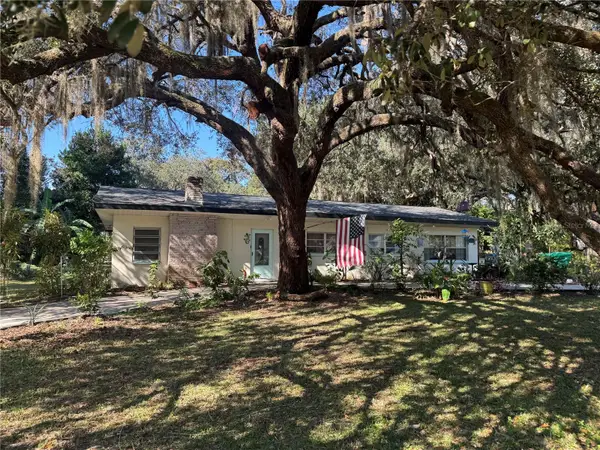 $229,900Active2 beds 2 baths1,576 sq. ft.
1208 N Merlin Terrace, CRYSTAL RIVER, FL 34429
MLS# OM735469Listed by: MAJESTIC OAKS REALTY - New
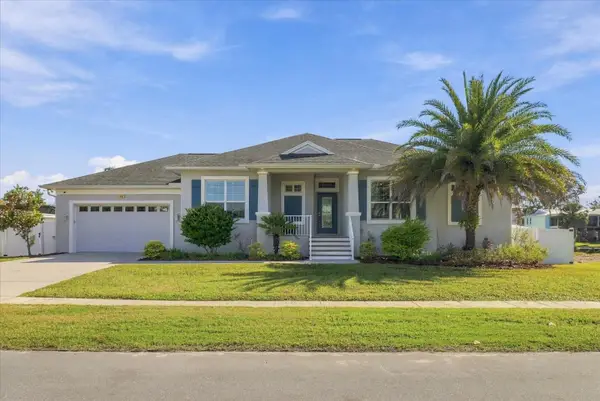 $1,299,900Active3 beds 2 baths1,932 sq. ft.
1117 SE Paradise Avenue, CRYSTAL RIVER, FL 34429
MLS# W7891105Listed by: RE/MAX CHAMPIONS - New
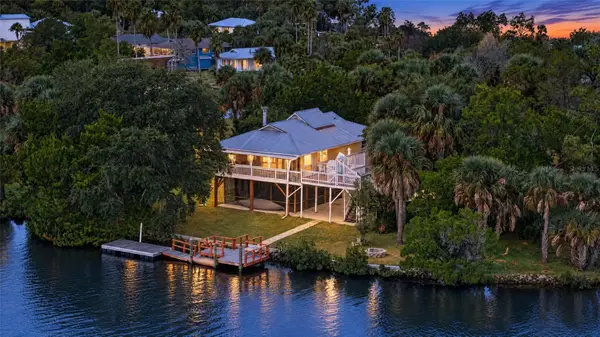 $590,000Active3 beds 2 baths1,550 sq. ft.
11996 W Bald Eagle Court, CRYSTAL RIVER, FL 34429
MLS# OM735308Listed by: PREMIER SOTHEBY'S INTERNATIONA - New
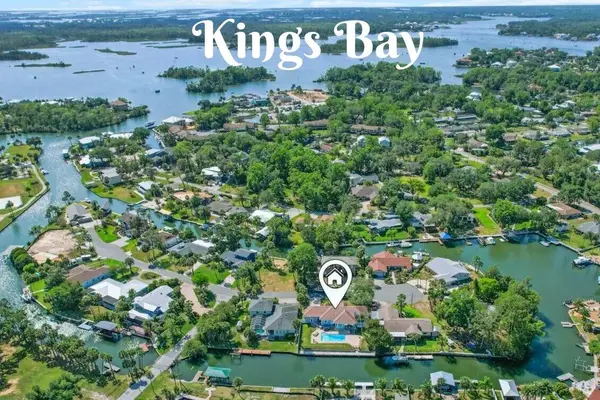 Listed by ERA$949,900Active4 beds 2 baths2,216 sq. ft.
9162 W Harbor Isle Court, CRYSTAL RIVER, FL 34429
MLS# CC870180Listed by: ERA AMERICAN SUNCOAST REALTY - New
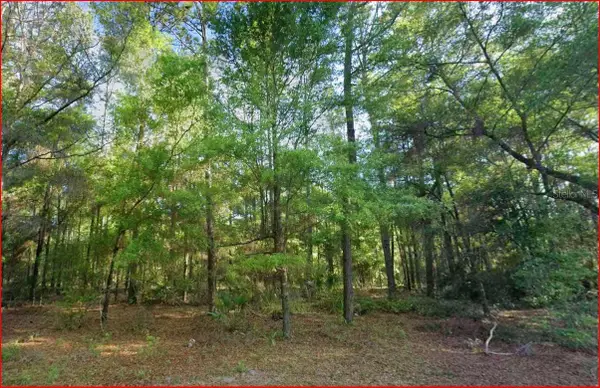 $15,495Active0.25 Acres
8751 N Buscetta Loop, CRYSTAL RIVER, FL 34428
MLS# CC870185Listed by: SUNCOAST MANSIONS - New
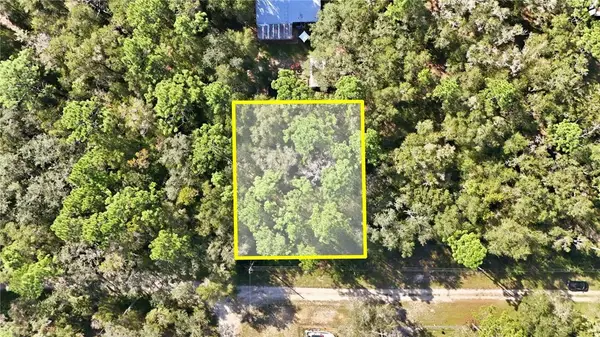 $12,000Active0.22 Acres
9592 W Pomelo Lane, Crystal River, FL 34428
MLS# CC858581Listed by: CITRUS HOME FINDERS - New
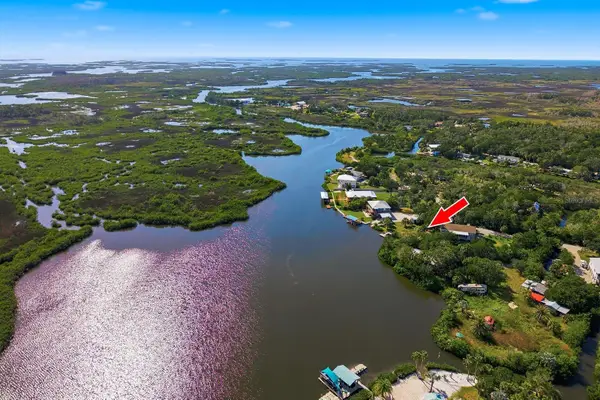 $150,000Active0.19 Acres
1585 S Wallace Point, CRYSTAL RIVER, FL 34429
MLS# TB8566206Listed by: KELLER WILLIAMS REALTY- PALM HARBOR - New
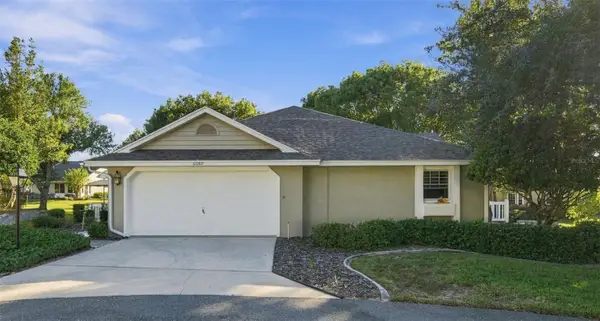 $259,900Active2 beds 2 baths1,537 sq. ft.
6082 W Fairhaven Court, CRYSTAL RIVER, FL 34429
MLS# CC870140Listed by: REMAX REALTY ONE


Protect your home and budget from life's surprises with an Assurant Home Warranty, backed by a partner that supports you through every step of homeownership. Explore Plans.
© 2023 - 2026 ERA Franchise Systems LLC. All rights reserved. ERA Franchise Systems LLC fully supports the principles of the Fair Housing Act and the Equal Opportunity Act. ERA, ERA Real Estate powered, and their respective logos are registered service marks of ERA Franchise Systems LLC. Each office is independently owned and operated.