
1595 N Dunkenfield Avenue, Crystal River, FL 34429
Local realty services provided by:Bingham Realty ERA Powered
1595 N Dunkenfield Avenue,Crystal River, FL 34429
$369,900
- 3 Beds
- 2 Baths
- 1,860 sq. ft.
- Single family
- Active
Listed by: james martin jr
Office: discount realty florida, llc.
MLS#:857634
Source:FL_CMLS
Price summary
- Price:$369,900
- Price per sq. ft.:$160.13
About this home
CRYSTAL RIVER 3-Bedroom 2-Bath pool home for sale on 2.78 acres located near the Intersection of Hwy. 44 & Norvell Bryant Hwy. This unique property features 1,860 SF under AC with a split floorplan - 2 bedrooms and one full bath on the right side of the property and the master bedroom, master bathroom, laundry room, and large dining room on the left side. The center of the home features the living room, fireplace, and large open recently updated kitchen with vaulted and beamed ceilings. There is a large 25x12 screened in and covered lanai out back near the screened in-ground pool. There is a 24x24 detached garage with power and lighting next to the home. If you're looking for something different with a ranch feel, a nice piece of land, and close to Crystal River, you should take a look at this one.
Contact an agent
Home facts
- Year built:1984
- Subdivision & Development:Mayfair Gardens
- Listing ID #:857634
- Added:3 day(s) ago
- Updated:September 06, 2026 at 02:44 PM
Rooms and interior
- Bedrooms:3
- Total bathrooms:2
- Full bathrooms:2
- Rooms Total:10
- Flooring:Carpet, Tile
- Dining Description:Open Floorplan, Sliding Glass Doors
- Bathrooms Description:Seperate Shower
- Kitchen Description:Dishwasher, Electric Oven, Electric Range, Microwave, Refrigerator, Wood Cabinets
- Bedroom Description:Open Floorplan, Sliding Glass Doors, Walk In Closets
- Living area:1,860 sq. ft.
Heating and cooling
- Cooling:Central Air, Electric
- Heating:Central, Electric
- Central air:Yes
Structure and exterior
- Roof:Asphalt, Shingle
- Year built:1984
- Building area:1,860 sq. ft.
- Lot area:2.78 Acres
- Lot Features:Acreage, Cleared, Flat, Rectangular, Wooded
- Architectural Style:One Story, Ranch
- Construction Materials:Frame, Wood Siding
- Foundation Description:Slab
- Levels:1 Story
Schools
- High school:Crystal River High
- Middle school:Crystal River Middle
- Elementary school:Rock Crusher Elementary
Utilities
- Water:Well
- Sewer:Septic Tank
Finances and disclosures
- Price:$369,900
- Price per sq. ft.:$160.13
- Tax amount:$211 (2025)
Features and amenities
- Laundry features:Dryer, Washer
- Amenities:Blinds, Bookcases, Fireplace, Walk In Closets
- Pool features:Concrete, In Ground, Pool
Parking
- Total parking spaces:2
- Parking description:Detached, Driveway, Garage, Private, Unpaved
- Garage:Yes
- Garage spaces:2
New listings near 1595 N Dunkenfield Avenue
- Coming Soon
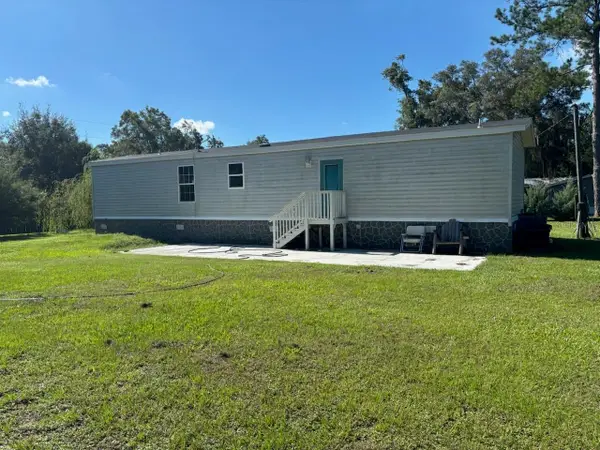 $209,999Coming Soon2 beds 2 baths960 sq. ft.
9230 N Perseus Terrace, CRYSTAL RIVER, FL 34428
MLS# OM731746Listed by: EXP REALTY LLC - New
 $267,500Active2 beds 2 baths970 sq. ft.
11059 W Harbor Watch Loop, Crystal River, FL 34428
MLS# 857629Listed by: TROPIC SHORES REALTY - New
 $1,250,000Active1.58 Acres
1120 NE 5th Street, Crystal River, FL 34429
MLS# 857605Listed by: CENTURY 21 J.W.MORTON R.E. - New
 $140,000Active2 beds 2 baths828 sq. ft.
8230 W Sandy Ridge Court, Crystal River, FL 34428
MLS# 857661Listed by: TROTTER REALTY - New
 Listed by ERA$449,000Active0.21 Acres
1383 NW 20th Avenue, Crystal River, FL 34428
MLS# 857687Listed by: ERA AMERICAN SUNCOAST REALTY - New
 Listed by ERA$225,000Active3 beds 2 baths1,120 sq. ft.
9756 W Camphor Lane, Crystal River, FL 34428
MLS# 857613Listed by: ERA AMERICAN SUNCOAST REALTY - New
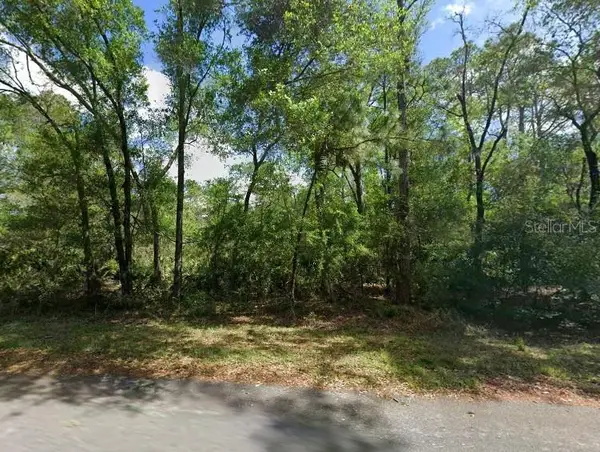 $41,900Active1.16 Acres
11476 W Cockscomb Drive, CRYSTAL RIVER, FL 34428
MLS# P4939776Listed by: CENTURY 21 LAKE & LAND MYERS REALTY - New
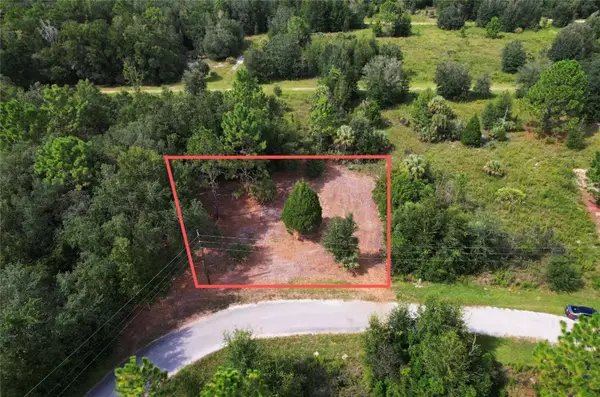 $14,495Active0.25 Acres
8750 N Catapane Loop, CRYSTAL RIVER, FL 34428
MLS# O6438605Listed by: SAND DOLLAR REALTY GROUP INC - New
 $15,995Active0.42 Acres
8746 N Catapane Loop, CRYSTAL RIVER, FL 34428
MLS# O6438534Listed by: SAND DOLLAR REALTY GROUP INC - New
 $220,000Active2 beds 2 baths1,074 sq. ft.
11027 W Harbor Watch Loop, Crystal River, FL 34428
MLS# 857653Listed by: RE/MAX REALTY ONE


Protect your home and budget from life's surprises with an Assurant Home Warranty, backed by a partner that supports you through every step of homeownership. Explore Plans.
© 2023 - 2026 ERA Franchise Systems LLC. All rights reserved. ERA Franchise Systems LLC fully supports the principles of the Fair Housing Act and the Equal Opportunity Act. ERA, ERA Real Estate powered, and their respective logos are registered service marks of ERA Franchise Systems LLC. Each office is independently owned and operated.