
183 NW Baypath Drive, Crystal River, FL 34428
Local realty services provided by:Bingham Realty ERA Powered
Listed by: william phillips jr.
Office: century 21 j.w.morton r.e.
MLS#:857582
Source:FL_CMLS
Price summary
- Price:$499,000
- Price per sq. ft.:$252.4
- Monthly HOA dues:$800
About this home
Welcome to waterfront living in the heart of Crystal River, where a beautifully renovated home meets one of Florida’s most extraordinary natural settings. This spectacular property has been thoughtfully transformed from top to bottom, offering a fresh, move-in-ready interior paired with a lifestyle that is uniquely Crystal River. Step inside to discover a bright, refreshed home featuring fresh paint from floor to ceiling in every room, new windows, a brand-new kitchen, beautifully updated bathrooms, and brand-new appliances. The extensive renovations create a clean, modern feel while allowing the incredible waterfront setting to remain the star of the show. Step outside onto the new composite decking overlooking Kings Bay and experience what makes this property truly special. Morning coffee takes on an entirely different meaning when you can watch manatees swimming through the bay right from your own back porch. From peaceful mornings surrounded by nature to unforgettable Florida sunsets over the water, this is a setting that simply cannot be recreated. Even better, this waterfront retreat puts you within a short distance of historic downtown Crystal River—the community’s vibrant hub for local restaurants, shopping, entertainment, and special events. Stroll downtown for dinner, explore locally owned shops, or enjoy community traditions such as First Friday, held monthly, and the annual Florida Manatee Festival that celebrates the wildlife, waterways, and character that make Crystal River so special. The lifestyle extends throughout Citrus County and Florida’s Nature Coast. Spend your days boating, kayaking, paddleboarding, fishing, scalloping, snorkeling, exploring spring-fed waterways, visiting parks and trails, playing golf, or discovering the area's waterfront restaurants and Old Florida destinations. Imagine starting your morning watching manatees from your back porch, spending the afternoon exploring Kings Bay, and ending the evening with a short walk into downtown Crystal River for dinner and entertainment. 183 NW Baypath Dr. offers something increasingly difficult to find: a beautifully renovated waterfront property where nature, recreation, community, and downtown convenience come together. This isn’t simply a renovated home on the water—it’s an opportunity to experience the Crystal River lifestyle from your own backyard. One or more photo(s) has been virtually staged....
Contact an agent
Home facts
- Year built:1985
- Subdivision & Development:Springs on Kings Bay
- Listing ID #:857582
- Added:1 day(s) ago
- Updated:September 18, 2026 at 08:49 PM
Rooms and interior
- Bedrooms:2
- Total bathrooms:2
- Full bathrooms:2
- Dining Description:French Doors / Atrium Doors, Open Floorplan
- Bathrooms Description:Seperate Shower
- Kitchen Description:Dishwasher, Electric Cooktop, Electric Oven, Microwave, Microwave Hood Fan, Pantry, Refrigerator, Updated Kitchen, Wood Cabinets
- Bedroom Description:French Doors / Atrium Doors, Open Floorplan, Walk In Closets
- Living area:1,308 sq. ft.
Heating and cooling
- Cooling:Central Air, Electric
- Central air:Yes
Structure and exterior
- Roof:Metal
- Year built:1985
- Building area:1,308 sq. ft.
- Lot area:0.03 Acres
- Lot Features:Cul De Sac, Flat
- Architectural Style:Contemporary
- Construction Materials:Vinyl siding
- Exterior Features:Balcony, Deck, Landscaping
- Foundation Description:Combination, Pillar Post Pier
Schools
- High school:Crystal River High
- Middle school:Crystal River Middle
- Elementary school:Crystal River Primary
Utilities
- Water:Public
- Sewer:Septic Tank
Finances and disclosures
- Price:$499,000
- Price per sq. ft.:$252.4
- Tax amount:$7,264 (2026)
Features and amenities
- Laundry features:Dryer, Washer
- Amenities:Deck, Updated Kitchen, Walk In Closets
Parking
- Total parking spaces:1
- Parking description:Assigned, Attached, Blacktop Driveway, Driveway, Garage, Parking Spaces, Unassigned
- Garage:Yes
- Garage spaces:1
New listings near 183 NW Baypath Drive
- New
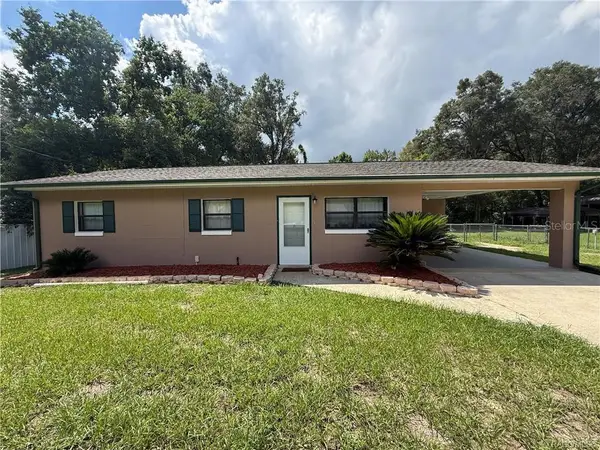 $225,000Active3 beds 2 baths1,120 sq. ft.
9756 W Camphor Lane, CRYSTAL RIVER, FL 34428
MLS# TB8546944Listed by: ERA AMERICAN SUNCOAST REALTY - New
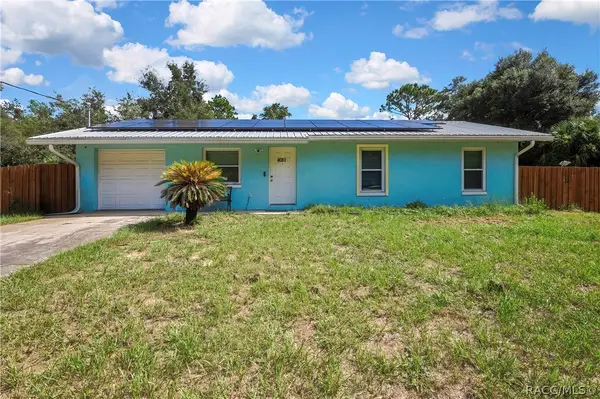 $263,000Active3 beds 2 baths1,025 sq. ft.
4081 N Holiday Drive, Crystal River, FL 34428
MLS# 857945Listed by: TROPIC SHORES REALTY - New
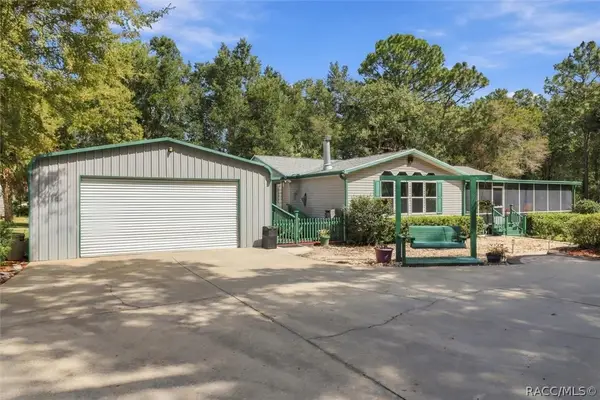 $439,900Active2 beds 2 baths1,938 sq. ft.
3159 N Holiday Drive, Crystal River, FL 34428
MLS# 858009Listed by: RE/MAX REALTY ONE - New
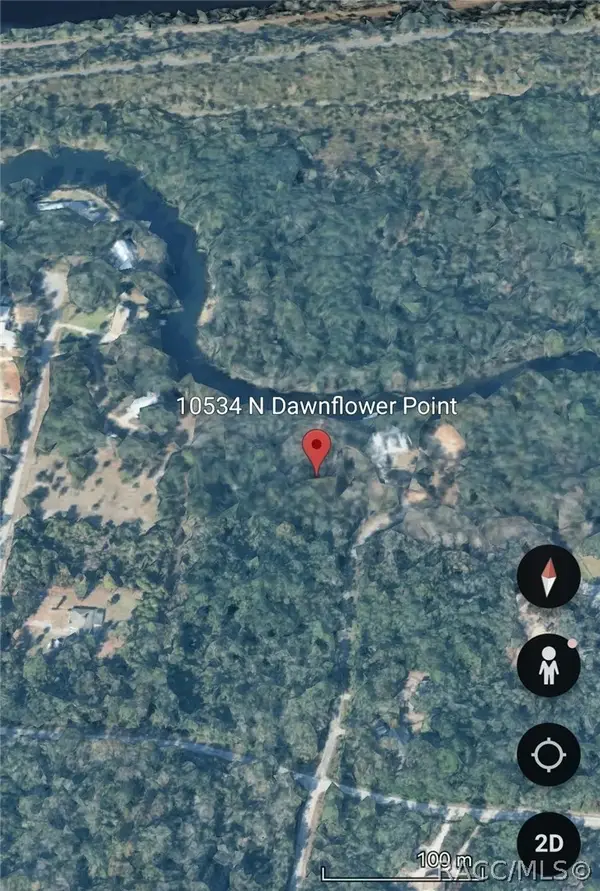 $250,000Active1.43 Acres
10534 N Dawnflower Point, Crystal River, FL 34428
MLS# 858023Listed by: COLDWELL BANKER NEXT GENERATION REALTY - New
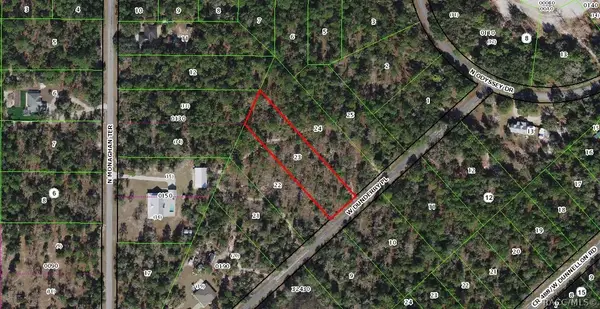 $40,000Active1.11 Acres
10665 W Dunderry Place, Crystal River, FL 34428
MLS# 858004Listed by: RE/MAX REALTY ONE - New
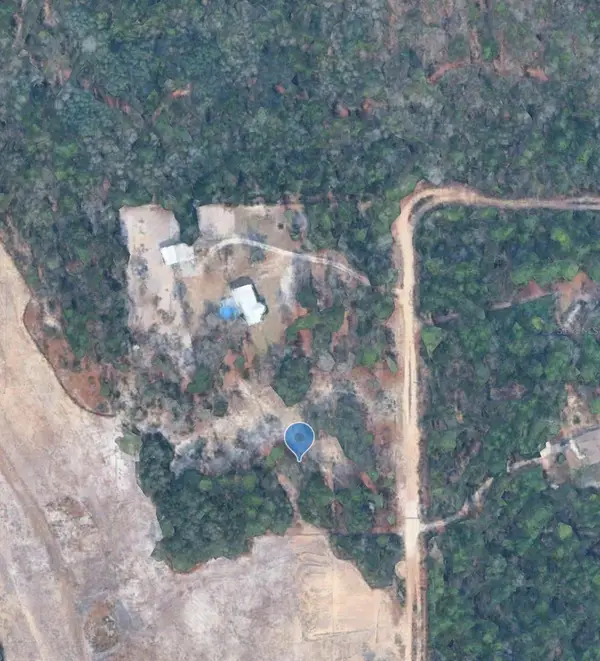 $150,000Active4 Acres
4914 N Windy Gap Point, CRYSTAL RIVER, FL 34428
MLS# L4965059Listed by: TRIBUTE REALTY LLC - New
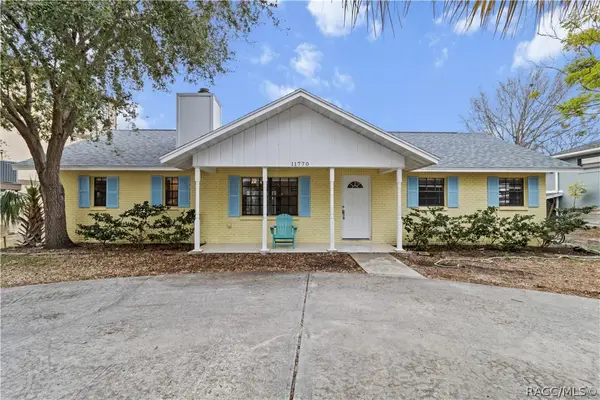 Listed by ERA$495,000Active3 beds 2 baths1,352 sq. ft.
11770 W Sunnybrook Court, Crystal River, FL 34429
MLS# 857987Listed by: ERA AMERICAN SUNCOAST REALTY - New
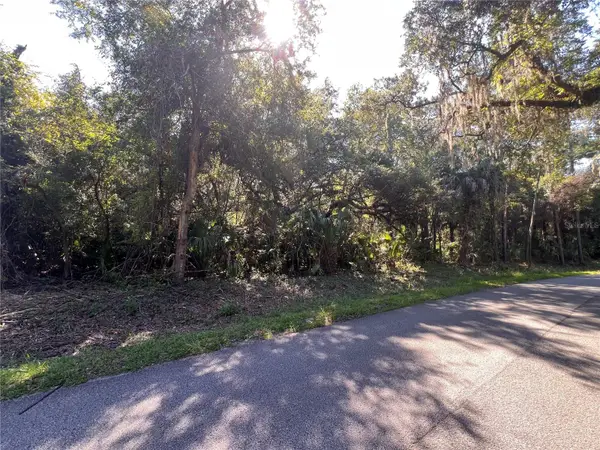 $30,000Active1.14 Acres
Address Withheld By Seller, CRYSTAL RIVER, FL 34428
MLS# TB8549165Listed by: ALEXANDER REAL ESTATE, INC. - New
 $474,900Active2 beds 2 baths1,310 sq. ft.
2912 N Rivers Edge Boulevard #2919, CRYSTAL RIVER, FL 34429
MLS# O6442660Listed by: HAVEN PROPERTY GROUP LLC


Protect your home and budget from life's surprises with an Assurant Home Warranty, backed by a partner that supports you through every step of homeownership. Explore Plans.
© 2023 - 2026 ERA Franchise Systems LLC. All rights reserved. ERA Franchise Systems LLC fully supports the principles of the Fair Housing Act and the Equal Opportunity Act. ERA, ERA Real Estate powered, and their respective logos are registered service marks of ERA Franchise Systems LLC. Each office is independently owned and operated.