
1830 SE 3rd Court, Crystal River, FL 34429
Local realty services provided by:ERA American Suncoast
Listed by:
 Steve Latiff(352) 795 - 6811ERA American Suncoast
Office: era american suncoast realty
MLS#:857428
Source:FL_CMLS
Price summary
- Price:$995,000
- Price per sq. ft.:$202.94
About this home
Stunning Mid-Century Modern home designed by famed architect Glenn Q. Johnson, a protege of Frank Lloyd Wright. This breathtaking 2-story masterpiece will dazzle the most discriminating buyers. 3 bedrooms, 3 baths. 4,154 Sq. Ft. of living area with 4,903 Sq. Ft. underoof. Meticulously renovated with the finest appliances, fixtures, granite, and wood tongue & groove ceilings. Massive windows bring the outside lush landscaping & sunshine into the home. The entire downstairs has been renovated to be flood resistant with metal floodgate protection. Enjoy the huge first-floor bar and gathering room for seamless entertaining. Walking up the stone and wood staircase with custom metal railings opens a world of cozy relaxation. Great room with 270-degree view of the outside, gourmet kitchen w/ granite, wood cabinets, vaulted ceiling, and period lighting. 2 master suites upstairs. The home includes a designated, deeded, covered boat house off site. Exceptional construction features: downstairs has Durock on walls, tiled walls, outdoor cabinetry, stone walls, and PVC baseboards. A new mini-fridge & dishwasher downstairs. Hurricane shutters. The 2nd story is built on a poured concrete slab. Huge garage and separate shed (finished walls) - This is the most unique home you will ever experience. Located close to water in the heart of the Village of Picardy....
Contact an agent
Home facts
- Year built:1954
- Subdivision & Development:Village of Picardy
- Listing ID #:857428
- Added:5 day(s) ago
- Updated:September 06, 2026 at 02:44 PM
Rooms and interior
- Bedrooms:3
- Total bathrooms:3
- Full bathrooms:3
- Flooring:Carpet, Concrete, Tile, Wood
- Dining Description:Cathedral Ceilings, High Ceilings, Vaulted Ceilings
- Bathrooms Description:High Ceilings, Seperate Shower, Tub Shower
- Kitchen Description:Built In Oven, Dishwasher, Electric Cooktop, High Ceilings, Microwave, Pantry, Refrigerator, Wood Cabinets
- Bedroom Description:High Ceilings, Split Bedrooms, Vaulted Ceilings, Walk In Closets
- Living area:4,154 sq. ft.
Heating and cooling
- Cooling:Central Air, Electric
- Heating:Heat Pump
- Central air:Yes
Structure and exterior
- Roof:Metal
- Year built:1954
- Building area:4,154 sq. ft.
- Lot area:0.31 Acres
- Lot Features:Corner Lot, Flat
- Architectural Style:Contemporary, Multi Level
- Construction Materials:Stone, Stucco
- Exterior Features:Courtyard, Deck, Lighting
- Foundation Description:Block
Schools
- High school:Crystal River High
- Middle school:Crystal River Middle
- Elementary school:Crystal River Primary
Utilities
- Sewer:Public Sewer
Finances and disclosures
- Price:$995,000
- Price per sq. ft.:$202.94
- Tax amount:$9,482 (2025)
Features and amenities
- Laundry features:Dryer, Washer
- Amenities:Blinds, Bookcases, Deck, Lighting, Smoke Detectors, Walk In Closets
Parking
- Total parking spaces:2
- Parking description:Attached, Concrete, Concrete Driveway, Driveway, Garage, Parking Lot, Private
- Garage:Yes
- Garage spaces:2
New listings near 1830 SE 3rd Court
- Coming Soon
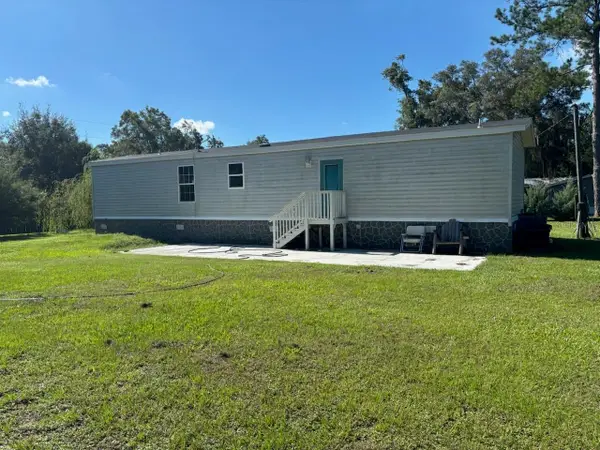 $209,999Coming Soon2 beds 2 baths960 sq. ft.
9230 N Perseus Terrace, CRYSTAL RIVER, FL 34428
MLS# OM731746Listed by: EXP REALTY LLC - New
 $267,500Active2 beds 2 baths970 sq. ft.
11059 W Harbor Watch Loop, Crystal River, FL 34428
MLS# 857629Listed by: TROPIC SHORES REALTY - New
 $1,250,000Active1.58 Acres
1120 NE 5th Street, Crystal River, FL 34429
MLS# 857605Listed by: CENTURY 21 J.W.MORTON R.E. - New
 $140,000Active2 beds 2 baths828 sq. ft.
8230 W Sandy Ridge Court, Crystal River, FL 34428
MLS# 857661Listed by: TROTTER REALTY - New
 Listed by ERA$449,000Active0.21 Acres
1383 NW 20th Avenue, Crystal River, FL 34428
MLS# 857687Listed by: ERA AMERICAN SUNCOAST REALTY - New
 Listed by ERA$225,000Active3 beds 2 baths1,120 sq. ft.
9756 W Camphor Lane, Crystal River, FL 34428
MLS# 857613Listed by: ERA AMERICAN SUNCOAST REALTY - New
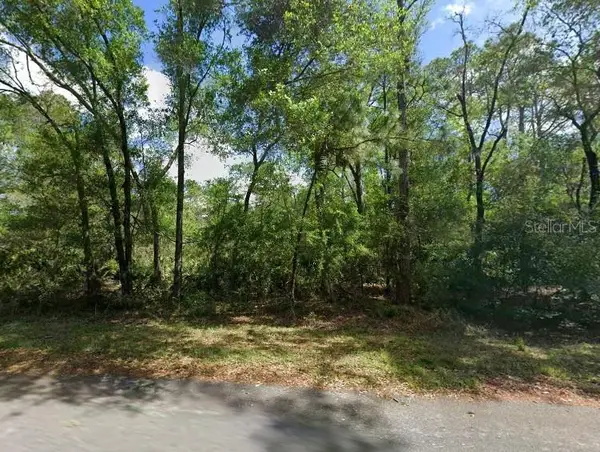 $41,900Active1.16 Acres
11476 W Cockscomb Drive, CRYSTAL RIVER, FL 34428
MLS# P4939776Listed by: CENTURY 21 LAKE & LAND MYERS REALTY - New
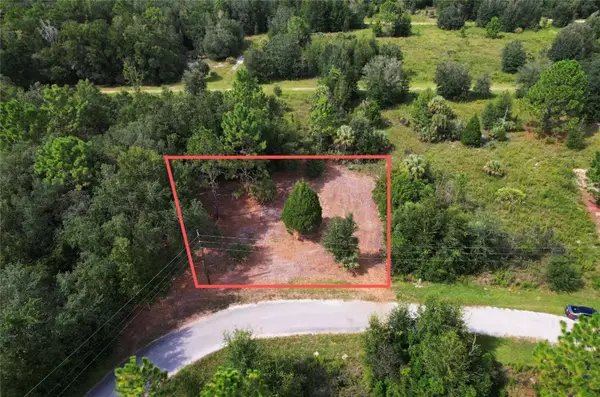 $14,495Active0.25 Acres
8750 N Catapane Loop, CRYSTAL RIVER, FL 34428
MLS# O6438605Listed by: SAND DOLLAR REALTY GROUP INC - New
 $15,995Active0.42 Acres
8746 N Catapane Loop, CRYSTAL RIVER, FL 34428
MLS# O6438534Listed by: SAND DOLLAR REALTY GROUP INC - New
 $220,000Active2 beds 2 baths1,074 sq. ft.
11027 W Harbor Watch Loop, Crystal River, FL 34428
MLS# 857653Listed by: RE/MAX REALTY ONE


Protect your home and budget from life's surprises with an Assurant Home Warranty, backed by a partner that supports you through every step of homeownership. Explore Plans.
© 2023 - 2026 ERA Franchise Systems LLC. All rights reserved. ERA Franchise Systems LLC fully supports the principles of the Fair Housing Act and the Equal Opportunity Act. ERA, ERA Real Estate powered, and their respective logos are registered service marks of ERA Franchise Systems LLC. Each office is independently owned and operated.