
1910 NW 15th Court, Crystal River, FL 34428
Local realty services provided by:ERA American Suncoast
1910 NW 15th Court,Crystal River, FL 34428
$224,900
- 3 Beds
- 2 Baths
- 1,368 sq. ft.
- Single family
- Active
Listed by: robert schroeder iii
Office: re/max champions
MLS#:857251
Source:FL_CMLS
Price summary
- Price:$224,900
- Price per sq. ft.:$118.62
About this home
This welcoming 3-bed, 2-bath home offers a comfortable blend of privacy, convenience, and modern updates—all just minutes from the shopping, dining, and waterfront recreation of downtown Crystal River, as well as quick access to the Gulf of Mexico. The open, split floor plan creates an easy flow throughout the home, complemented by an updated kitchen and an updated primary bath that add a fresh, refined feel to the interior.
A large back deck extends the living space outdoors, providing an ideal setting for entertaining or simply enjoying Florida’s year-round sunshine. The home is thoughtfully set back from the road, with mature trees offering a natural sense of privacy. The fenced backyard adds everyday practicality, giving pets room to roam safely.
Bring your family, settle in, and enjoy a property that combines comfort, convenience, and the relaxed lifestyle of the Nature Coast.
Contact an agent
Home facts
- Year built:1991
- Subdivision & Development:Woodland Est.
- Listing ID #:857251
- Added:2 day(s) ago
- Updated:August 23, 2026 at 02:52 PM
Rooms and interior
- Bedrooms:3
- Total bathrooms:2
- Full bathrooms:2
- Flooring:Laminate, Tile
- Dining Description:Open Floorplan, Sliding Glass Doors
- Kitchen Description:Dishwasher, Electric Oven, Microwave, Refrigerator, Wood Cabinets
- Bedroom Description:Open Floorplan, Sliding Glass Doors, Split Bedrooms
- Living area:1,368 sq. ft.
Heating and cooling
- Cooling:Central Air
- Heating:Central, Electric
- Central air:Yes
Structure and exterior
- Roof:Metal
- Year built:1991
- Building area:1,368 sq. ft.
- Lot area:0.44 Acres
- Lot Features:Rectangular
- Architectural Style:One Story
- Construction Materials:Frame, Vinyl siding
- Exterior Features:Deck
- Foundation Description:Block
- Levels:1 Story
Schools
- High school:Crystal River High
- Middle school:Crystal River Middle
- Elementary school:Crystal River Primary
Utilities
- Water:Public
- Sewer:Public Sewer
Finances and disclosures
- Price:$224,900
- Price per sq. ft.:$118.62
- Tax amount:$1,861 (2025)
Features and amenities
- Laundry features:Dryer, Washer
- Amenities:Deck
Parking
- Total parking spaces:2
- Parking description:Attached, Concrete, Concrete Driveway, Driveway, Garage
- Garage:Yes
- Garage spaces:2
New listings near 1910 NW 15th Court
- New
 $12,900Active0.19 Acres
1274 NE 1st Terrace, CRYSTAL RIVER, FL 34429
MLS# C7529688Listed by: GULF GATEWAY REALTY, INC. - New
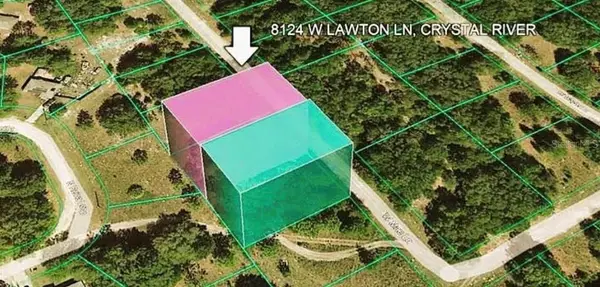 $24,900Active0.6 Acres
8124 W Lawton Lane, CRYSTAL RIVER, FL 34428
MLS# V4950878Listed by: CENTURY 21 MCBRIDE REALTY GROUP - New
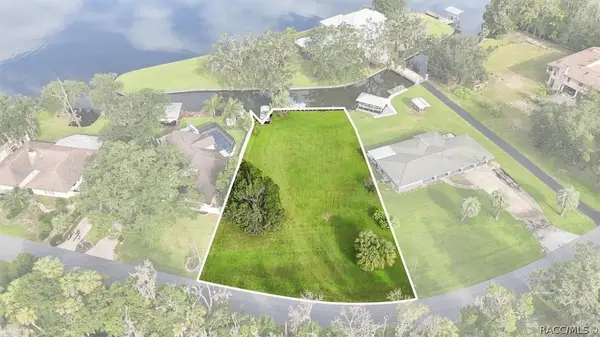 $341,500Active0.49 Acres
526 Miller Creek Road, Crystal River, FL 34428
MLS# 857257Listed by: CHARLES RUTENBERG REALTY INC - New
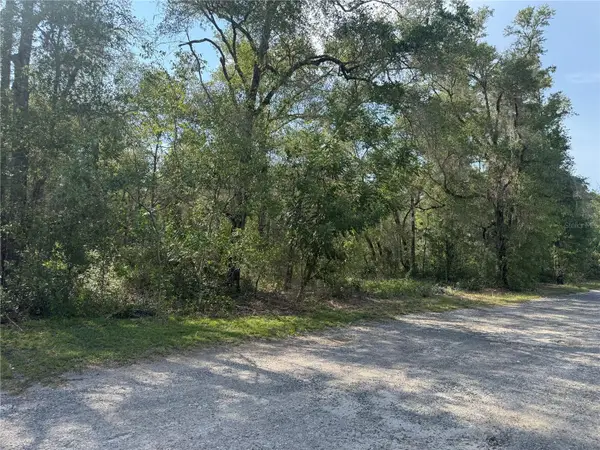 $129,000Active4.98 Acres
7946 N Neige Point, CRYSTAL RIVER, FL 34428
MLS# GC542913Listed by: HOMETOWN REALTY OF NORTH FLORIDA, INC - New
 $749,000Active4.26 Acres
4366 N Suncoast Boulevard, CRYSTAL RIVER, FL 34428
MLS# L4964471Listed by: HARPER REALTY FL, LLC - New
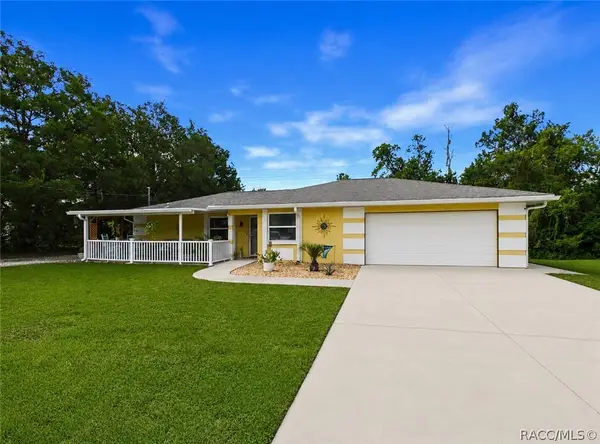 $379,000Active2 beds 2 baths1,518 sq. ft.
7410 W 7 Rivers Drive, Crystal River, FL 34429
MLS# 857171Listed by: TROPIC SHORES REALTY - New
 $1,050,000Active3 beds 3 baths2,970 sq. ft.
556 NW Fern Drive, CRYSTAL RIVER, FL 34428
MLS# TB8539934Listed by: ACTIVE AGENT REALTY LLC - New
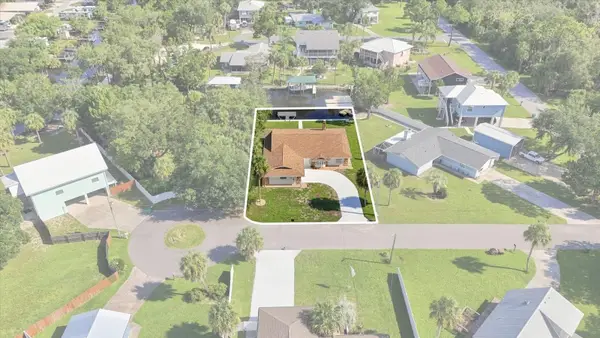 $529,900Active3 beds 2 baths2,099 sq. ft.
11291 W Coral Ct, CRYSTAL RIVER, FL 34429
MLS# OM730529Listed by: OSCEOLA PROPERTIES & CONSULTING LLC - New
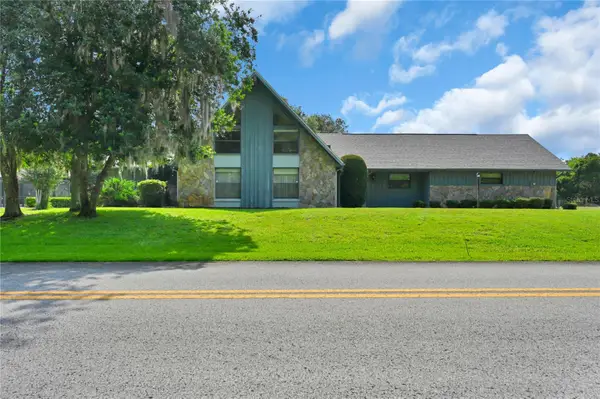 $349,000Active3 beds 4 baths2,106 sq. ft.
821 N Golf Course Drive, CRYSTAL RIVER, FL 34429
MLS# G5116709Listed by: HOMESTEAD REAL ESTATE LLC


Protect your home and budget from life's surprises with an Assurant Home Warranty, backed by a partner that supports you through every step of homeownership. Explore Plans.
© 2023 - 2026 ERA Franchise Systems LLC. All rights reserved. ERA Franchise Systems LLC fully supports the principles of the Fair Housing Act and the Equal Opportunity Act. ERA, ERA Real Estate powered, and their respective logos are registered service marks of ERA Franchise Systems LLC. Each office is independently owned and operated.