
2261 S Harmony Terrace, Crystal River, FL 34429
Local realty services provided by:ERA American Suncoast
2261 S Harmony Terrace,Crystal River, FL 34429
$549,500
- 4 Beds
- 3 Baths
- 1,948 sq. ft.
- Single family
- Active
Listed by: sarita harty
Office: compass florida llc.
MLS#:856118
Source:FL_CMLS
Price summary
- Price:$549,500
- Price per sq. ft.:$139.25
About this home
Skip the long idle zones—you are just minutes from the Gulf of Mexico.
Imagine waking up, stepping out onto one of your three balconies, and checking the tides with a cup of coffee.
This open airy designed 4-bedroom, 3-bathroom stilt home is designed for relaxation and entertainment, a serious waterfront adventure. Take the elevator to the garage fro convenience. Downstairs, is your dock, featuring a premium boat lift and a floating jet ski dock. Best of all? You are just a short, effortless boat ride out to the Gulf, meaning more time on the open water and less time navigating canals. Hot tub on the main deck conveys.
The is a garage and a carport on the bottom level. The wood burning fire place brings character and a cozy gathering spot for chilly nights.
The home boasts a spacious, airy layout with beautiful views from almost every angle. Own it as a primary residence, a weekend getaway, or a high-end rental investment. The owners suite is on the top level and is open to below. large laundry room with laundry tub. Pack your rods, launch the jet skis, and start living the salt-life dream!...
Contact an agent
Home facts
- Year built:1988
- Listing ID #:856118
- Added:1 day(s) ago
- Updated:July 05, 2026 at 07:49 PM
Rooms and interior
- Bedrooms:4
- Total bathrooms:3
- Full bathrooms:3
- Rooms Total:1
- Flooring:Carpet, Tile
- Dining Description:French Doors / Atrium Doors, High Ceilings, Vaulted Ceilings
- Bathrooms Description:High Ceilings, Seperate Shower, Tub Shower
- Kitchen Description:Dishwasher, Disposal, Electric Cooktop, Electric Oven, Electric Range, Freezer, High Ceilings, Microwave, Refrigerator, Wood Cabinets
- Bedroom Description:Central Vaccum, French Doors / Atrium Doors, High Ceilings, Vaulted Ceilings, Walk In Closets
- Living area:1,948 sq. ft.
Heating and cooling
- Cooling:Central Air, Electric
- Heating:Central, Electric
- Central air:Yes
Structure and exterior
- Roof:Metal
- Year built:1988
- Building area:1,948 sq. ft.
- Lot area:2.3 Acres
- Lot Features:Cleared, Flat
- Architectural Style:Multi Level
- Construction Materials:Stucco
- Foundation Description:Block, Pillar Post Pier
Schools
- High school:Crystal River High
- Middle school:Crystal River Middle
- Elementary school:Crystal River Primary
Utilities
- Sewer:Septic Tank
Finances and disclosures
- Price:$549,500
- Price per sq. ft.:$139.25
- Tax amount:$7,361 (2025)
Features and amenities
- Laundry features:Dryer, Laundry Tub, Washer
- Amenities:Blinds, Elevator, Fireplace, Room For Pool, Smoke Detectors, Walk In Closets
Parking
- Total parking spaces:2
- Parking description:Attached, Attached Carport, Blacktop Driveway, Circular Driveway, Driveway, Garage
- Garage:Yes
- Garage spaces:1
New listings near 2261 S Harmony Terrace
- New
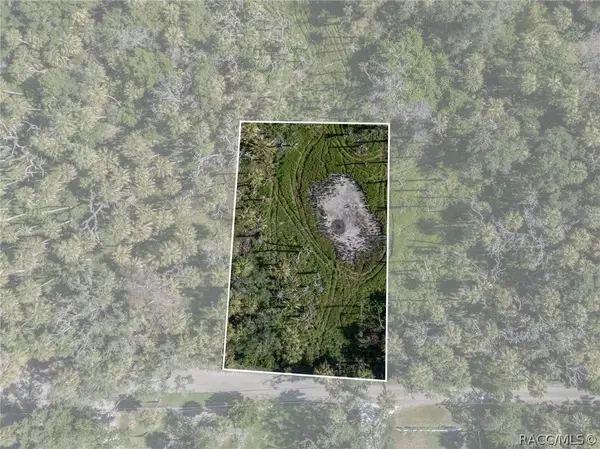 $18,000Active0.23 Acres
12207 W Gulf Breeze Court, Crystal River, FL 34429
MLS# 856115Listed by: COMPASS FLORIDA LLC - New
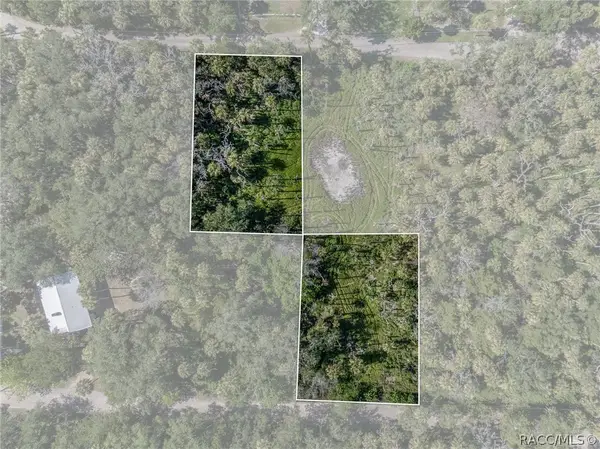 $19,500Active0.46 Acres
Address Withheld By Seller, Crystal River, FL 34429
MLS# 856116Listed by: COMPASS FLORIDA LLC - New
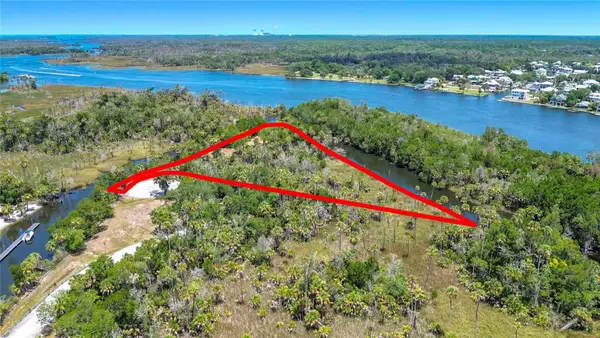 $979,000Active2.8 Acres
11441 W Brown Pelican Path, CRYSTAL RIVER, FL 34429
MLS# GC541671Listed by: BHGRE THOMAS GROUP - New
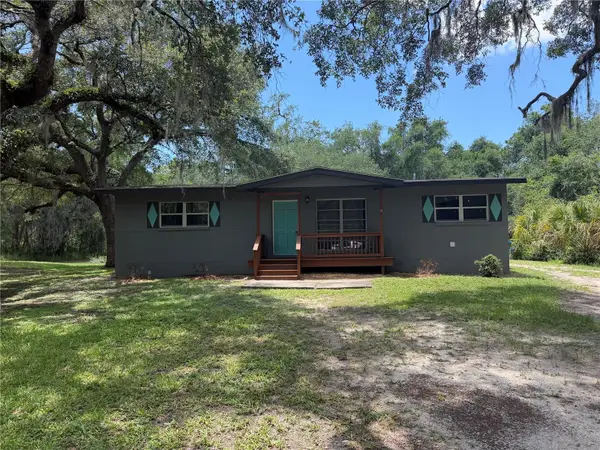 $218,000Active2 beds 1 baths900 sq. ft.
8668 N Elmtree Avenue, CRYSTAL RIVER, FL 34428
MLS# OM727892Listed by: TROTTER REALTY - New
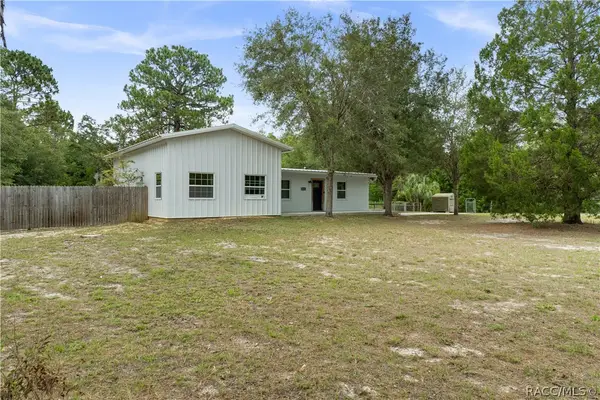 $229,900Active2 beds 1 baths768 sq. ft.
1481 N Dunkenfield Avenue, Crystal River, FL 34429
MLS# 856042Listed by: CENTURY 21 J.W.MORTON R.E. - New
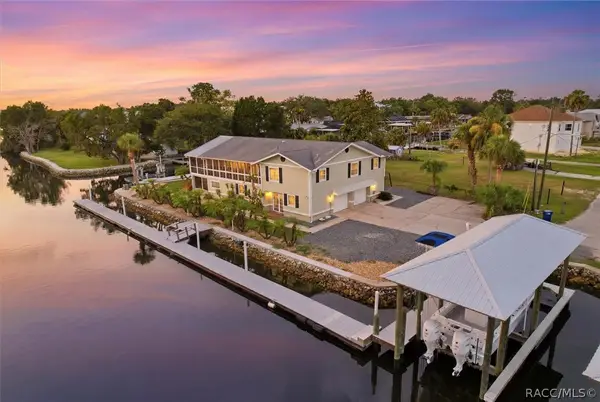 $1,900,000Active3 beds 4 baths2,541 sq. ft.
2010 NW 18th Street, Crystal River, FL 34428
MLS# 856021Listed by: WAVE ELITE REALTY LLC - New
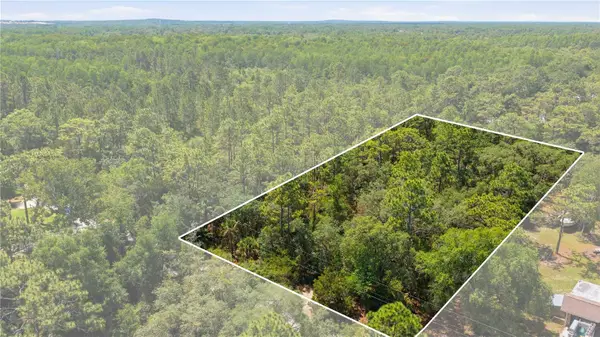 $38,000Active1.08 Acres
8266 W Anna Gail Lane, CRYSTAL RIVER, FL 34429
MLS# OM727854Listed by: EXP REALTY LLC - New
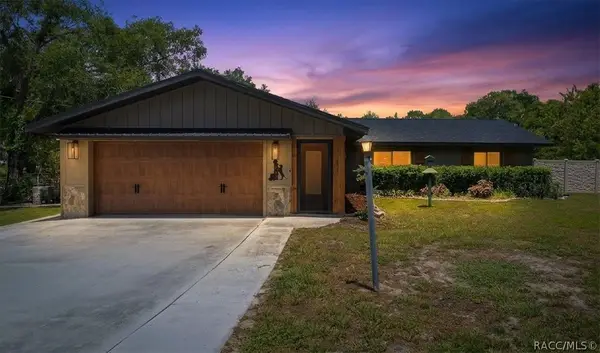 $599,900Active2 beds 2 baths1,863 sq. ft.
905 & 835 N Mcgowan Avenue, Crystal River, FL 34429
MLS# 856094Listed by: EPIQUE REALTY INC. - New
 $15,500Active0.19 Acres
1243 SE 1st Street, CRYSTAL RIVER, FL 34429
MLS# TB8519725Listed by: DENNIS REALTY & INV. CORP.


Protect your home and budget from life's surprises with an Assurant Home Warranty, backed by a partner that supports you through every step of homeownership. Explore Plans.
© 2023 - 2026 ERA Franchise Systems LLC. All rights reserved. ERA Franchise Systems LLC fully supports the principles of the Fair Housing Act and the Equal Opportunity Act. ERA, ERA Real Estate powered, and their respective logos are registered service marks of ERA Franchise Systems LLC. Each office is independently owned and operated.