
239 SE Paradise Point Road, Crystal River, FL 34429
Local realty services provided by:Tomlin St Cyr Real Estate Services ERA Powered
Listed by: sharon harp
Office: fontana realty
MLS#:OM719146
Source:MFRMLS
Price summary
- Price:$730,000
- Price per sq. ft.:$248.98
About this home
This waterfront home offers an impressive array of features. It is located on a freshwater large corner lot, providing ample space with a circular driveway for easy access and extra parking pad for additional guest. The home includes a refreshing salt water pool with screened enclosure and a sunroom that allows for plenty of natural light. Home has travertine tile throughout, step-down living room, three bedrooms and two baths, it is well-suited for family living or entertaining guests. Additional highlights include a wood-burning fireplace for cozy evenings, boathouse with lift and a floating dock, perfect for boating enthusiasts or for launching your Kayak. This property combines comfort and functionality in a stunning waterfront setting, located close to downtown Crystal River's restaurants and shops which are only a golf cart trip away. This one you will want to see!!
Contact an agent
Home facts
- Year built:1979
- Subdivision & Development:GLEN AIRE ESTATES UNREC SUB
- Listing ID #:OM719146
- Added:146 day(s) ago
- Updated:September 12, 2026 at 07:19 PM
Rooms and interior
- Bedrooms:3
- Total bathrooms:2
- Full bathrooms:2
- Flooring:Travertine
- Kitchen Description:Microwave, Stone Counters
- Living area:2,232 sq. ft.
Heating and cooling
- Cooling:Central Air, Mini-Split Unit(s)
- Heating:Central
- Central air:Yes
Structure and exterior
- Roof:Shingle
- Year built:1979
- Building area:2,232 sq. ft.
- Lot area:0.38 Acres
- Lot Features:Corner Lot, Flood Zone, Paved, Sidewalk
- Architectural Style:Ranch
- Construction Materials:Concrete, Stucco
- Exterior Features:Outdoor Shower
- Foundation Description:Slab
- Levels:1 Story
Schools
- High school:Crystal River High School
- Middle school:Crystal River Middle School
- Elementary school:Central Ridge Elementary School
Utilities
- Water:Public, Water Connected
- Sewer:Public Sewer, Sewer Connected
Finances and disclosures
- Price:$730,000
- Price per sq. ft.:$248.98
- Tax amount:$8,080 (2025)
Features and amenities
- Appliances:Electric Water Heater, Irrigation Equipment, Microwave
- Laundry features:Inside
- Amenities:Ceiling Fans(s), Irrigation Equipment, Stone Counters, Thermostat
- Pool features:Heated, In Ground, Private Pool, Salt Water, Screen Enclosure
Parking
- Parking description:Attached Garage, Circular Driveway, Driveway, Garage, Garage Door Opener, Oversized
- Garage:Yes
- Garage spaces:2
 The information being provided by Stellar Mls is for the consumer's personal, non-commercial use and may not be used for any purpose other than to identify prospective properties consumer may be interested in purchasing. Any information relating to real estate for sale referenced on this web site comes from the Internet Data Exchange (IDX) program of the Stellar Mls. Tomlin St Cyr Real Estate Services ERA Powered is not a Multiple Listing Service (MLS), nor does it offer MLS access. This website is a service of Tomlin St Cyr Real Estate Services ERA Powered, a broker participant of Stellar Mls. This web site may reference real estate listing(s) held by a brokerage firm other than the broker and/or agent who owns this web site.
The accuracy of all information, regardless of source, including but not limited to open house information, square footages and lot sizes, is deemed reliable but not guaranteed and should be personally verified through personal inspection by and/or with the appropriate professionals. The data contained herein is copyrighted by Stellar Mls and is protected by all applicable copyright laws. Any unauthorized dissemination of this information is in violation of copyright laws and is strictly prohibited.
Properties in listings may have been sold or may no longer be available.
Copyright 2026 Stellar Mls. All rights reserved.
The information being provided by Stellar Mls is for the consumer's personal, non-commercial use and may not be used for any purpose other than to identify prospective properties consumer may be interested in purchasing. Any information relating to real estate for sale referenced on this web site comes from the Internet Data Exchange (IDX) program of the Stellar Mls. Tomlin St Cyr Real Estate Services ERA Powered is not a Multiple Listing Service (MLS), nor does it offer MLS access. This website is a service of Tomlin St Cyr Real Estate Services ERA Powered, a broker participant of Stellar Mls. This web site may reference real estate listing(s) held by a brokerage firm other than the broker and/or agent who owns this web site.
The accuracy of all information, regardless of source, including but not limited to open house information, square footages and lot sizes, is deemed reliable but not guaranteed and should be personally verified through personal inspection by and/or with the appropriate professionals. The data contained herein is copyrighted by Stellar Mls and is protected by all applicable copyright laws. Any unauthorized dissemination of this information is in violation of copyright laws and is strictly prohibited.
Properties in listings may have been sold or may no longer be available.
Copyright 2026 Stellar Mls. All rights reserved.New listings near 239 SE Paradise Point Road
- New
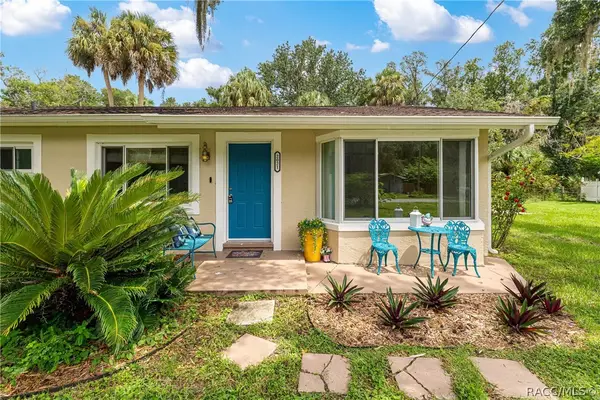 $199,900Active3 beds 2 baths1,414 sq. ft.
2021 NW 13th Avenue, Crystal River, FL 34428
MLS# 857864Listed by: EXP REALTY LLC - New
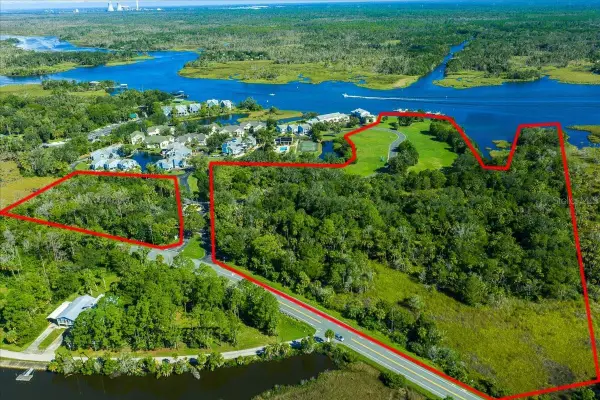 $1,250,000Active19.71 Acres
2825 N Rivers Edge Boulevard, CRYSTAL RIVER, FL 34429
MLS# O6439963Listed by: HAVEN PROPERTY GROUP LLC - New
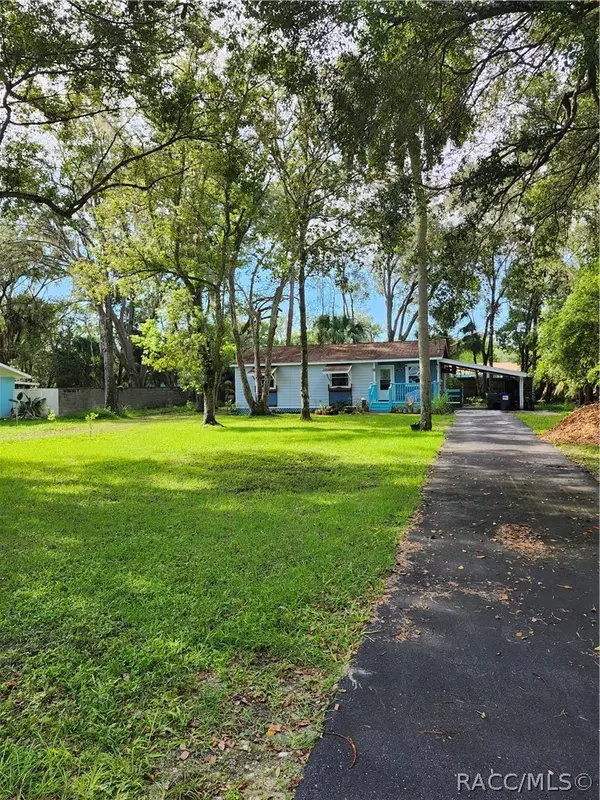 $200,000Active3 beds 2 baths960 sq. ft.
656 NE 11th Street, Crystal River, FL 34428
MLS# 857771Listed by: TROPIC SHORES REALTY - New
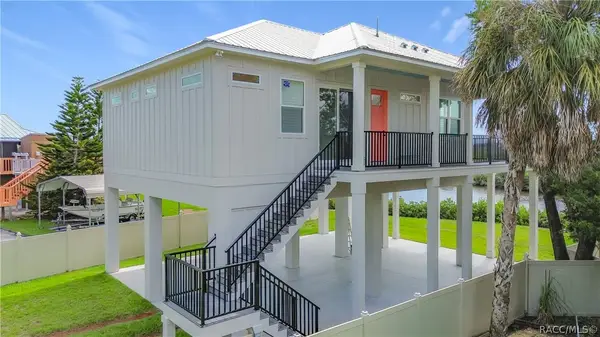 $590,000Active2 beds 3 baths1,200 sq. ft.
1625 S Wallace Point, Crystal River, FL 34429
MLS# 857795Listed by: PLANTATION REALTY, INC. - New
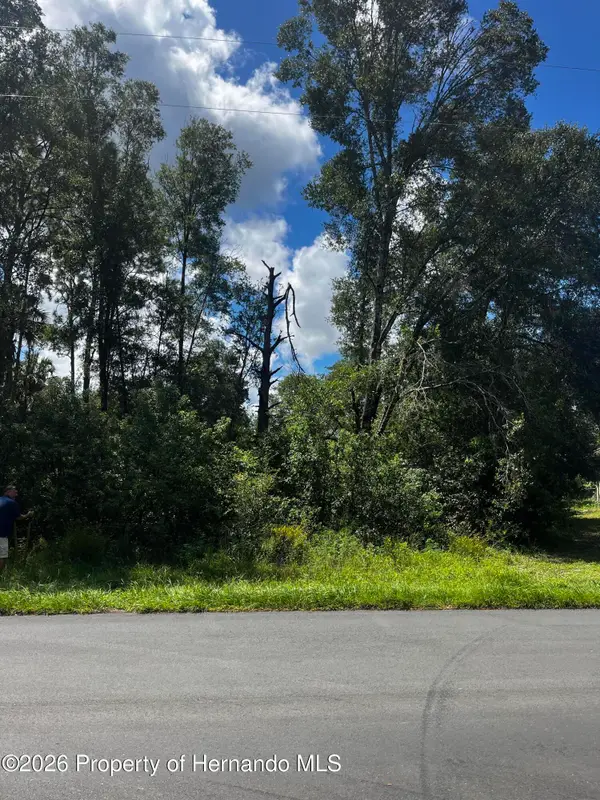 $19,500Active0.28 Acres
8534 W Basilico Street, Crystal River, FL 34428
MLS# 2260899Listed by: BHHS FLORIDA PROPERTIES GROUP - New
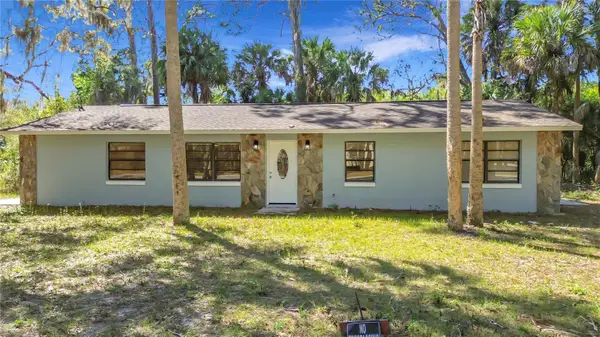 $194,900Active4 beds 3 baths1,456 sq. ft.
416 N Hourglass Terrace, CRYSTAL RIVER, FL 34429
MLS# OM731967Listed by: TROPIC SHORES REALTY - New
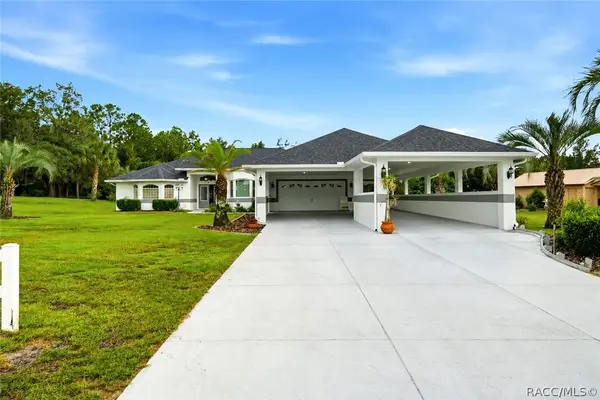 $469,900Active3 beds 2 baths2,027 sq. ft.
7414 W Pinebrook Street, Crystal River, FL 34429
MLS# 857769Listed by: BERKSHIRE HATHAWAY HOMESERVICE 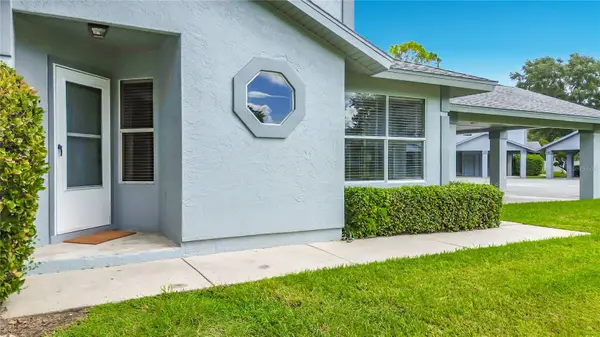 $267,500Pending2 beds 2 baths970 sq. ft.
11059 W Harbor Watch Loop #45, CRYSTAL RIVER, FL 34428
MLS# TB8545194Listed by: TROPIC SHORES REALTY LLC- $267,500Pending2 beds 2 baths970 sq. ft.
11059 W Harbor Watch Loop #45, CRYSTAL RIVER, FL 34428
MLS# TB8545194Listed by: TROPIC SHORES REALTY LLC - $267,500Pending2 beds 2 baths970 sq. ft.
11059 W Harbor Watch Loop #45, CRYSTAL RIVER, FL 34428
MLS# TB8545194Listed by: TROPIC SHORES REALTY LLC


Protect your home and budget from life's surprises with an Assurant Home Warranty, backed by a partner that supports you through every step of homeownership. Explore Plans.
© 2023 - 2026 ERA Franchise Systems LLC. All rights reserved. ERA Franchise Systems LLC fully supports the principles of the Fair Housing Act and the Equal Opportunity Act. ERA, ERA Real Estate powered, and their respective logos are registered service marks of ERA Franchise Systems LLC. Each office is independently owned and operated.