
25 N Country Club Drive, Crystal River, FL 34429
Local realty services provided by:ERA American Suncoast
25 N Country Club Drive,Crystal River, FL 34429
$365,000
- 3 Beds
- 2 Baths
- 2,410 sq. ft.
- Single family
- Pending
Listed by: amy e maki
Office: trotter realty
MLS#:834518
Source:FL_CMLS
Price summary
- Price:$365,000
- Price per sq. ft.:$119.79
About this home
Sellers are MOTIVATED!! Come see this unmistakable home that captures the essence of Sante Fe (Mediterranean Style) with natural materials that creates a warm and inviting atmosphere located in the peaceful neighborhood of Paradise Country Club. As you first walk up to this home you are greeted by an iron gated front entry courtyard, the open style kitchen has "custom hewn" ceiling beams and breakfast nook with massive triple pass through slider windows, the family room has a beautiful contemporary Spanish wood burning fireplace that is surrounded with a bench seat known as a "banco", the formal dining room has custom niches and shelving for art display and it also has a "banco" window seat that looks into the front entry courtyard. Some of the walls inside the home are plaster walls that has added texture which adds depth and authenticity throughout the house. This home has an uncommon master suite which includes a large office or sitting area with poolside French doors and an amazingly spacious bathroom. New roof in 2016. Watch the sunset in the western exposure backyard under the pool cage and tile deck - 1750 sq ft area (great entertaining space) with a 16 x 32 pool, includes auto cleaner, an attached spa that was re-plumbed in 2018. This home also boasts an ideal location for golf enthusiasts; it is conveniently positioned near the Plantation Golf Course and if you love to play golf or a golf enthusiast Citrus County has 9 public and 5 membership-based golf courses for your playing pleasure. Among those courses is the world-renowned Black Diamond Ranch golf course and the recently built Cabot Farms. This home did not flood in Hurricane Helene or Hurricane Milton....
Contact an agent
Home facts
- Year built:1977
- Subdivision & Development:Paradise Country Club
- Listing ID #:834518
- Added:877 day(s) ago
- Updated:November 04, 2026 at 09:45 AM
Rooms and interior
- Bedrooms:3
- Total bathrooms:2
- Full bathrooms:2
- Rooms Total:13
- Flooring:Carpet, Tile
- Dining Description:Cathedral Ceilings, French Doors / Atrium Doors, Sliding Glass Doors
- Bathrooms Description:Seperate Shower, Tub Shower
- Kitchen Description:Dishwasher, Disposal, Gas Oven, Gas Range, Laminate Counters, Microwave, Microwave Hood Fan, Pantry, Refrigerator
- Bedroom Description:French Doors / Atrium Doors, Sliding Glass Doors, Split Bedrooms, Walk In Closets
- Living area:2,410 sq. ft.
Heating and cooling
- Cooling:Central Air, Electric
- Heating:Central, Electric
- Central air:Yes
Structure and exterior
- Roof:Asphalt, Shingle
- Year built:1977
- Building area:2,410 sq. ft.
- Lot area:0.35 Acres
- Lot Features:Flat
- Architectural Style:Mediterranean, One Story
- Construction Materials:Stucco
- Foundation Description:Block, Slab
- Levels:1 Story
Schools
- High school:Crystal River High
- Middle school:Crystal River Middle
- Elementary school:Crystal River Primary
Utilities
- Water:Public
- Sewer:Public Sewer
Finances and disclosures
- Price:$365,000
- Price per sq. ft.:$119.79
- Tax amount:$1,612 (2023)
Features and amenities
- Amenities:Fireplace, Smoke Detectors, Walk In Closets
- Pool features:Concrete, Heated, In Ground, Pool
Parking
- Total parking spaces:2
- Parking description:Attached, Concrete, Concrete Driveway, Driveway, Garage
- Garage:Yes
- Garage spaces:2
New listings near 25 N Country Club Drive
- New
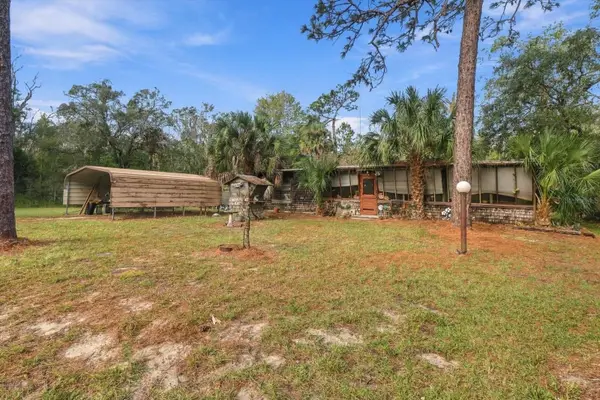 Listed by ERA$259,900Active3 beds 2 baths1,344 sq. ft.
4440 N Tallahassee Road, CRYSTAL RIVER, FL 34428
MLS# CC870085Listed by: ERA AMERICAN SUNCOAST REALTY - New
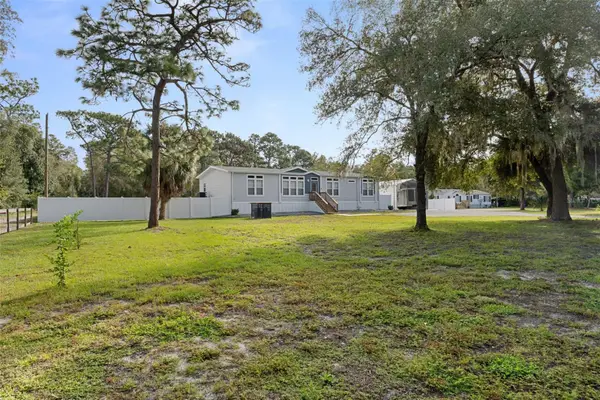 $449,000Active3 beds 2 baths1,984 sq. ft.
4231 N Ashton Terrace, CRYSTAL RIVER, FL 34428
MLS# CC870106Listed by: TROTTER REALTY - New
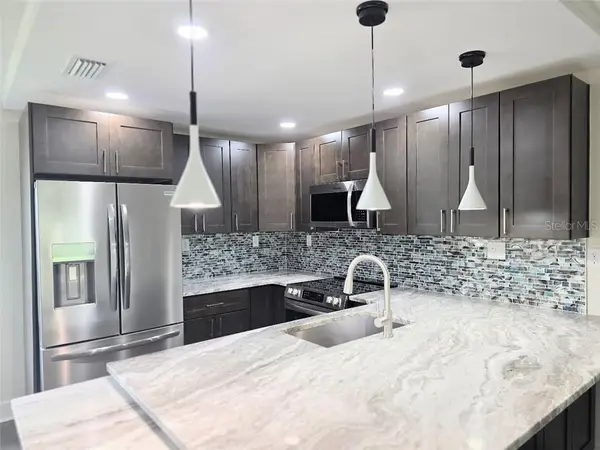 $169,900Active2 beds 2 baths1,584 sq. ft.
11455 W Bayshore Drive #104, CRYSTAL RIVER, FL 34429
MLS# CC853403Listed by: COASTAL GETAWAY PROPERTIES LLC - New
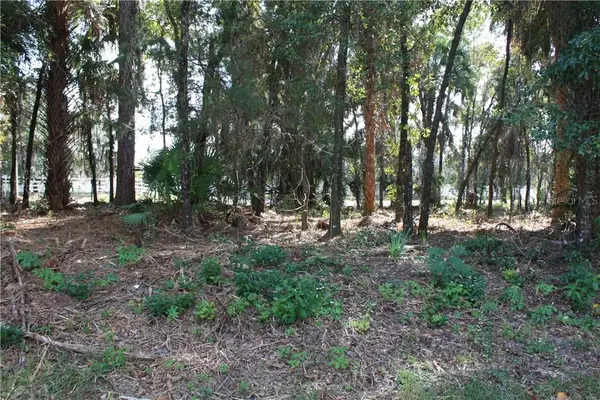 $39,000Active1.59 Acres
9249 W Ozello Trail, Crystal River, FL 34429
MLS# CC818385Listed by: TROPIC SHORES REALTY - New
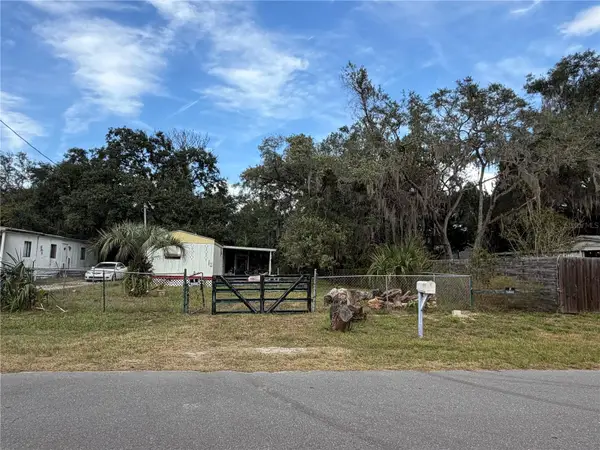 $69,000Active2 beds 1 baths644 sq. ft.
6291 W Orange Lane, CRYSTAL RIVER, FL 34429
MLS# CC870083Listed by: REMAX REALTY ONE - New
 $14,500Active0.2 Acres
625 NE 13th Street, Crystal River, FL 34428
MLS# 2026046583Listed by: KELLER WILLIAMS ISLAND LIFE RE - New
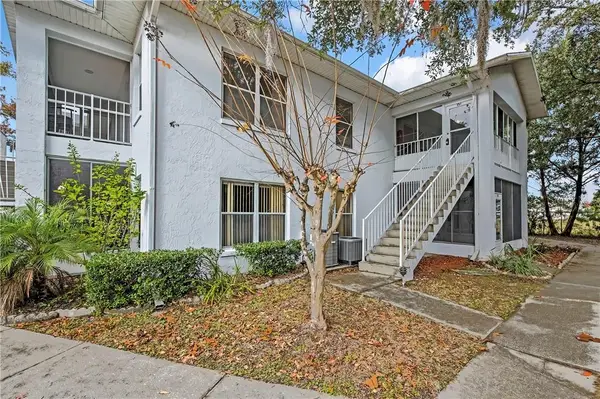 $159,000Active2 beds 2 baths852 sq. ft.
951 SE Mayo Drive #951, CRYSTAL RIVER, FL 34429
MLS# CC851023Listed by: KEY 1 REALTY, INC. - New
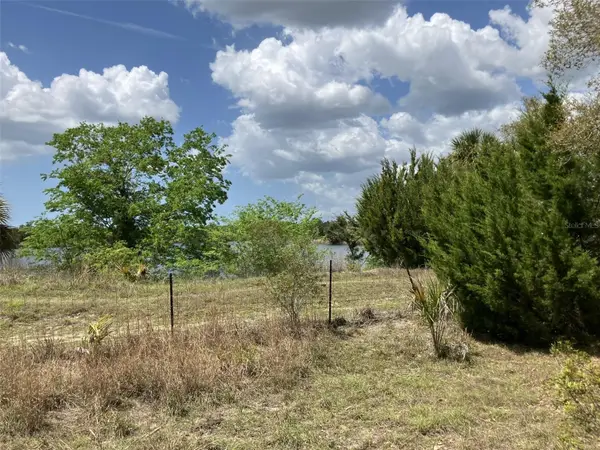 $49,000Active1.15 Acres
10288 N Twinflower Terrace, CRYSTAL RIVER, FL 34428
MLS# A4712119Listed by: SAVVY AVENUE, LLC - New
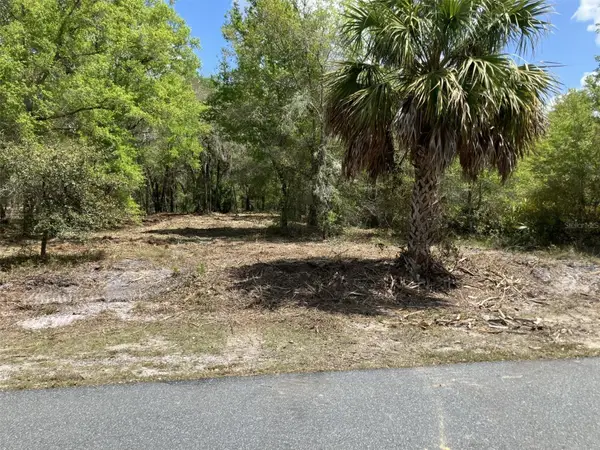 $54,900Active1.25 Acres
9919 N Pink Moss Point, CRYSTAL RIVER, FL 34428
MLS# A4712126Listed by: SAVVY AVENUE, LLC - New
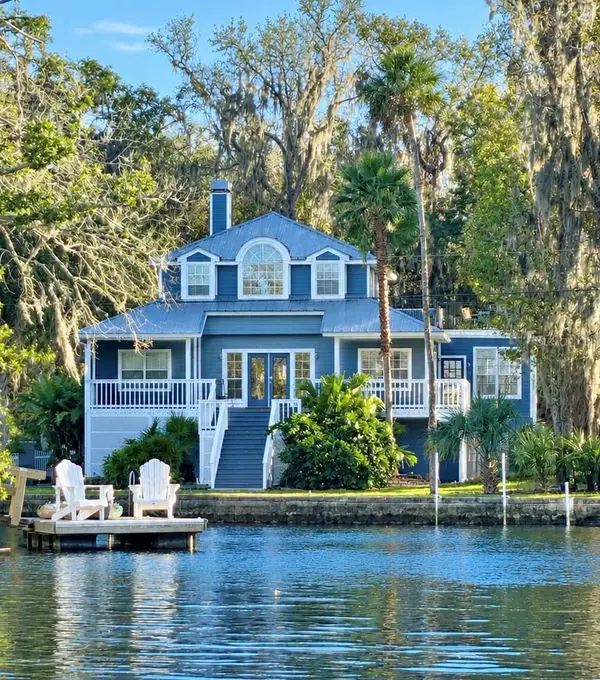 $870,000Active3 beds 3 baths3,695 sq. ft.
980 N Gardenview Terrace, Crystal River, FL 34429
MLS# CC854576Listed by: PLANTATION REALTY, INC.


Protect your home and budget from life's surprises with an Assurant Home Warranty, backed by a partner that supports you through every step of homeownership. Explore Plans.
© 2023 - 2026 ERA Franchise Systems LLC. All rights reserved. ERA Franchise Systems LLC fully supports the principles of the Fair Housing Act and the Equal Opportunity Act. ERA, ERA Real Estate powered, and their respective logos are registered service marks of ERA Franchise Systems LLC. Each office is independently owned and operated.