
3159 N Holiday Drive, Crystal River, FL 34428
Local realty services provided by:ERA American Suncoast
3159 N Holiday Drive,Crystal River, FL 34428
$439,900
- 2 Beds
- 2 Baths
- 1,938 sq. ft.
- Mobile / Manufactured
- Active
Listed by: kelly goddard
Office: re/max realty one
MLS#:858009
Source:FL_CMLS
Price summary
- Price:$439,900
- Price per sq. ft.:$224.9
About this home
Own lots of CARS, BOATS or TOYS??? Need a place to store WORK EQUIPMENT?? Rare opportunity to own almost 5 ACRES close to downtown CRYSTAL RIVER with a beautiful TRIPLE WIDE mobile, detached GARAGE(24 x 42) with finished bonus room, additional STEEL BUILDING(30 x 46) with attached CARPORT(20 x 30) and another CARPORT(30 x 30). Both out buildings accessible by concrete driveways. The mobile features a large kitchen with wood cabinets, tile backsplash, eat-in area, new stainless appliances and a pantry. There is a nice size 3rd bedroom which does not have a closet. New, attractive vinyl plank flooring has been installed throughout. There is both a living and a family room with a fireplace. The master bedroom has a large walk-in closet & bath with double vanities and a walk-in shower. The large screen porch is perfect for relaxing in your own HOT TUB. There is a ramp entry to the home making it handicap accessible. The detached garage has a large(22 x 17) finished room heated & cooled by a mini split making a great home office, work out area or climate controled storage. Roofing shingles on the triple wide replaced in 2023, HVAC 2024 & brand new water heater. So much to offer on this property including a GREENHOUSE, two wells, a firepit and a built in swing. A chance like this won't last long!!!...
Contact an agent
Home facts
- Year built:2004
- Subdivision & Development:Holiday Acres
- Listing ID #:858009
- Added:1 day(s) ago
- Updated:September 19, 2026 at 10:45 PM
Rooms and interior
- Bedrooms:2
- Total bathrooms:2
- Full bathrooms:2
- Rooms Total:13
- Dining Description:Cathedral Ceilings
- Bathrooms Description:Seperate Shower, Tub Shower
- Kitchen Description:Dishwasher, Laminate Counters, Microwave, Oven, Pantry, Range, Refrigerator, Wood Cabinets
- Bedroom Description:Split Bedrooms, Walk In Closets
- Living area:1,938 sq. ft.
Heating and cooling
- Cooling:Central Air, Electric
- Heating:Central, Electric
- Central air:Yes
Structure and exterior
- Roof:Asphalt, Metal, Shingle
- Year built:2004
- Building area:1,938 sq. ft.
- Lot area:4.82 Acres
- Lot Features:Acreage, Rectangular, Sloped, Wooded
- Architectural Style:Mobile Home
- Exterior Features:Landscaping
Schools
- High school:Crystal River High
- Middle school:Crystal River Middle
- Elementary school:Crystal River Primary
Utilities
- Water:Well
- Sewer:Septic Tank
Finances and disclosures
- Price:$439,900
- Price per sq. ft.:$224.9
- Tax amount:$1,086 (2025)
Features and amenities
- Laundry features:Dryer, Laundry Tub, Washer
- Amenities:Fireplace, Walk In Closets
Parking
- Total parking spaces:14
- Parking description:4 Carport Space(s), Attached Carport, Concrete, Concrete Driveway, Detached, Detached Carport, Driveway, Garage
- Garage:Yes
- Garage spaces:6
- Carport spaces:4
New listings near 3159 N Holiday Drive
- New
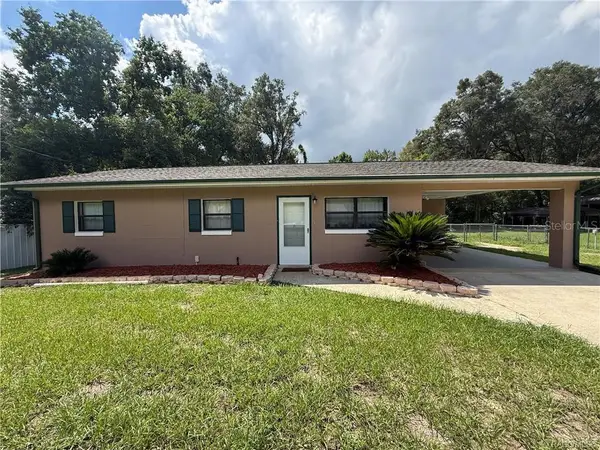 $225,000Active3 beds 2 baths1,120 sq. ft.
9756 W Camphor Lane, CRYSTAL RIVER, FL 34428
MLS# TB8546944Listed by: ERA AMERICAN SUNCOAST REALTY - New
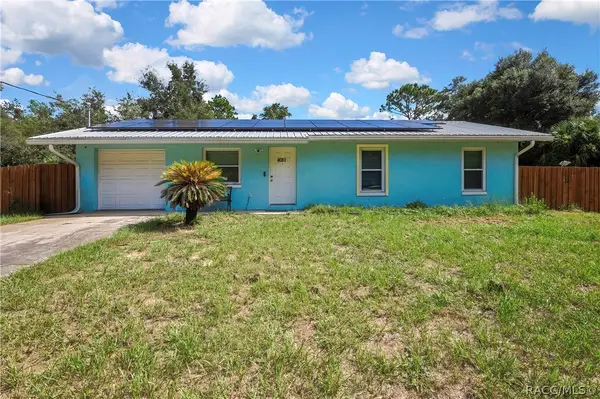 $163,000Active3 beds 2 baths1,025 sq. ft.
4081 N Holiday Drive, Crystal River, FL 34428
MLS# 857945Listed by: TROPIC SHORES REALTY - New
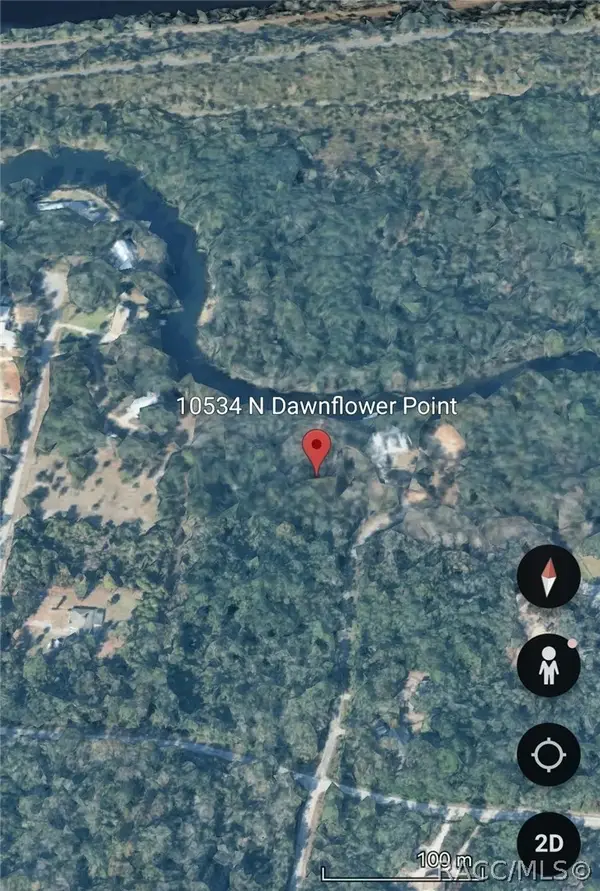 $250,000Active1.43 Acres
10534 N Dawnflower Point, Crystal River, FL 34428
MLS# 858023Listed by: COLDWELL BANKER NEXT GENERATION REALTY - New
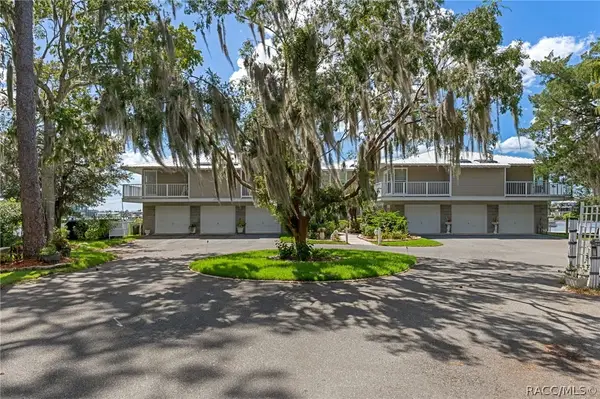 $499,000Active2 beds 2 baths1,308 sq. ft.
183 NW Baypath Drive, Crystal River, FL 34428
MLS# 857582Listed by: CENTURY 21 J.W.MORTON R.E. - New
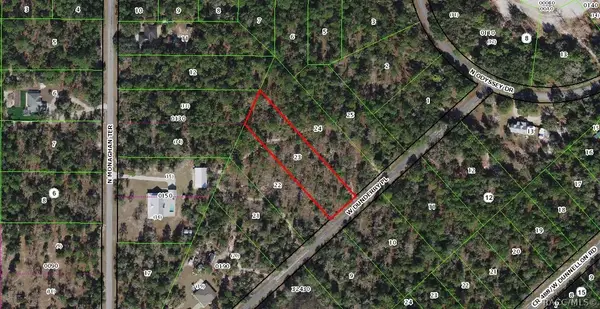 $40,000Active1.11 Acres
10665 W Dunderry Place, Crystal River, FL 34428
MLS# 858004Listed by: RE/MAX REALTY ONE - New
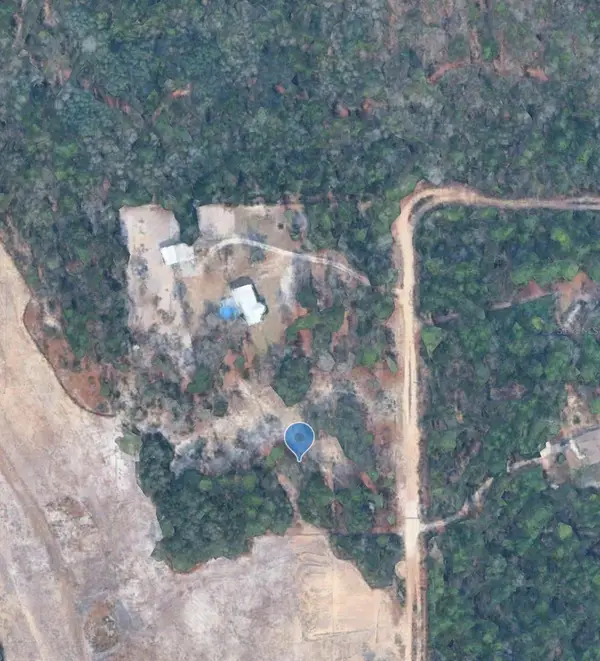 $150,000Active4 Acres
4914 N Windy Gap Point, CRYSTAL RIVER, FL 34428
MLS# L4965059Listed by: TRIBUTE REALTY LLC - New
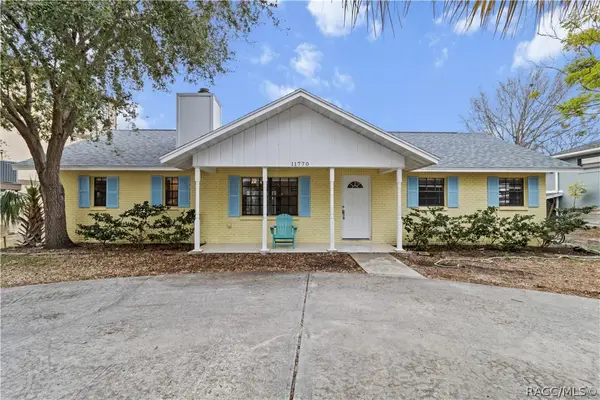 Listed by ERA$495,000Active3 beds 2 baths1,352 sq. ft.
11770 W Sunnybrook Court, Crystal River, FL 34429
MLS# 857987Listed by: ERA AMERICAN SUNCOAST REALTY - New
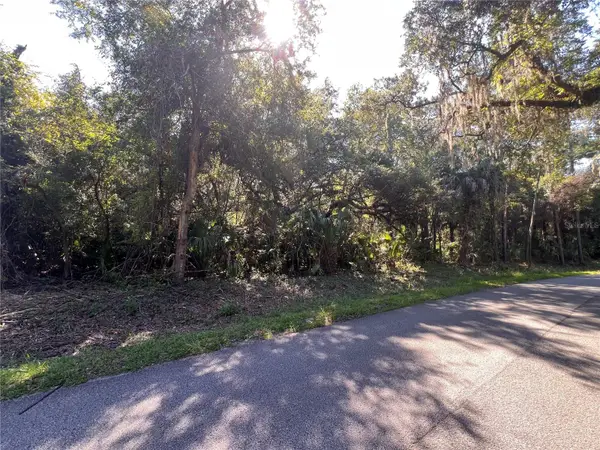 $30,000Active1.14 Acres
Address Withheld By Seller, CRYSTAL RIVER, FL 34428
MLS# TB8549165Listed by: ALEXANDER REAL ESTATE, INC. - New
 $474,900Active2 beds 2 baths1,310 sq. ft.
2912 N Rivers Edge Boulevard #2919, CRYSTAL RIVER, FL 34429
MLS# O6442660Listed by: HAVEN PROPERTY GROUP LLC


Protect your home and budget from life's surprises with an Assurant Home Warranty, backed by a partner that supports you through every step of homeownership. Explore Plans.
© 2023 - 2026 ERA Franchise Systems LLC. All rights reserved. ERA Franchise Systems LLC fully supports the principles of the Fair Housing Act and the Equal Opportunity Act. ERA, ERA Real Estate powered, and their respective logos are registered service marks of ERA Franchise Systems LLC. Each office is independently owned and operated.