
3228 N Oakland Terrace, Crystal River, FL 34428
Local realty services provided by:Bingham Realty ERA Powered
Listed by: tomika spires-hanssen, kimberly mkhwane
Office: keller williams realty - elite partners ii
MLS#:856330
Source:FL_CMLS
Price summary
- Price:$180,000
- Price per sq. ft.:$123.63
About this home
AFFORDABLE, UPDATED & MOVE-IN READY! Looking for space, improvements, and value? This 2008 4-bedroom, 2-bath home offers 1,456 square feet of living on a fully fenced 0.32-acre lot in Crystal River—all for just $180,000! Designed with a desirable split floor plan, this home features an open-concept living and dining area, creating a comfortable space for everyday living and entertaining. The updated kitchen shines with new cabinetry, a new refrigerator, and new dishwasher. The spacious primary suite offers a relaxing retreat with dual vanities, a garden tub, a new handicap-accessible walk-in shower, and walk-in closet. Additional recent improvements include handicap ramp at the rear entrance, new carpeting, a new A/C system with ductwork, roof replaced in 2023, and a new well plumbing, providing added peace of mind for years to come. With four bedrooms, there's plenty of room for family, guests, a home office, or hobbies. Conveniently located near Crystal River's shopping, dining, medical facilities, and world-famous springs, this home combines affordability, modern updates, and everyday comfort. Don't miss this incredible opportunity to own an updated 4-bedroom home at an exceptional price....
Contact an agent
Home facts
- Year built:2008
- Subdivision & Development:Highland Est.
- Listing ID #:856330
- Added:40 day(s) ago
- Updated:August 27, 2026 at 07:52 AM
Rooms and interior
- Bedrooms:4
- Total bathrooms:2
- Full bathrooms:2
- Rooms Total:9
- Flooring:Carpet, Vinyl
- Dining Description:Open Floorplan
- Bathrooms Description:Seperate Shower, Tub Shower
- Kitchen Description:Dishwasher, Laminate Counters, Oven, Range, Refrigerator
- Bedroom Description:Open Floorplan, Split Bedrooms, Walk In Closets
- Living area:1,456 sq. ft.
Heating and cooling
- Cooling:Central Air, Electric
- Heating:Central, Electric, Heat Pump
- Central air:Yes
Structure and exterior
- Roof:Asphalt, Shingle
- Year built:2008
- Building area:1,456 sq. ft.
- Lot area:0.32 Acres
- Lot Features:Corner Lot, Rectangular
- Architectural Style:Mobile Home, One Story
- Construction Materials:Vinyl siding
- Exterior Features:Landscaping, Lighting
- Levels:1 Story
Schools
- High school:Crystal River High
- Middle school:Crystal River Middle
- Elementary school:Crystal River Primary
Utilities
- Water:Well
- Sewer:Septic Tank
Finances and disclosures
- Price:$180,000
- Price per sq. ft.:$123.63
- Tax amount:$1,043 (2025)
Features and amenities
- Laundry features:Dryer, Washer
- Amenities:Blinds, Lighting, Smoke Detectors, Unpaved Driveway, Walk In Closets
Parking
- Parking description:Driveway, Unpaved, Unpaved Driveway
New listings near 3228 N Oakland Terrace
- New
 $184,900Active4 beds 3 baths2,297 sq. ft.
120 NW Magnolia Circle, Crystal River, FL 34428
MLS# 857397Listed by: WAVE ELITE REALTY LLC - New
 Listed by ERA$215,000Active2 beds 2 baths1,280 sq. ft.
5999 W Dorset, Crystal River, FL 34429
MLS# 857282Listed by: ERA AMERICAN SUNCOAST REALTY - New
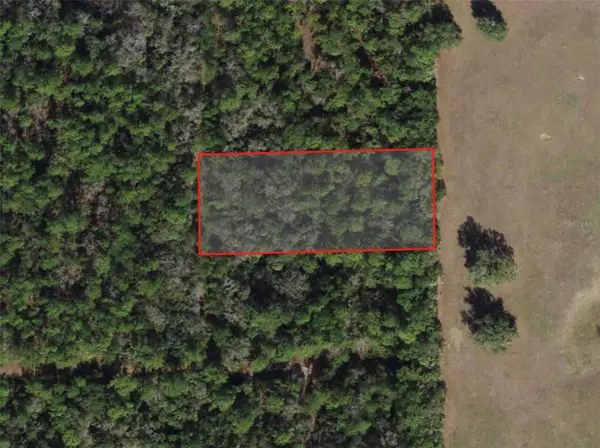 $20,000Active1.06 Acres
5099 N Whetstone Point, CRYSTAL RIVER, FL 34428
MLS# OM730916Listed by: FLORIDA REAL ESTATE LIFESTYLES - New
 $459,000Active3 beds 2 baths1,431 sq. ft.
9690 N Alder Avenue, Crystal River, FL 34428
MLS# 857300Listed by: CENTURY 21 J.W.MORTON R.E. - New
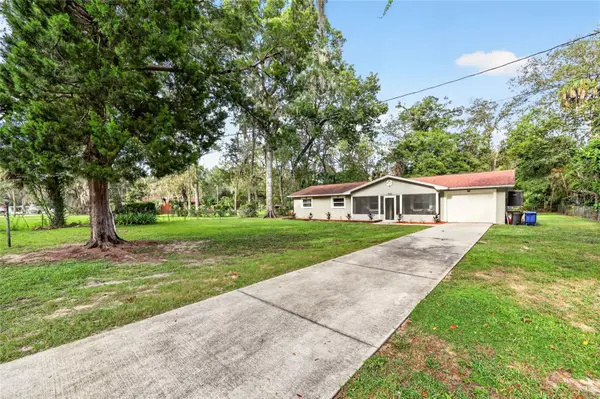 Listed by ERA$325,000Active3 beds 2 baths1,575 sq. ft.
1920 NW 15th Avenue, CRYSTAL RIVER, FL 34428
MLS# G5116868Listed by: ERA GRIZZARD REAL ESTATE - New
 $550,000Active3 beds 2 baths1,350 sq. ft.
11303 W Fort Island Trail, Crystal River, FL 34429
MLS# 857310Listed by: TOP PERFORMANCE REAL EST. CONS - New
 $150,000Active0.28 Acres
20 NW Magnolia Circle, Crystal River, FL 34428
MLS# 857255Listed by: HOME LAND REAL ESTATE INC - New
 Listed by ERA$425,000Active2 beds 2 baths1,363 sq. ft.
352 NW 14th Place #26, Crystal River, FL 34428
MLS# 857323Listed by: ERA AMERICAN SUNCOAST REALTY - New
 $219,000Active4 beds 2 baths1,768 sq. ft.
10055 W Ohio Drive, CRYSTAL RIVER, FL 34428
MLS# TB8541636Listed by: TROPIC SHORES REALTY LLC - New
 $12,900Active0.19 Acres
1274 NE 1st Terrace, CRYSTAL RIVER, FL 34429
MLS# C7529688Listed by: GULF GATEWAY REALTY, INC.


Protect your home and budget from life's surprises with an Assurant Home Warranty, backed by a partner that supports you through every step of homeownership. Explore Plans.
© 2023 - 2026 ERA Franchise Systems LLC. All rights reserved. ERA Franchise Systems LLC fully supports the principles of the Fair Housing Act and the Equal Opportunity Act. ERA, ERA Real Estate powered, and their respective logos are registered service marks of ERA Franchise Systems LLC. Each office is independently owned and operated.