
564 N Afterglow Circle, Crystal River, FL 34429
Local realty services provided by:ERA American Suncoast
564 N Afterglow Circle,Crystal River, FL 34429
$589,000
- 4 Beds
- 3 Baths
- 2,860 sq. ft.
- Single family
- Active
Listed by:
 Patricia Sargent(352) 613 - 6500ERA American Suncoast
Office: era american suncoast realty
MLS#:857559
Source:FL_CMLS
Price summary
- Price:$589,000
- Price per sq. ft.:$150.6
About this home
Fabulous Golf Course Home with Resort-Style Outdoor Living. Exceptional 4-bedroom, 3-bathroom home ideally situated on the 6th fairway of the Plantation Golf Course. High and dry and never flooded, this beautiful property offers an outstanding combination of comfort, privacy, and golf-course views. The spacious floor plan features three bedrooms plus an office that can easily be used as a fourth bedroom, along with three full bathrooms. Enjoy a formal living room and dining room, as well as a large family room overlooking the golf course—perfect for relaxing or entertaining. The gourmet kitchen is designed for both everyday living and entertaining, featuring a large island, beautiful wood cabinetry, and durable Corian countertops. Additional highlights include a large two-car garage with dedicated golf-cart space, central vacuum, and the convenience of public water and sewer. An irrigation well with 10 irrigation zones helps maintain the landscaping, while two newer AC units with three zones provide efficient, customized comfort and can help keep energy costs down. Step outside to enjoy the expansive lanai with an insulated metal roof, offering a wonderful space for outdoor living while taking in the peaceful golf-course setting. The attractive paver driveway adds to the home’s curb appeal. Located outside the city limits, this property may also be used as a vacation rental, making it an appealing option as a primary residence, second home, or investment property. With its golf-course location, flexible bedroom/office layout, generous living spaces, newer HVAC systems, and fantastic outdoor entertaining area, this home is a must-see!...
Contact an agent
Home facts
- Year built:2006
- Subdivision & Development:Paradise Country Club
- Listing ID #:857559
- Added:4 day(s) ago
- Updated:September 06, 2026 at 02:44 PM
Rooms and interior
- Bedrooms:4
- Total bathrooms:3
- Full bathrooms:3
- Flooring:Carpet, Tile
- Dining Description:High Ceilings, Sliding Glass Doors, Vaulted Ceilings
- Bathrooms Description:High Ceilings, Seperate Shower, Tub Shower
- Kitchen Description:Dishwasher, Disposal, Electric Cooktop, Electric Oven, High Ceilings, Microwave, Pantry, Refrigerator, Wood Cabinets
- Bedroom Description:Central Vaccum, High Ceilings, Sliding Glass Doors, Split Bedrooms, Vaulted Ceilings, Walk In Closets
- Living area:2,860 sq. ft.
Heating and cooling
- Cooling:Central Air, Electric, Zoned
- Heating:Heat Pump
- Central air:Yes
Structure and exterior
- Roof:Asphalt, Shingle
- Year built:2006
- Building area:2,860 sq. ft.
- Lot area:0.34 Acres
- Lot Features:Cleared, On Golf Course, Sloped
- Architectural Style:Contemporary, One Story
- Construction Materials:Stucco
- Foundation Description:Block
- Levels:1 Story
Schools
- High school:Crystal River High
- Middle school:Crystal River Middle
- Elementary school:Crystal River Primary
Utilities
- Water:Public
- Sewer:Public Sewer
Finances and disclosures
- Price:$589,000
- Price per sq. ft.:$150.6
- Tax amount:$2,986 (2025)
Features and amenities
- Laundry features:Dryer, Laundry Tub, Washer
- Amenities:Blinds, Drapes, Smoke Detectors, Walk In Closets
Parking
- Total parking spaces:3
- Parking description:Attached, Driveway, Garage, Paved, Paved Driveway, Private
- Garage:Yes
- Garage spaces:3
New listings near 564 N Afterglow Circle
- Coming Soon
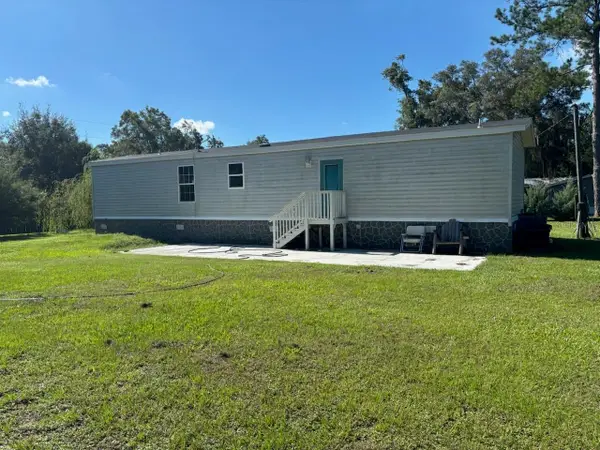 $209,999Coming Soon2 beds 2 baths960 sq. ft.
9230 N Perseus Terrace, CRYSTAL RIVER, FL 34428
MLS# OM731746Listed by: EXP REALTY LLC - New
 $267,500Active2 beds 2 baths970 sq. ft.
11059 W Harbor Watch Loop, Crystal River, FL 34428
MLS# 857629Listed by: TROPIC SHORES REALTY - New
 $1,250,000Active1.58 Acres
1120 NE 5th Street, Crystal River, FL 34429
MLS# 857605Listed by: CENTURY 21 J.W.MORTON R.E. - New
 $140,000Active2 beds 2 baths828 sq. ft.
8230 W Sandy Ridge Court, Crystal River, FL 34428
MLS# 857661Listed by: TROTTER REALTY - New
 Listed by ERA$449,000Active0.21 Acres
1383 NW 20th Avenue, Crystal River, FL 34428
MLS# 857687Listed by: ERA AMERICAN SUNCOAST REALTY - New
 Listed by ERA$225,000Active3 beds 2 baths1,120 sq. ft.
9756 W Camphor Lane, Crystal River, FL 34428
MLS# 857613Listed by: ERA AMERICAN SUNCOAST REALTY - New
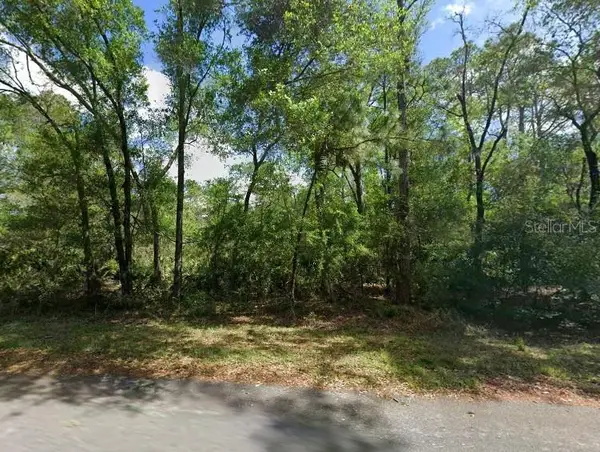 $41,900Active1.16 Acres
11476 W Cockscomb Drive, CRYSTAL RIVER, FL 34428
MLS# P4939776Listed by: CENTURY 21 LAKE & LAND MYERS REALTY - New
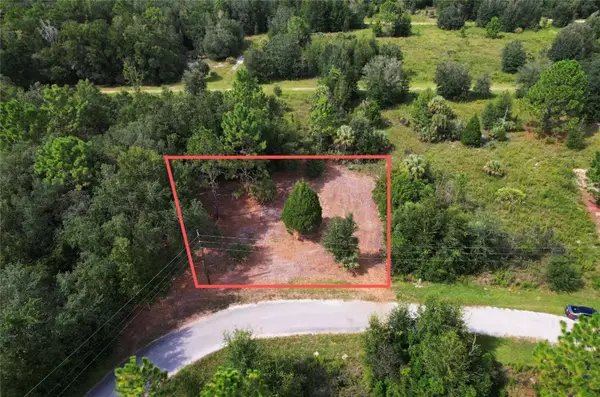 $14,495Active0.25 Acres
8750 N Catapane Loop, CRYSTAL RIVER, FL 34428
MLS# O6438605Listed by: SAND DOLLAR REALTY GROUP INC - New
 $15,995Active0.42 Acres
8746 N Catapane Loop, CRYSTAL RIVER, FL 34428
MLS# O6438534Listed by: SAND DOLLAR REALTY GROUP INC - New
 $220,000Active2 beds 2 baths1,074 sq. ft.
11027 W Harbor Watch Loop, Crystal River, FL 34428
MLS# 857653Listed by: RE/MAX REALTY ONE


Protect your home and budget from life's surprises with an Assurant Home Warranty, backed by a partner that supports you through every step of homeownership. Explore Plans.
© 2023 - 2026 ERA Franchise Systems LLC. All rights reserved. ERA Franchise Systems LLC fully supports the principles of the Fair Housing Act and the Equal Opportunity Act. ERA, ERA Real Estate powered, and their respective logos are registered service marks of ERA Franchise Systems LLC. Each office is independently owned and operated.