
5783 W Woodside Drive, Crystal River, FL 34429
Local realty services provided by:Bingham Realty ERA Powered
Listed by: marcy mahfuz, jim morton
Office: century 21 j.w.morton r.e.
MLS#:CC870292
Source:MFRMLS
Price summary
- Price:$245,000
- Price per sq. ft.:$114.17
About this home
Estate Sale! Spacious 3-bedroom, 2- Bath home offering comfortable living space in Crystal River. This home features screened in front entrance, a large living room with laminate flooring, a split floor plan for added privacy, primary suite complete with a walk-in closet and private bath. The bright eat-in kitchen includes a convenient pass-through to the dining room, creating an open and functional layout for everyday living and entertaining. Additional highlights include an indoor laundry room, generous storage, and a spacious 2-car garage, fenced in backyard and covered patio. Recent updates include a 2022 roof, 2018 A/C serviced in October 2026, 2018 water heater, electrical updates completed in November 2026, and septic inspected in October 2026. Being sold as part of an estate sale and ready for its next owner!
Contact an agent
Home facts
- Year built:1985
- Subdivision & Development:CONNELL HEIGHTS UNIT 08
- Listing ID #:CC870292
- Added:1 day(s) ago
- Updated:November 18, 2026 at 09:44 PM
Rooms and interior
- Bedrooms:3
- Total bathrooms:2
- Full bathrooms:2
- Flooring:Ceramic Tile, Vinyl
- Dining Description:Eat In Kitchen
- Kitchen Description:Dishwasher, Eat-in Kitchen, Microwave, Range Hood, Refrigerator
- Basement Description:Concrete Perimeter
- Living area:1,394 sq. ft.
Heating and cooling
- Cooling:Central Air
- Heating:Heat Pump
- Central air:Yes
Structure and exterior
- Roof:Shingle
- Year built:1985
- Building area:1,394 sq. ft.
- Lot area:0.29 Acres
- Construction Materials:Block
- Foundation Description:Concrete Perimeter
- Levels:1 Story
Schools
- High school:Crystal River High School
- Middle school:Crystal River Middle School
- Elementary school:Rock Crusher Elementary School
Utilities
- Water:Public
- Sewer:Septic Tank
Finances and disclosures
- Price:$245,000
- Price per sq. ft.:$114.17
- Tax amount:$716 (2025)
Features and amenities
- Appliances:Dishwasher, Microwave, Range Hood, Refrigerator
- Laundry features:Electric Dryer Hookup, Laundry Room, Washer Hookup
- Amenities:Ceiling Fans(s), Eat-in Kitchen, Electricity Available
- Pool features:Public Pool
Parking
- Garage:Yes
 The information being provided by Stellar Mls is for the consumer's personal, non-commercial use and may not be used for any purpose other than to identify prospective properties consumer may be interested in purchasing. Any information relating to real estate for sale referenced on this web site comes from the Internet Data Exchange (IDX) program of the Stellar Mls. Bingham Realty ERA Powered is not a Multiple Listing Service (MLS), nor does it offer MLS access. This website is a service of Bingham Realty ERA Powered, a broker participant of Stellar Mls. This web site may reference real estate listing(s) held by a brokerage firm other than the broker and/or agent who owns this web site.
The accuracy of all information, regardless of source, including but not limited to open house information, square footages and lot sizes, is deemed reliable but not guaranteed and should be personally verified through personal inspection by and/or with the appropriate professionals. The data contained herein is copyrighted by Stellar Mls and is protected by all applicable copyright laws. Any unauthorized dissemination of this information is in violation of copyright laws and is strictly prohibited.
Properties in listings may have been sold or may no longer be available.
Copyright 2026 Stellar Mls. All rights reserved. MFRMLS Member Broker: William Bingham
New listings near 5783 W Woodside Drive
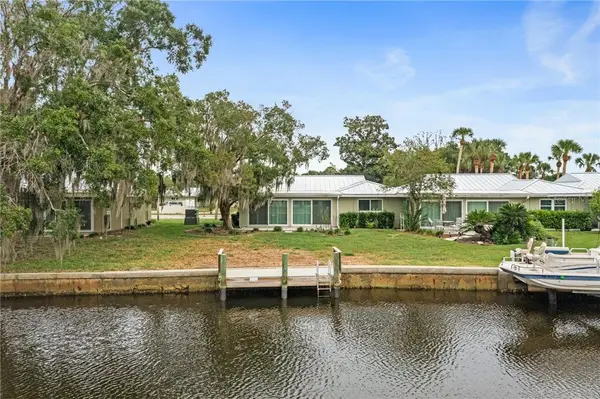 $190,000Active2 beds 2 baths1,584 sq. ft.
11269 W Bayshore Drive #83, CRYSTAL RIVER, FL 34429
MLS# CC858381Listed by: TROTTER REALTY- New
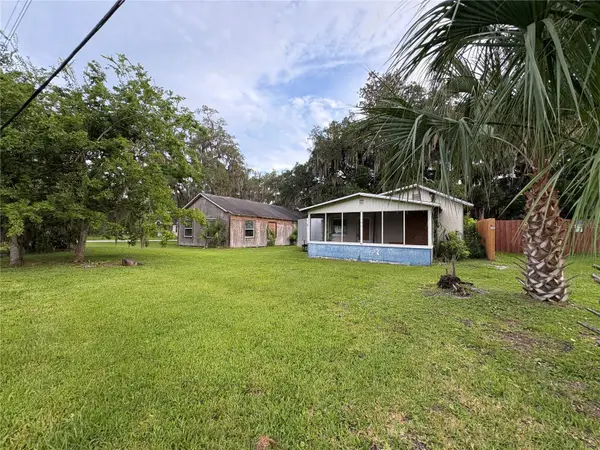 $87,500Active4 beds 2 baths2,231 sq. ft.
907 NE 4th Avenue, CRYSTAL RIVER, FL 34428
MLS# TB8568633Listed by: CHARLES RUTENBERG REALTY INC - New
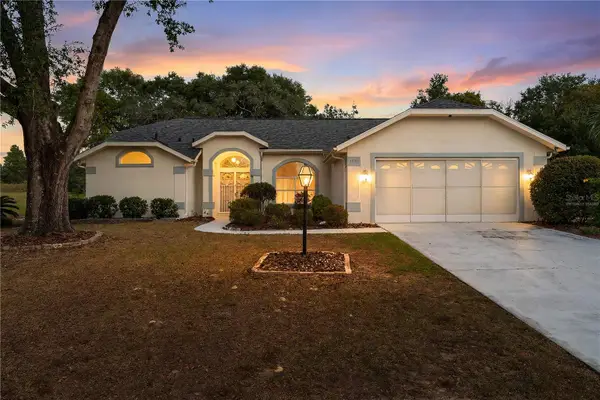 $269,900Active3 beds 2 baths1,638 sq. ft.
1691 N Wembley Drive, CRYSTAL RIVER, FL 34429
MLS# CC870267Listed by: TROPIC SHORES REALTY - New
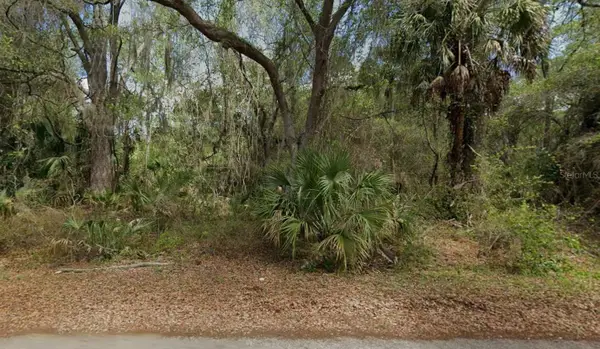 $30,000Active1.16 Acres
12045 W Belvedere Street, CRYSTAL RIVER, FL 34428
MLS# CC870322Listed by: TROPIC SHORES REALTY - New
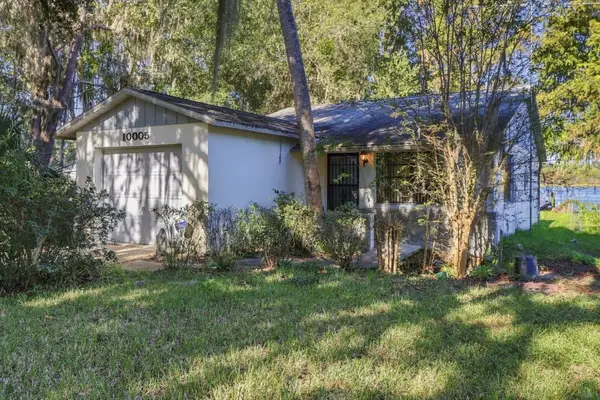 $220,000Active2 beds 1 baths830 sq. ft.
10005 W Riverwood Drive, CRYSTAL RIVER, FL 34428
MLS# CC870293Listed by: ALEXANDER REAL ESTATE, INC. - New
 $39,000Active1.17 Acres
7696 N Bitteroot Drive, CRYSTAL RIVER, FL 34428
MLS# CC870306Listed by: WAVE ELITE REALTY LLC - New
 $39,000Active1.13 Acres
10334 N Cork Fir Terrace, CRYSTAL RIVER, FL 34428
MLS# CC870300Listed by: WAVE ELITE REALTY LLC - New
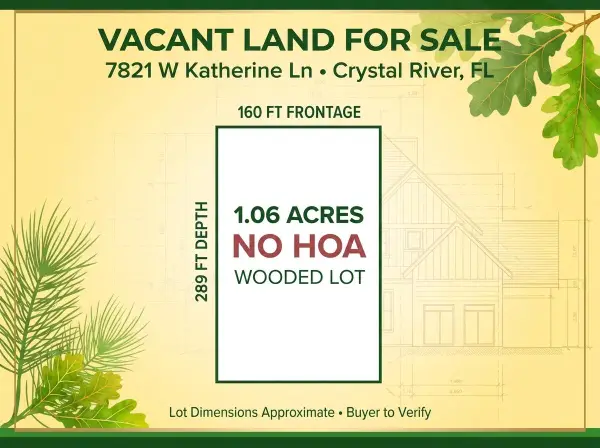 $30,000Active1.06 Acres
7821 W Katherine Lane, Crystal River, FL 34429
MLS# B26100907Listed by: WEICHERT REALTORS-SUNSHINE PROPERTIES - New
 $99,000Active1 beds 1 baths750 sq. ft.
11597 W Kingfisher Court, CRYSTAL RIVER, FL 34429
MLS# OM735890Listed by: EXP REALTY LLC


Protect your home and budget from life's surprises with an Assurant Home Warranty, backed by a partner that supports you through every step of homeownership. Explore Plans.
© 2023 - 2026 ERA Franchise Systems LLC. All rights reserved. ERA Franchise Systems LLC fully supports the principles of the Fair Housing Act and the Equal Opportunity Act. ERA, ERA Real Estate powered, and their respective logos are registered service marks of ERA Franchise Systems LLC. Each office is independently owned and operated.