
5791 W Woodside Drive, Crystal River, FL 34429
Local realty services provided by:Bingham Realty ERA Powered
Listed by: gregory meade
Office: wave elite realty llc.
MLS#:856219
Source:FL_CMLS
Price summary
- Price:$315,000
- Price per sq. ft.:$138.71
About this home
Experience the difference of a home built with craftsmanship, integrity, and attention to detail by **Hometown Builders & Construction, LLC.** Located in the highly desirable **Connell Heights** community, this brand-new home at **5791 W. Woodside Dr., Crystal River, FL 34429** offers the perfect combination of quality construction, modern finishes, and exceptional customer service. Connell Heights is a sought-after neighborhood known for its spacious homesites and convenient location just minutes from shopping, dining, medical facilities, Crystal River's renowned springs, boating, fishing, and the Gulf Coast.
Unlike large production builders, the owner of Hometown Builders is personally involved throughout the construction process, ensuring every home is built to the highest standards using premium materials and trusted local contractors.
Inside, you'll find an open-concept floor plan designed for comfortable everyday living and effortless entertaining. The beautifully appointed kitchen features granite countertops, quality cabinetry, stainless steel appliances, a pantry, and an inviting dining area that opens seamlessly into the spacious great room. Luxury vinyl plank flooring flows throughout the main living areas, while elegant tile flooring enhances the bathrooms with both style and durability.
The private primary suite offers a walk-in closet and a thoughtfully designed ensuite bath, creating a peaceful retreat. A generously sized laundry room provides additional storage and convenience.
One of the standout features of this home is the **expanded covered rear lanai**, providing even more outdoor living space to enjoy Florida's beautiful weather year-round—perfect for entertaining, grilling, or simply relaxing in your backyard.
Built for lasting value, this home includes a **lifetime labor warranty on the roof**, offering peace of mind long after closing. The builder is also available to answer questions and participate in showings, giving buyers direct access to the person who built the home.
If you're looking for a home that stands apart from typical new construction with superior craftsmanship, premium finishes, and unmatched personal service, this is one you won't want to miss....
Contact an agent
Home facts
- Year built:2026
- Subdivision & Development:Connell Heights
- Listing ID #:856219
- Added:49 day(s) ago
- Updated:August 27, 2026 at 07:52 AM
Rooms and interior
- Bedrooms:3
- Total bathrooms:2
- Full bathrooms:2
- Flooring:Tile, Vinyl
- Kitchen Description:Dishwasher, Electric Oven, Microwave, Refrigerator
- Living area:1,462 sq. ft.
Heating and cooling
- Cooling:Central Air
- Heating:Heat Pump
- Central air:Yes
Structure and exterior
- Roof:Asphalt, Shingle
- Year built:2026
- Building area:1,462 sq. ft.
- Lot area:0.59 Acres
- Lot Features:Flat
- Architectural Style:One Story
- Construction Materials:Stucco
- Foundation Description:Block
- Levels:1 Story
Schools
- High school:Crystal River High
- Middle school:Crystal River Middle
- Elementary school:Rock Crusher Elementary
Utilities
- Water:Public
- Sewer:Septic Tank
Finances and disclosures
- Price:$315,000
- Price per sq. ft.:$138.71
- Tax amount:$275 (2025)
Features and amenities
- Amenities:Smoke Detectors
Parking
- Total parking spaces:2
- Parking description:Attached, Concrete, Concrete Driveway, Driveway, Garage
- Garage:Yes
- Garage spaces:2
New listings near 5791 W Woodside Drive
- New
 $184,900Active4 beds 3 baths2,297 sq. ft.
120 NW Magnolia Circle, Crystal River, FL 34428
MLS# 857397Listed by: WAVE ELITE REALTY LLC - New
 Listed by ERA$215,000Active2 beds 2 baths1,280 sq. ft.
5999 W Dorset, Crystal River, FL 34429
MLS# 857282Listed by: ERA AMERICAN SUNCOAST REALTY - New
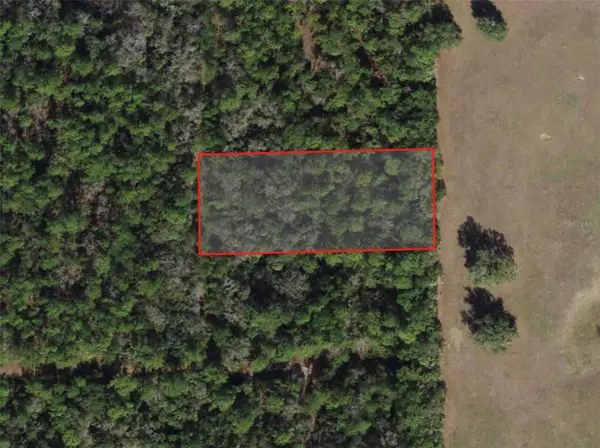 $20,000Active1.06 Acres
5099 N Whetstone Point, CRYSTAL RIVER, FL 34428
MLS# OM730916Listed by: FLORIDA REAL ESTATE LIFESTYLES - New
 $459,000Active3 beds 2 baths1,431 sq. ft.
9690 N Alder Avenue, Crystal River, FL 34428
MLS# 857300Listed by: CENTURY 21 J.W.MORTON R.E. - New
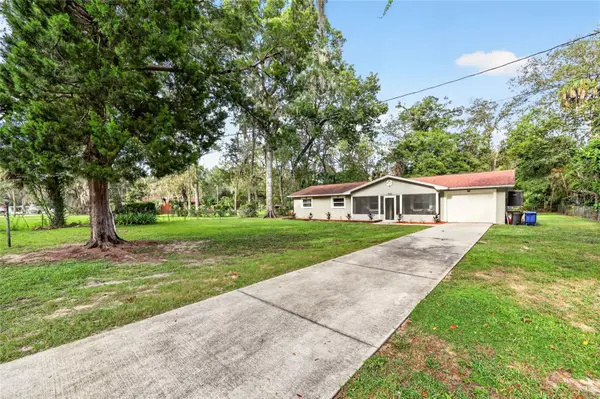 Listed by ERA$325,000Active3 beds 2 baths1,575 sq. ft.
1920 NW 15th Avenue, CRYSTAL RIVER, FL 34428
MLS# G5116868Listed by: ERA GRIZZARD REAL ESTATE - New
 $550,000Active3 beds 2 baths1,350 sq. ft.
11303 W Fort Island Trail, Crystal River, FL 34429
MLS# 857310Listed by: TOP PERFORMANCE REAL EST. CONS - New
 $150,000Active0.28 Acres
20 NW Magnolia Circle, Crystal River, FL 34428
MLS# 857255Listed by: HOME LAND REAL ESTATE INC - New
 Listed by ERA$425,000Active2 beds 2 baths1,363 sq. ft.
352 NW 14th Place #26, Crystal River, FL 34428
MLS# 857323Listed by: ERA AMERICAN SUNCOAST REALTY - New
 $219,000Active4 beds 2 baths1,768 sq. ft.
10055 W Ohio Drive, CRYSTAL RIVER, FL 34428
MLS# TB8541636Listed by: TROPIC SHORES REALTY LLC - New
 $12,900Active0.19 Acres
1274 NE 1st Terrace, CRYSTAL RIVER, FL 34429
MLS# C7529688Listed by: GULF GATEWAY REALTY, INC.


Protect your home and budget from life's surprises with an Assurant Home Warranty, backed by a partner that supports you through every step of homeownership. Explore Plans.
© 2023 - 2026 ERA Franchise Systems LLC. All rights reserved. ERA Franchise Systems LLC fully supports the principles of the Fair Housing Act and the Equal Opportunity Act. ERA, ERA Real Estate powered, and their respective logos are registered service marks of ERA Franchise Systems LLC. Each office is independently owned and operated.