
645 NE 10th Street, Crystal River, FL 34428
Local realty services provided by:Bingham Realty ERA Powered
645 NE 10th Street,Crystal River, FL 34428
$1,400,000
- - Beds
- - Baths
- 900 sq. ft.
- Multi-family
- Active
Listed by: kathi anderson-moore
Office: the holloway group
MLS#:857907
Source:FL_CMLS
Price summary
- Price:$1,400,000
- Price per sq. ft.:$97.17
About this home
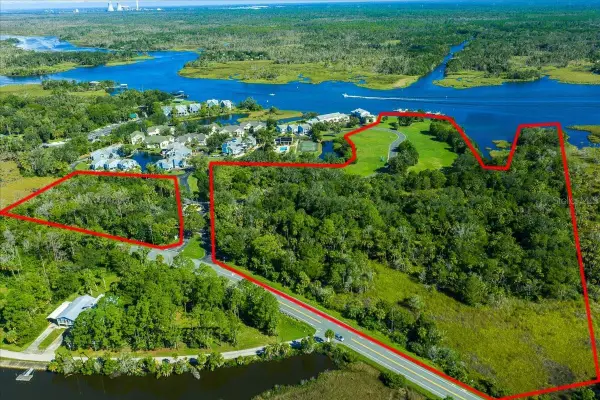
Amazing Investor Opportunity! 13 Newly remodeled 1 bedroom, 1 bath apartments in downtown Crystal River! New flooring, new roof, new paint, new appliances, new fixtures and all occupied renting for $950/month. New kitchens with fridge and stove and new water heaters! Living room opens to kitchen, bedroom walks to bathroom with tub/shower combination. Property sits on over an acre and a half. There are 10 other units on site that need to be rehabed and are currently boarded up. Units did flood but all have new roofs. Close to Crystal River High School and Middle School, minutes from downtown Crystal River, shopping, restaurants and so much more. No deed restrictions here! Tear down the old units and build new or remodel the existing units. Either way this is a cash cow! Don't miss this chance!
Contact an agent
Home facts
- Year built:1966
- Subdivision & Development:Hyde Park addition to C/R
- Listing ID #:857907
- Added:1 day(s) ago
- Updated:September 15, 2026 at 03:04 PM
Rooms and interior
- Flooring:Tile
- Kitchen Description:Electric Oven, Electric Range, Refrigerator
- Living area:900 sq. ft.
Heating and cooling
- Cooling:Wall Window Units
- Heating:Wall Furnace
Structure and exterior
- Roof:Asphalt, Shingle
- Year built:1966
- Building area:900 sq. ft.
- Lot area:1.57 Acres
- Lot Features:Acreage, Cleared, Corner Lot
- Architectural Style:One Story
- Construction Materials:Stucco
- Exterior Features:Courtyard
- Foundation Description:Block
- Levels:1 Story
Utilities
- Water:Public
- Sewer:Public Sewer
Finances and disclosures
- Price:$1,400,000
- Price per sq. ft.:$97.17
- Tax amount:$12,485 (2025)
Features and amenities
- Amenities:Room For Pool
Parking
- Parking description:Driveway, Parking Lot, Parking Spaces, Paved, Paved Driveway, Private
New listings near 645 NE 10th Street
- New
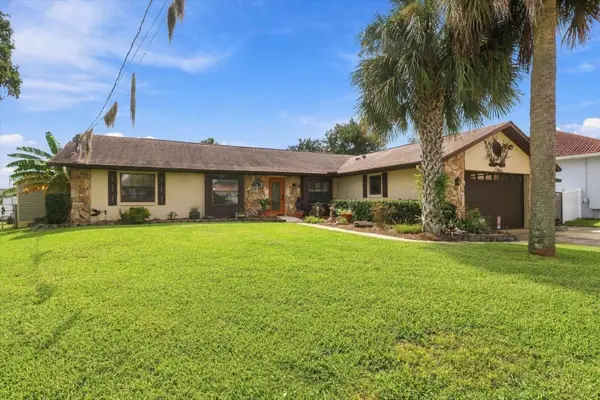 $739,900Active3 beds 2 baths1,982 sq. ft.
9150 W Harbor Isle Court, CRYSTAL RIVER, FL 34429
MLS# TB8548614Listed by: BEACH PLACE ONE REAL ESTATE - New
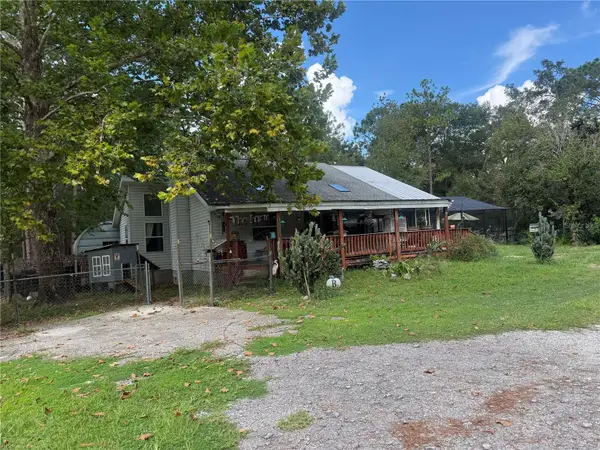 $550,000Active3 beds 3 baths1,527 sq. ft.
8459 W Oak Street, CRYSTAL RIVER, FL 34428
MLS# G5117773Listed by: TROPIC SHORES REALTY LLC - New
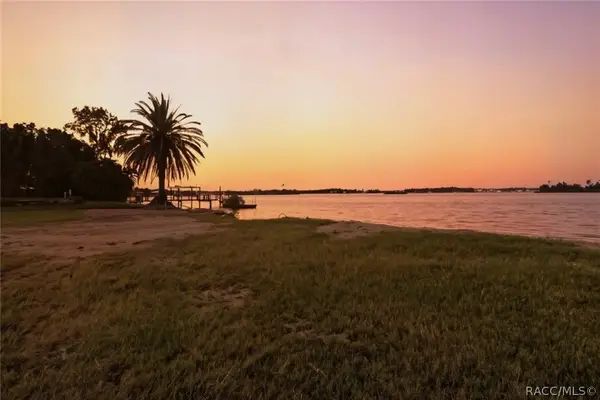 $1,595,000Active0.46 Acres
9729 W Wynn Court, Crystal River, FL 34429
MLS# 857780Listed by: KELLER WILLIAMS CORNERSTONE RE - New
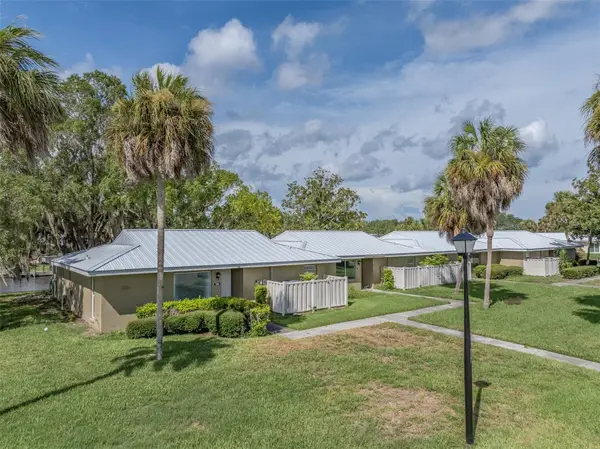 $144,000Active2 beds 2 baths1,584 sq. ft.
11255 W Bayshore #81, CRYSTAL RIVER, FL 34423
MLS# TB8548260Listed by: COMPASS FLORIDA LLC - New
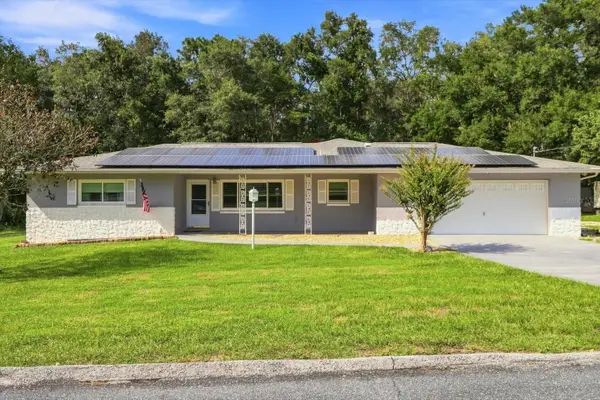 $449,000Active3 beds 2 baths1,573 sq. ft.
5677 W Pine Circle, CRYSTAL RIVER, FL 34429
MLS# TB8548159Listed by: ALEXANDER REAL ESTATE, INC. 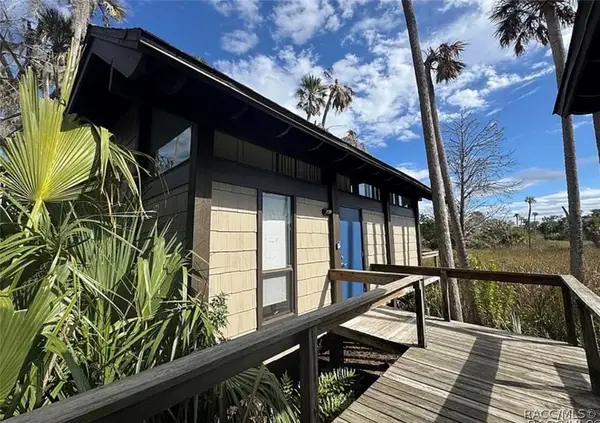 $220,000Pending1 beds 2 baths650 sq. ft.
2695 N Seabreeze Point, Crystal River, FL 34429
MLS# 857870Listed by: PLANTATION REALTY, INC.- New
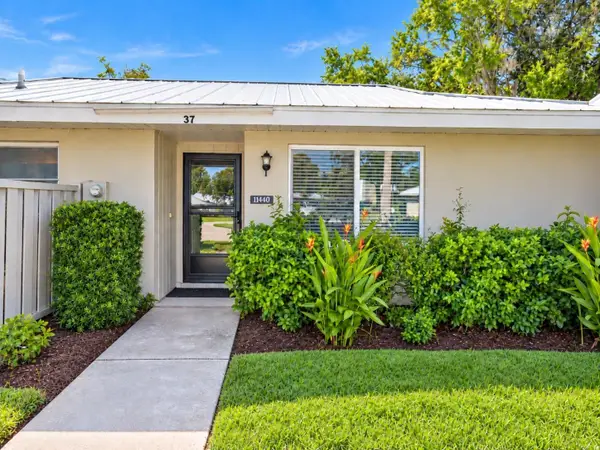 $225,000Active2 beds 2 baths1,524 sq. ft.
11440 W Bayshore Drive #37, CRYSTAL RIVER, FL 34429
MLS# L4965006Listed by: HOMESTEAD REAL ESTATE GROUP - New
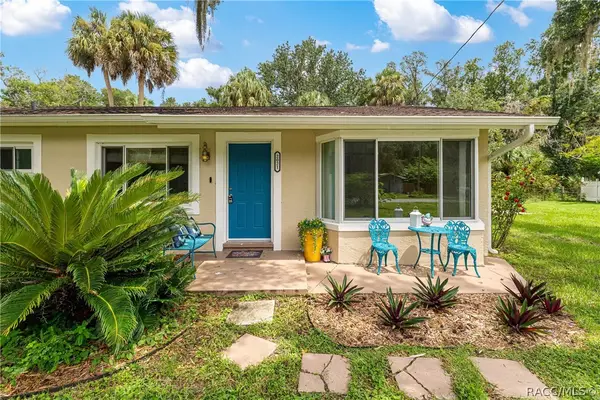 $199,900Active3 beds 2 baths1,414 sq. ft.
2021 NW 13th Avenue, Crystal River, FL 34428
MLS# 857864Listed by: EXP REALTY LLC - New
 $1,250,000Active19.71 Acres
2825 N Rivers Edge Boulevard, CRYSTAL RIVER, FL 34429
MLS# O6439963Listed by: HAVEN PROPERTY GROUP LLC


Protect your home and budget from life's surprises with an Assurant Home Warranty, backed by a partner that supports you through every step of homeownership. Explore Plans.
© 2023 - 2026 ERA Franchise Systems LLC. All rights reserved. ERA Franchise Systems LLC fully supports the principles of the Fair Housing Act and the Equal Opportunity Act. ERA, ERA Real Estate powered, and their respective logos are registered service marks of ERA Franchise Systems LLC. Each office is independently owned and operated.