
10445 SW 226th St, Cutler Bay, FL 33190
Local realty services provided by:First Service Realty ERA Powered
Listed by: iris quinones-gonzalez
Office: corporeal realty corporation786-897-8448
MLS#:A12056333
Source:SEFMLS
Price summary
- Price:$699,900
- Price per sq. ft.:$187.84
- Monthly HOA dues:$80
About this home
Exceptional value in the highly desirable Enclave at Black Point Marina!** This spacious two-story residence offers 3,726 total square feet with a versatile floor plan designed for today's lifestyle. The first-floor bedroom and full bathroom are ideal for guests, multigenerational living, or a private home office. Bright living and dining areas flow into a spacious kitchen featuring stainless steel appliances, wood cabinetry, and a breakfast nook. Upstairs you'll find an oversized primary suite with a walk-in closet plus three additional bedrooms. Tile and laminate flooring throughout. Enjoy a screened patio, fenced backyard, and a renovated flame-safe certified Tiki hut—perfect for outdoor entertaining. Additional features include impact-rated front entry and garage doors, automatic garage door opener, two A/C units (one replaced in 2022), gutters, **historically low electricity costs according to the seller**, and a low HOA fee of only $80/month. Conveniently located near Black Point Marina, Homestead Air Reserve Base, shopping, restaurants, parks, schools, hospitals, and major highways. Easy to show....
Contact an agent
Home facts
- Year built:2013
- Subdivision & Development:ENCLAVE AT BLACK POINT MA
- Listing ID #:A12056333
- Updated:October 01, 2026 at 09:03 AM
Rooms and interior
- Bedrooms:5
- Total bathrooms:3
- Full bathrooms:3
- Flooring:Tile
- Dining Description:Breakfast Area, Breakfast Bar, Living/Dining Room
- Bathrooms Description:Dual Sinks, Separate Shower
- Kitchen Description:Dishwasher, Disposal, Electric Range, Microwave, Pantry, Refrigerator, Self Cleaning Oven
- Bedroom Description:Upper Level Primary, Walk-In Closets
- Living area:3,256 sq. ft.
Heating and cooling
- Cooling:Ceiling Fans, Central Air, Electric
- Heating:Central, Electric
- Central air:Yes
Structure and exterior
- Roof:Spanish Tile
- Year built:2013
- Building area:3,256 sq. ft.
- Lot area:0.11 Acres
- Architectural Style:Detached, Mediterranean, Two Story
- Construction Materials:Block
- Exterior Features:Enclosed Porch, Fence, Patio, Porch, Screened, Storm Security Shutters
- Levels:2 Story
Utilities
- Water:Public
- Sewer:Public Sewer
Finances and disclosures
- Price:$699,900
- Price per sq. ft.:$187.84
- Tax amount:$2,838 (2025)
Features and amenities
- Appliances:Dishwasher, Disposal, Dryer, Electric Range, Electric Water Heater, Microwave, Refrigerator, Self Cleaning Oven, Washer
- Laundry features:Dryer, Washer
- Amenities:Blinds, Pantry, Smoke Detectors
Parking
- Parking description:Attached, Driveway, Garage, Garage Door Opener, Paver Block
- Garage:Yes
- Garage spaces:2
New listings near 10445 SW 226th St
- New
 $169,900Active1 beds 1 baths600 sq. ft.
8260 SW 210th St #216, Cutler Bay, FL 33189
MLS# A12098662Listed by: BHHS EWM REALTY - New
 $625,000Active4 beds 2 baths1,433 sq. ft.
9911 Haitian Dr, Cutler Bay, FL 33189
MLS# A12098281Listed by: RE/MAX ADVANCE REALTY II - New
 $695,000Active3 beds 3 baths1,840 sq. ft.
8111 SW 205th St, Cutler Bay, FL 33189
MLS# A12098556Listed by: DEZER PLATINUM REALTY LLC - New
 $1,280,000Active5 beds 5 baths3,982 sq. ft.
7512 SW 187th Street, Cutler Bay, FL 33157
MLS# B26082119Listed by: SKYLIGHT REALTY INTERNATIONAL - New
 $580,000Active3 beds 2 baths1,439 sq. ft.
8520 SW 207th Ter, Cutler Bay, FL 33189
MLS# A12094917Listed by: SEA GROVE REALTY - New
 $279,000Active2 beds 2 baths817 sq. ft.
22621 SW 88th Pl #202-8, Cutler Bay, FL 33190
MLS# A12096094Listed by: COLDWELL BANKER REALTY - Open Sat, 2 to 5pmNew
 $779,900Active4 beds 2 baths1,933 sq. ft.
19850 SW 83rd Ave, Cutler Bay, FL 33189
MLS# A12096934Listed by: KELLER WILLIAMS REALTY PREMIER PROPERTIES - New
 $800,000Active3 beds 3 baths1,993 sq. ft.
18545 SW 82nd Ave, Cutler Bay, FL 33157
MLS# A12082467Listed by: REDFIN CORPORATION - New
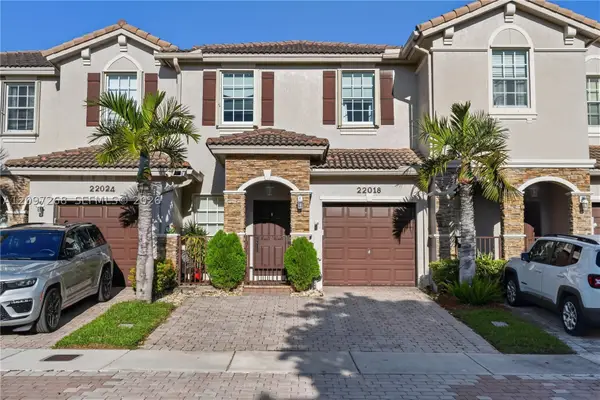 $435,000Active3 beds 3 baths1,562 sq. ft.
22018 SW 93rd Pl, Cutler Bay, FL 33190
MLS# A12097268Listed by: REAL ESTATE SALES FORCE - New
 $674,900Active3 beds 2 baths1,534 sq. ft.
9971 SW 197th St, Cutler Bay, FL 33157
MLS# A12095334Listed by: ANCHOR REALTY OF FL, LLC.


Protect your home and budget from life's surprises with an Assurant Home Warranty, backed by a partner that supports you through every step of homeownership. Explore Plans.
© 2023 - 2026 ERA Franchise Systems LLC. All rights reserved. ERA Franchise Systems LLC fully supports the principles of the Fair Housing Act and the Equal Opportunity Act. ERA, ERA Real Estate powered, and their respective logos are registered service marks of ERA Franchise Systems LLC. Each office is independently owned and operated.