
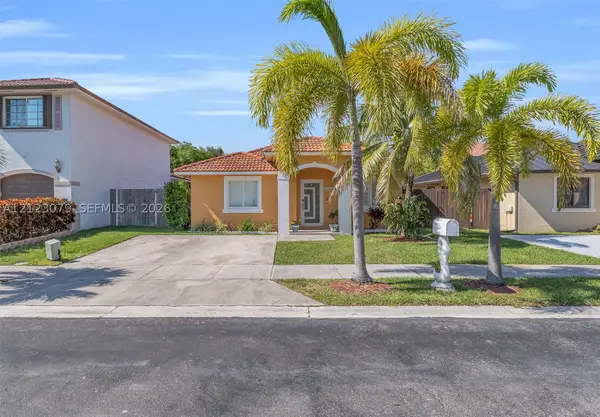
20111 SW 84th Ave, Cutler Bay, FL 33189
Local realty services provided by:Countywide Properties ERA Powered
Listed by: ulises ruiz
Office: luxe properties305-809-7650
MLS#:A12124027
Source:SEFMLS
Price summary
- Price:$649,000
- Price per sq. ft.:$275.7
- Monthly HOA dues:$60
About this home
Welcome to this beautiful home in the highly desirable community of Saga Bay! This spacious 3-bedroom, 2-bath residence features a bright, open-concept floor plan on an oversized 8,505 sq. ft. fully fenced lot with plenty of room for your dream pool. Bring your boat and your toys! Enjoy ample side-yard space for boat parking, a spacious 2-car garage featuring an impact-rated garage door, a side-mounted garage door opener for quieter operation and added convenience, and a mini-split AC installed in 2024. The circular driveway offers plenty of additional parking. Freshly painted throughout, this home features impact windows and doors, brand-new rain gutters, a central AC unit installed in 2020, and a newer washer and dryer. Additional highlights include an updated kitchen and bathrooms, tile flooring, formal living and dining areas, and a generously sized family room perfect for entertaining. Enjoy the exceptional Saga Bay lifestyle with two private gated beaches ideal for kayaking and paddleboarding, community parks, tennis courts, fitness trails, and a baseball field. Boating enthusiasts will love having Black Point Marina just minutes away, offering convenient access to Biscayne Bay. Space, comfort, convenience, and an incredible South Florida lifestyle—all in one place!...
Contact an agent
Home facts
- Year built:1973
- Subdivision & Development:SAGA BAY SEC ONE PART ONE
- Listing ID #:A12124027
- Updated:November 18, 2026 at 11:04 AM
Rooms and interior
- Bedrooms:3
- Total bathrooms:2
- Full bathrooms:2
- Flooring:Ceramic Tile
- Dining Description:Dining Area, Kitchen/Dining Combo, Separate Formal Dining Room
- Kitchen Description:Disposal, Electric Range, Kitchen/Dining Combo, Microwave, Pantry, Refrigerator, Self Cleaning Oven
- Living area:1,726 sq. ft.
Heating and cooling
- Cooling:Central Air
- Heating:Central
- Central air:Yes
Structure and exterior
- Roof:Shingle
- Year built:1973
- Building area:1,726 sq. ft.
- Lot area:0.2 Acres
- Lot Features:Flood Zone
- Architectural Style:Detached, One Story
- Construction Materials:Block
- Exterior Features:Fence, Patio, Room For Pool, Security High Impact Doors
- Levels:1 Story
Schools
- High school:Miami Southridge
- Elementary school:Cutler Ridge
Utilities
- Water:Public
- Sewer:Public Sewer
Finances and disclosures
- Price:$649,000
- Price per sq. ft.:$275.7
- Tax amount:$5,664 (2026)
Features and amenities
- Appliances:Disposal, Dryer, Electric Range, Electric Water Heater, Microwave, Refrigerator, Self Cleaning Oven, Some Gas Appliances, Washer
- Laundry features:Dryer, In Garage, Laundry Tub, Washer
- Amenities:Barbecue, Blinds, Impact Glass Windows, Lighting, Pantry
Parking
- Parking description:Attached, Circular Driveway, Driveway, Garage, Garage Door Opener
- Garage:Yes
- Garage spaces:2
New listings near 20111 SW 84th Ave
- New
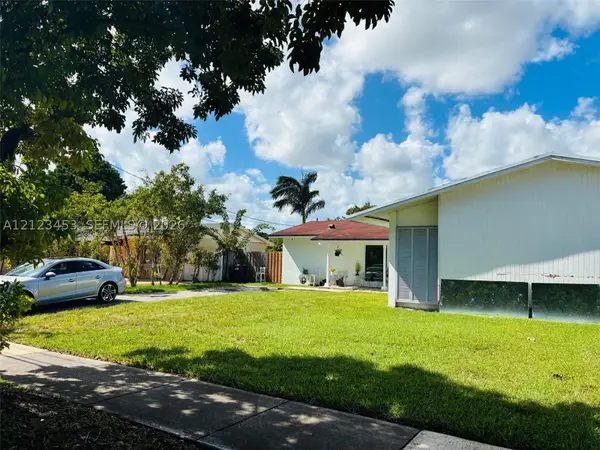 $740,000Active5 beds 3 baths2,034 sq. ft.
19762 Bel Aire Dr, Cutler Bay, FL 33157
MLS# A12123453Listed by: MODERN INTERNATIONAL REAL ESTATE INC - New
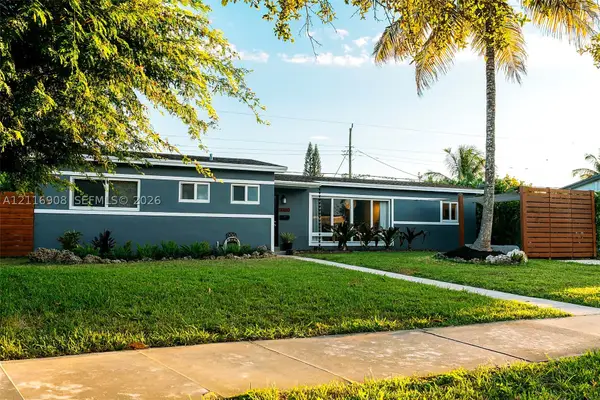 $585,000Active3 beds 2 baths1,190 sq. ft.
10100 Martinique Dr, Cutler Bay, FL 33189
MLS# A12116908Listed by: THE KEYES COMPANY - New
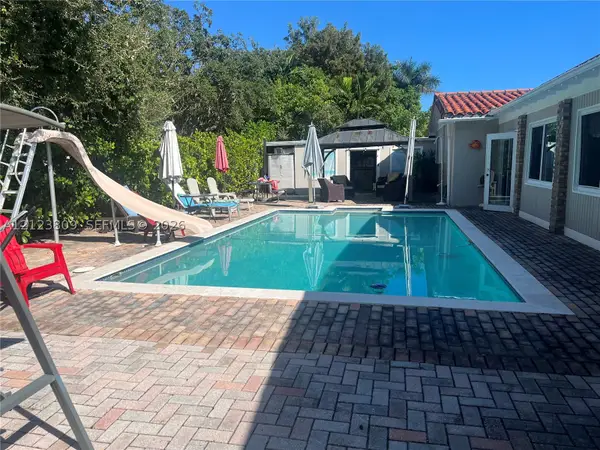 Listed by ERA$795,000Active3 beds 2 baths2,141 sq. ft.
8021 SW 196th Ter, Cutler Bay, FL 33189
MLS# A12123809Listed by: FIRST SERVICE REALTY ERA - New
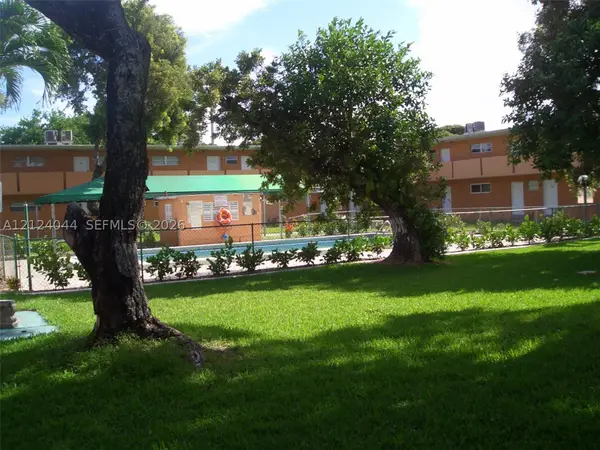 $170,000Active2 beds 1 baths765 sq. ft.
9760 SW 184th St #15D, Cutler Bay, FL 33157
MLS# A12124044Listed by: FLORIDA CAPITAL REALTY - New
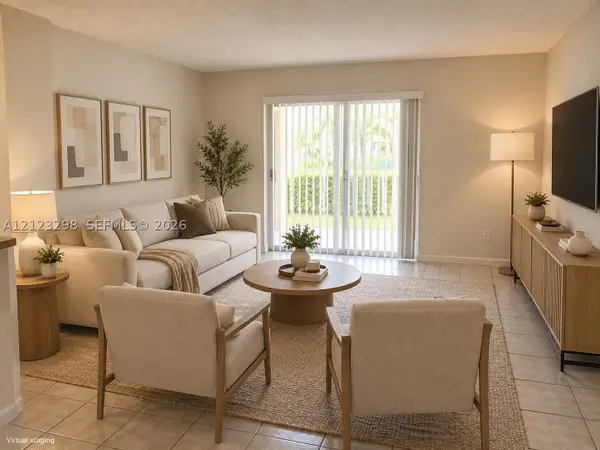 $240,000Active2 beds 2 baths1,113 sq. ft.
8580 SW 212th St #307, Cutler Bay, FL 33189
MLS# A12123298Listed by: HAUSER REALTY - New
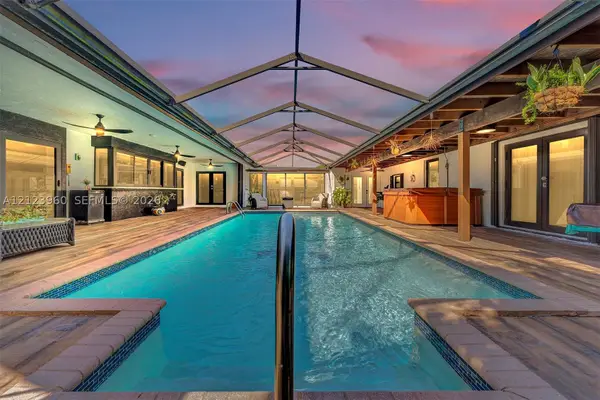 $1,499,000Active5 beds 3 baths3,555 sq. ft.
8221 SW 186th St, Cutler Bay, FL 33157
MLS# A12123960Listed by: REALTY INVESTMENTS CORP. - New
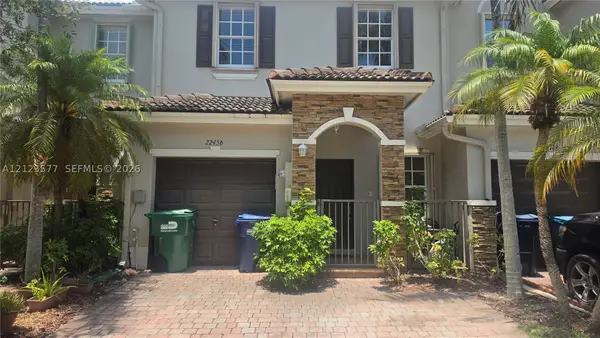 $450,000Active3 beds 3 baths1,526 sq. ft.
22456 SW 89th Path, Cutler Bay, FL 33190
MLS# A12123577Listed by: BEYCOME OF FLORIDA LLC - Open Sat, 12 to 3pmNew
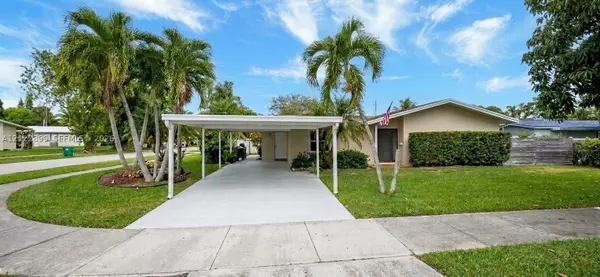 $699,000Active4 beds 2 baths1,908 sq. ft.
10045 SW 199th St, Cutler Bay, FL 33157
MLS# A12122899Listed by: CHARLES RUTENBERG REALTY FTL - Open Sat, 1 to 3pmNew
 $625,000Active3 beds 2 baths1,437 sq. ft.
21448 SW 89th Path, Cutler Bay, FL 33189
MLS# A12123079Listed by: HOMECOAST REALTY, LLC


Protect your home and budget from life's surprises with an Assurant Home Warranty, backed by a partner that supports you through every step of homeownership. Explore Plans.
© 2023 - 2026 ERA Franchise Systems LLC. All rights reserved. ERA Franchise Systems LLC fully supports the principles of the Fair Housing Act and the Equal Opportunity Act. ERA, ERA Real Estate powered, and their respective logos are registered service marks of ERA Franchise Systems LLC. Each office is independently owned and operated.