
11544 Pine Hollow Way, Dade City, FL 33525
Local realty services provided by:Tomlin St Cyr Real Estate Services ERA Powered
Listed by: bobby welbourn, michele norling
Office: keller williams rlty new tampa
MLS#:TB8543429
Source:MFRMLS
Price summary
- Price:$559,900
- Price per sq. ft.:$181.26
- Monthly HOA dues:$60.42
About this home
If you've been searching for a modern construction home that isn't on a tiny lot then you have found it! This home is situated on over 1/2 acre with a PRIVACY FENCED large backyard that is perfect for kids or pets to safely play within. Warm, natural light and spaciousness flood the interior space in this very optimized floor plan. Master ensuite features dual closets, dual vanities, large garden tub, water closet, and sliding glass door access to the screen enclosed lanai. The island kitchen is open to the family room allowing unobstructed interaction with guests while entertaining and cooking. Kitchen features include 42" cabinetry, granite countertops, a recipe desk, and a bright "glass corner" picture window with a great view of the lanai. What a housewarming party you will be able to have in the huge, screen enclosed 23'x30' lanai with lots of room in the backyard for games and grilling. Super convenient location offers grocery store, bank, and restaurants only 1.7 miles away. Local hospital and high school are less than 2 miles away. Experience one of the many downtown festivals, street parties, craft breweries, and holiday parades in downtown Dade City just 3.6 miles away....
Contact an agent
Home facts
- Year built:2006
- Subdivision & Development:LEAHS ACRES
- Listing ID #:TB8543429
- Added:8 day(s) ago
- Updated:September 06, 2026 at 07:47 PM
Rooms and interior
- Bedrooms:4
- Total bathrooms:3
- Full bathrooms:3
- Flooring:Tile, Wood
- Dining Description:Eat In Kitchen, Formal Dining Room
- Kitchen Description:Dishwasher, Disposal, Eat-in Kitchen, Microwave, Range, Range Hood, Refrigerator, Stone Counters
- Bedroom Description:High Ceilings, Walk-In Closet(s)
- Living area:2,173 sq. ft.
Heating and cooling
- Cooling:Central Air
- Heating:Central, Electric
- Central air:Yes
Structure and exterior
- Roof:Shingle
- Year built:2006
- Building area:2,173 sq. ft.
- Lot area:0.56 Acres
- Lot Features:Corner Lot, Paved
- Construction Materials:Block, Stucco
- Exterior Features:Covered Porch/Patio, Front Porch, Private Mailbox, Rain Gutters, Rear Porch, Screened
- Foundation Description:Slab
- Levels:1 Story
Schools
- High school:Pasco High-PO
- Middle school:Centennial Middle-PO
- Elementary school:Pasco Elementary School-PO
Utilities
- Water:Public, Water Connected
- Sewer:Septic Tank
Finances and disclosures
- Price:$559,900
- Price per sq. ft.:$181.26
- Tax amount:$3,645 (2025)
Features and amenities
- Appliances:Dishwasher, Disposal, Electric Water Heater, Microwave, Range, Range Hood, Refrigerator
- Laundry features:Electric Dryer Hookup, Inside, Washer Hookup
- Amenities:BB/HS Internet Available, Cable Connected, Ceiling Fans(s), Eat-in Kitchen, Fence Restrictions, High Ceilings, Stone Counters, Vehicle Restrictions, Walk-In Closet(s)
- Pool features:Public Pool
Parking
- Parking description:Attached Garage, Garage Door Opener
- Garage:Yes
- Garage spaces:3
 The information being provided by Stellar Mls is for the consumer's personal, non-commercial use and may not be used for any purpose other than to identify prospective properties consumer may be interested in purchasing. Any information relating to real estate for sale referenced on this web site comes from the Internet Data Exchange (IDX) program of the Stellar Mls. Tomlin St Cyr Real Estate Services ERA Powered is not a Multiple Listing Service (MLS), nor does it offer MLS access. This website is a service of Tomlin St Cyr Real Estate Services ERA Powered, a broker participant of Stellar Mls. This web site may reference real estate listing(s) held by a brokerage firm other than the broker and/or agent who owns this web site.
The accuracy of all information, regardless of source, including but not limited to open house information, square footages and lot sizes, is deemed reliable but not guaranteed and should be personally verified through personal inspection by and/or with the appropriate professionals. The data contained herein is copyrighted by Stellar Mls and is protected by all applicable copyright laws. Any unauthorized dissemination of this information is in violation of copyright laws and is strictly prohibited.
Properties in listings may have been sold or may no longer be available.
Copyright 2026 Stellar Mls. All rights reserved.
The information being provided by Stellar Mls is for the consumer's personal, non-commercial use and may not be used for any purpose other than to identify prospective properties consumer may be interested in purchasing. Any information relating to real estate for sale referenced on this web site comes from the Internet Data Exchange (IDX) program of the Stellar Mls. Tomlin St Cyr Real Estate Services ERA Powered is not a Multiple Listing Service (MLS), nor does it offer MLS access. This website is a service of Tomlin St Cyr Real Estate Services ERA Powered, a broker participant of Stellar Mls. This web site may reference real estate listing(s) held by a brokerage firm other than the broker and/or agent who owns this web site.
The accuracy of all information, regardless of source, including but not limited to open house information, square footages and lot sizes, is deemed reliable but not guaranteed and should be personally verified through personal inspection by and/or with the appropriate professionals. The data contained herein is copyrighted by Stellar Mls and is protected by all applicable copyright laws. Any unauthorized dissemination of this information is in violation of copyright laws and is strictly prohibited.
Properties in listings may have been sold or may no longer be available.
Copyright 2026 Stellar Mls. All rights reserved.New listings near 11544 Pine Hollow Way
- Coming Soon
 $419,900Coming Soon4 beds 2 baths2,057 sq. ft.
12387 Eastpointe Drive, DADE CITY, FL 33525
MLS# TB8541797Listed by: REALTY EXPERTS - Coming Soon
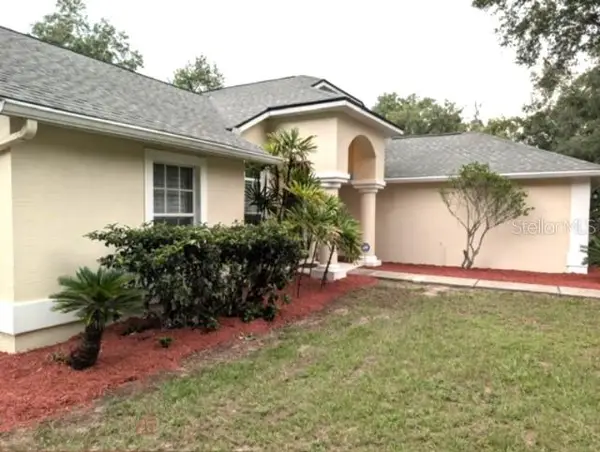 $525,000Coming Soon4 beds 2 baths2,185 sq. ft.
13247 Riada Way, DADE CITY, FL 33525
MLS# TB8539369Listed by: REALTY EXPERTS - New
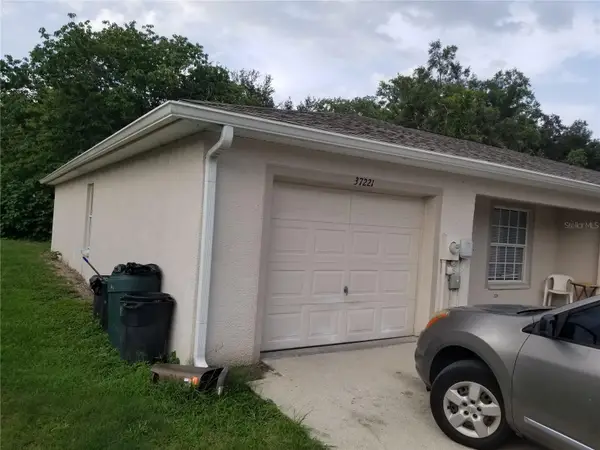 $145,000Active3 beds 2 baths1,212 sq. ft.
37221 Grassy Hill Lane, DADE CITY, FL 33525
MLS# TB8543937Listed by: NATIONWIDE REALTY SOLUTIONS LL  $410,479Pending4 beds 3 baths2,235 sq. ft.
35103 Tuscan Hill Road, DADE CITY, FL 33525
MLS# G5117457Listed by: OLYMPUS EXECUTIVE REALTY INC- New
 $75,000Active0.44 Acres
35436 Reynolds Street, DADE CITY, FL 33523
MLS# TB8546085Listed by: GREAT WESTERN REALTY - New
 $389,900Active3 beds 3 baths2,212 sq. ft.
37935 Coleman Ave, DADE CITY, FL 33525
MLS# TB8546080Listed by: KELLER WILLIAMS RLTY NEW TAMPA - New
 $304,990Active3 beds 2 baths1,408 sq. ft.
Address Withheld By Seller, DADE CITY, FL 33523
MLS# TB8545934Listed by: ASHTON WOODS FLORIDA REALTY LLC - New
 $599,000Active4 beds 3 baths2,700 sq. ft.
21812 Field Of Dreams Lane, DADE CITY, FL 33523
MLS# TB8545279Listed by: LPT REALTY, LLC - New
 Listed by ERA$2,899,900Active6 beds 8 baths6,578 sq. ft.
13323 Happy Hill Rd, DADE CITY, FL 33525
MLS# TB8545689Listed by: BINGHAM REALTY INC - New
 $404,990Active4 beds 2 baths1,850 sq. ft.
9285 Joyful Heights Way, DADE CITY, FL 33525
MLS# TB8545870Listed by: CASA FRESCA REALTY


Protect your home and budget from life's surprises with an Assurant Home Warranty, backed by a partner that supports you through every step of homeownership. Explore Plans.
© 2023 - 2026 ERA Franchise Systems LLC. All rights reserved. ERA Franchise Systems LLC fully supports the principles of the Fair Housing Act and the Equal Opportunity Act. ERA, ERA Real Estate powered, and their respective logos are registered service marks of ERA Franchise Systems LLC. Each office is independently owned and operated.