
13327 Carnoustie Circle, Dade City, FL 33525
Local realty services provided by:ERA American Suncoast
Listed by: gina marie holm
Office: rest easy realty powered by sellstate
MLS#:TB8504409
Source:MFRMLS
Price summary
- Price:$1,249,000
- Price per sq. ft.:$257
- Monthly HOA dues:$114
About this home
SELLER will FINANCE with large down payment! Call for details... EXQUISITE Arthur Rutenberg previous Model home is being offered fully furnished with over $85,000 in Furnishings and showcases the highly sought-after Laguna floorplan with 4 bedrooms plus a private office. Perfectly positioned in the Rolling Hills of East Pasco, in the Security guard gated community of Lake Jovita Golf & Country Club, the residence captures breathtaking panoramic views of the 14th hole on the North Course, majestic grandfather oaks, serene ponds and beautifully manicured fairways. From the moment you arrive, the paver driveway, impeccable landscaping, and timeless architectural design set the tone for the luxury found throughout. Expansive walls of glass across the rear of the home flood the interior with natural light while blending indoor and outdoor living spaces designed for both grand entertaining and everyday living. Private serene views with No neighbors in sight for a private retreat! Wooden Millwork accents, double, wide crown molding, tray ceilings and stunning sunsets in this thoughtfully updated and meticulously maintained, extraordinary home featuring newly painted interior and exterior, a 2025 AC system, 2025 water heater and refrigerator, 2024 Pentair pool pump, owned water softener and two gas fireplaces supported by a buried gas tank. RELAX on yourSspectacular outdoor oasis, elevated with a $20,000 ICONIC glass pool remodel showcasing a stunning spillover spa, saltwater system, multi-speed pool equipment and an expansive paver pool deck. The covered lanai creates a true resort-style experience with an outdoor fireplace, built-in gas grill with exhaust hood & tranquil golf course views, just off the flex room set up as a gameroom! Inside, refined finishes and quality craftsmanship are evident throughout the spacious floorplan, which includes a formal dining room with Butler’s pantry, elegant living room with fireplace, open-concept kitchen and family room, and an impressive bonus/billiards room complete with wet bar, wine rack, custom cabinets and refrigerator—offering the flexibility to serve as a fourth bedroom or private entertainment retreat. The oversized gourmet kitchen is beautifully appointed with 42-inch wood cabinets, breakfast bar, built-in convection oven and microwave, cooktop, dishwasher, and a charming breakfast nook overlooking the pool and golf course. The luxurious primary suite offers a private sitting area and dual custom walk-in closets, while the spa-inspired ensuite bath features double vanities, a Jacuzzi tub, and private water closet. Additional highlights include an oversized three-car garage with epoxy floor and built-in storage cabinets. Residents of Lake Jovita enjoy an unmatched Country Club Lifestyle featuring OPTIONAL memberships including: Social events, Full service restaurant & pub grille, two championship golf courses, Har-tru clay tennis courts, fitness center & resort-style pool with lap lanes. Residents enjoy pickleball & basketball courts, walking trail with exercise stations, playground, picnic pavillion, open fields and dedicated dog parks included in the low quarterly HOA. Conveniently located just minutes from shopping, dining, medical facilities, top schools, I-75, major highways & two international airports, this extraordinary residence offers the perfect blend of luxury, comfort and country club living. This is a rare opportunity to own one of Lake Jovita's most captivating homes. CALL TODAY!...
Contact an agent
Home facts
- Year built:2005
- Subdivision & Development:LAKE JOVITA GOLF AND COUNTRY CLUB
- Listing ID #:TB8504409
- Added:187 day(s) ago
- Updated:November 16, 2026 at 11:29 PM
Rooms and interior
- Bedrooms:3
- Total bathrooms:4
- Full bathrooms:3
- Half bathrooms:1
- Flooring:Carpet, Luxury Vinyl, Tile
- Dining Description:Eat In Kitchen, Living Room/Dining Room Combo
- Kitchen Description:Bar Fridge, Built-In Oven, Cooktop, Dishwasher, Disposal, Eat-in Kitchen, Ice Maker, Kitchen/Family Room Combo, Microwave, Range Hood, Refrigerator, Solid Wood Cabinets, Stone Counters, Water Softener, Wet Bar
- Bedroom Description:High Ceilings, Split Bedroom, Walk-In Closet(s)
- Living area:3,331 sq. ft.
Heating and cooling
- Cooling:Central Air
- Heating:Central, Electric
- Central air:Yes
Structure and exterior
- Roof:Tile
- Year built:2005
- Building area:3,331 sq. ft.
- Lot area:0.86 Acres
- Lot Features:Landscaped, On Golf Course, Paved, Private, Sidewalk
- Architectural Style:Florida
- Construction Materials:Block, Stucco
- Exterior Features:Covered Porch/Patio, Enclosed, Front Porch, Lighting, Outdoor Kitchen, Rain Gutters, Rear Porch, Screened, Sidewalk
- Foundation Description:Slab
- Levels:1 Story
Schools
- High school:Pasco High-PO
- Middle school:Pasco Middle-PO
- Elementary school:San Antonio-PO
Utilities
- Water:Public, Water Connected
- Sewer:Public, Public Sewer, Sewer Connected
Finances and disclosures
- Price:$1,249,000
- Price per sq. ft.:$257
- Tax amount:$13,792 (2025)
Features and amenities
- Appliances:Bar Fridge, Built-in Oven, Cooktop, Dishwasher, Disposal, Dryer, Electric Water Heater, Ice Maker, Irrigation Equipment, Microwave, Range Hood, Refrigerator, Washer, Water Softener
- Laundry features:Dryer, Electric Dryer Hookup, Inside, Laundry Room, Washer, Washer Hookup
- Amenities:Basketball Court, Built-In Features, Cable Available, Cable Connected, Cable TV, Ceiling Fans(s), Clubhouse, Crown Molding, Eat-in Kitchen, Electricity Available, Fence Restrictions, Fitness Center, Gated, Golf Course, High Ceilings, Irrigation Equipment, Kitchen/Family Room Combo, Living Room/Dining Room Combo, Open Floorplan, Optional Additional Fees, Playground, Pool, Recreation Facilities, Solid Wood Cabinets, Spa/Hot Tub, Split Bedroom, Stone Counters, Tennis Court(s), Thermostat, Tray Ceiling(s), Walk-In Closet(s), Wet Bar, Window Treatments
- Pool features:Heated, In Ground, Pool, Private Pool, Screen Enclosure
Parking
- Parking description:Attached Garage, Driveway, Garage Door Opener, Garage Faces Side, Golf Cart Garage, Oversized
- Garage:Yes
- Garage spaces:3
 The information being provided by Stellar Mls is for the consumer's personal, non-commercial use and may not be used for any purpose other than to identify prospective properties consumer may be interested in purchasing. Any information relating to real estate for sale referenced on this web site comes from the Internet Data Exchange (IDX) program of the Stellar Mls. ERA American Suncoast is not a Multiple Listing Service (MLS), nor does it offer MLS access. This website is a service of ERA American Suncoast, a broker participant of Stellar Mls. This web site may reference real estate listing(s) held by a brokerage firm other than the broker and/or agent who owns this web site.
The accuracy of all information, regardless of source, including but not limited to open house information, square footages and lot sizes, is deemed reliable but not guaranteed and should be personally verified through personal inspection by and/or with the appropriate professionals. The data contained herein is copyrighted by Stellar Mls and is protected by all applicable copyright laws. Any unauthorized dissemination of this information is in violation of copyright laws and is strictly prohibited.
Properties in listings may have been sold or may no longer be available.
Copyright 2026 Stellar Mls. All rights reserved. MFRMLS Member Broker: Christopher "CJ" Dixon c.j.dixon@usa.net
New listings near 13327 Carnoustie Circle
- New
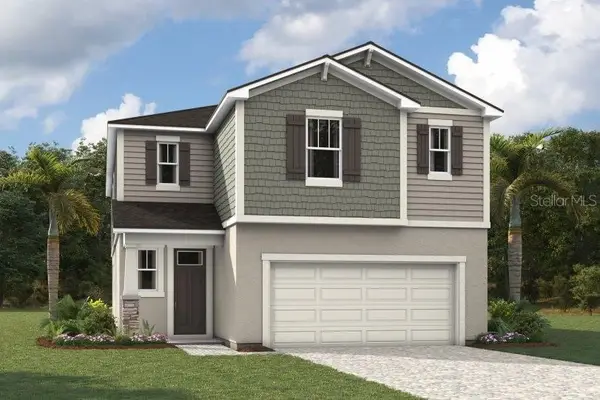 $428,482Active5 beds 4 baths2,799 sq. ft.
34869 Arbor Retreat Drive, DADE CITY, FL 33525
MLS# TB8568076Listed by: MATTAMY REAL ESTATE SERVICES - New
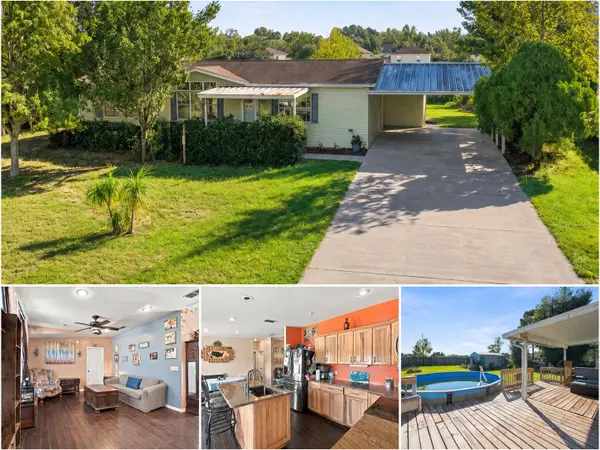 $210,000Active3 beds 2 baths1,404 sq. ft.
36124 White Fir Way, DADE CITY, FL 33525
MLS# TB8567760Listed by: HOMESMART - New
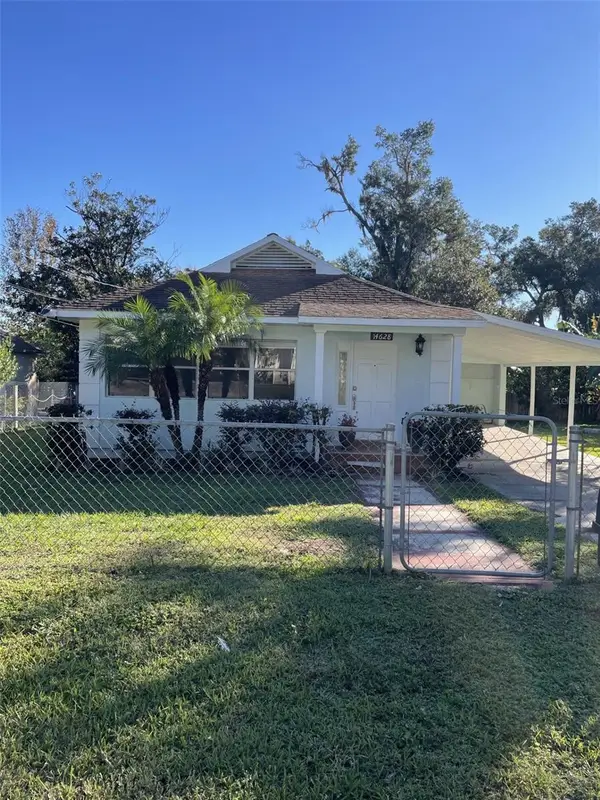 $310,000Active3 beds 2 baths1,300 sq. ft.
14628 20th Street, DADE CITY, FL 33523
MLS# O6457566Listed by: BEYCOME OF FLORIDA LLC - New
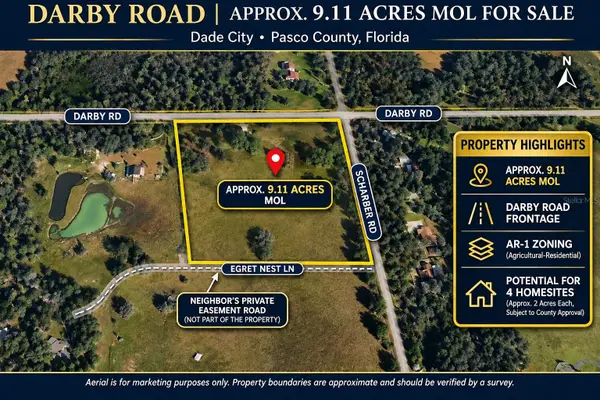 $849,500Active9.11 Acres
Darby Rd & Scharber Rd, DADE CITY, FL 33525
MLS# TB8567338Listed by: ALIGN RIGHT REALTY LLC - New
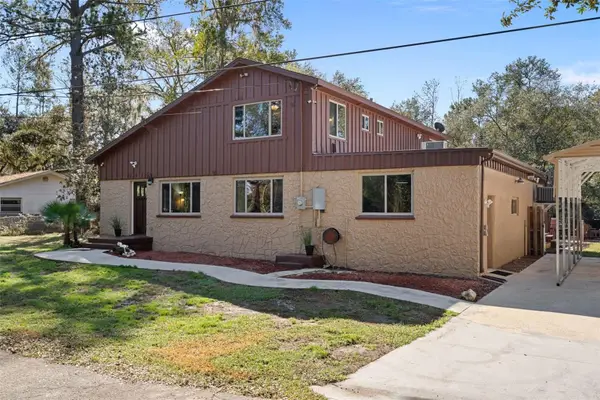 $575,000Active3 beds 3 baths3,027 sq. ft.
3415 Riderwood Drive, DADE CITY, FL 33523
MLS# W7891179Listed by: KW REALTY ELITE PARTNERS - New
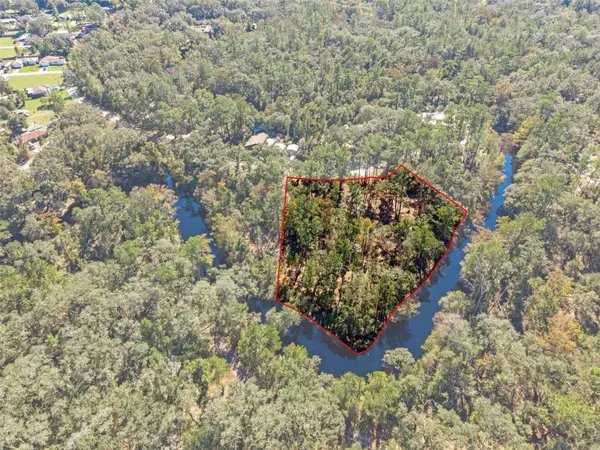 $175,000Active1.32 Acres
0 Riderwood Drive, DADE CITY, FL 33523
MLS# W7891185Listed by: KW REALTY ELITE PARTNERS - New
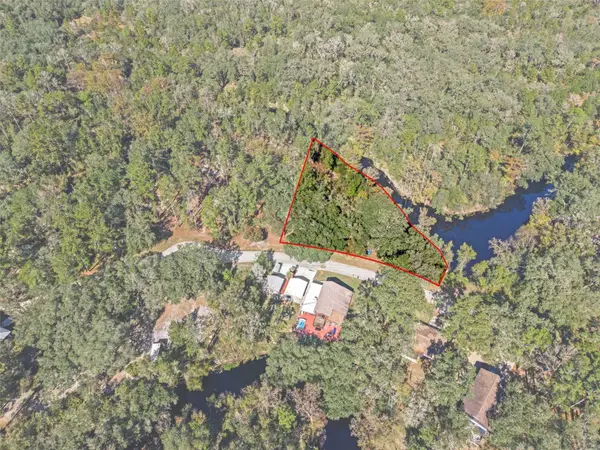 $95,000Active0.54 Acres
0 Riderwood Drive, DADE CITY, FL 33523
MLS# W7891188Listed by: KW REALTY ELITE PARTNERS - New
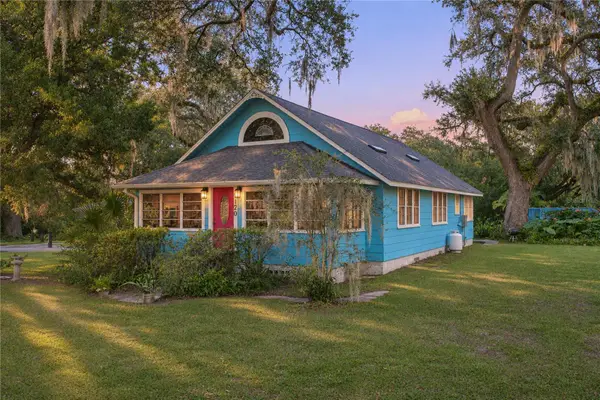 $499,900Active3 beds 2 baths1,956 sq. ft.
9120 Fort King Road, DADE CITY, FL 33525
MLS# TB8566244Listed by: KING & ASSOCIATES REAL ESTATE LLC - New
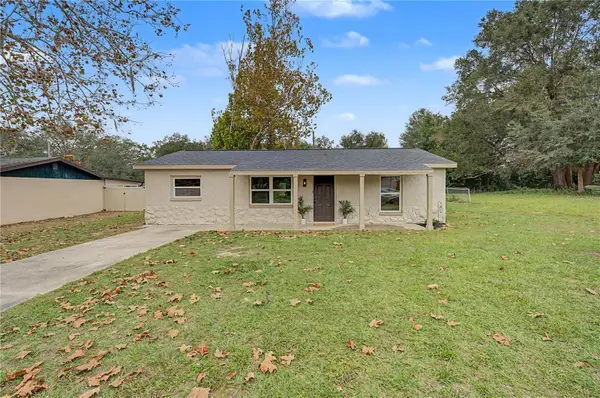 $225,000Active3 beds 1 baths1,264 sq. ft.
33127 Mulberry Road, DADE CITY, FL 33523
MLS# TB8567307Listed by: FUTURE HOME REALTY INC - New
 $664,044Active4 beds 3 baths2,100 sq. ft.
19001 Freya Lane, DADE CITY, FL 33523
MLS# TB8567156Listed by: RENTTHEBAY.COM


Protect your home and budget from life's surprises with an Assurant Home Warranty, backed by a partner that supports you through every step of homeownership. Explore Plans.
© 2023 - 2026 ERA Franchise Systems LLC. All rights reserved. ERA Franchise Systems LLC fully supports the principles of the Fair Housing Act and the Equal Opportunity Act. ERA, ERA Real Estate powered, and their respective logos are registered service marks of ERA Franchise Systems LLC. Each office is independently owned and operated.