
13551 Carnoustie Circle, Dade City, FL 33525
Local realty services provided by:ERA Grizzard Real Estate
Listed by: amy searcy
Office: re/max champions
MLS#:W7889715
Source:MFRMLS
Price summary
- Price:$849,900
- Price per sq. ft.:$184.24
- Monthly HOA dues:$99
About this home
Welcome to luxury living in the prestigious, guard-gated Lake Jovita Golf & Country Club! Set on an expansive .78-acre golf course lot with no rear neighbors, this exceptional 3-bedroom, 3-bath home offers approximately 3,365 square feet of living space, incredible curb appeal, and a private pool. The thoughtfully designed floor plan includes a separate dining room, dedicated office, and a spacious flex/bonus room that could be used as a fourth bedroom, providing flexibility for a variety of lifestyles.
Enter through elegant double doors and immediately take in the stunning outdoor setting through expansive glass. The open-concept living room features soaring vaulted ceilings, abundant natural light, and sliding doors leading directly to the screened lanai and pool. The massive kitchen is designed to impress with a large center island, granite countertops, beautiful wood cabinetry, select glass-front doors, and stainless steel appliances. The spacious eat-in kitchen area features corner disappearing sliding doors that open the space completely to the screened lanai, creating an exceptional indoor-outdoor setting for casual dining and entertaining.
The family room offers a built-in wet bar complete with wine refrigerator, making entertaining effortless. The spacious primary suite provides a private retreat with an ensuite bath featuring a walk-through shower, soaking tub, dual vanities, and a custom walk-in closet with built-ins. The dedicated office provides an ideal space for working from home, while generously sized guest bedrooms offer comfort and privacy for family and guests.
Tile and wood flooring flow throughout the home with no carpet. Outside, the screened and pavered lanai creates an exceptional private oasis with an outdoor kitchen, sparkling pool, and plenty of room to relax while enjoying the golf course setting.
Lake Jovita Golf & Country Club offers a sought-after lifestyle with gated access and guard security, clubhouse, community pools, fitness center, tennis courts, playground, dog park, and golf. Located in Dade City, Lake Jovita provides a peaceful country-club setting while remaining convenient to Wesley Chapel, Wiregrass, Tampa Premium Outlets, shopping, dining, medical facilities, and major roadways including I-75.
If you're looking for a luxury pool home with golf course views, an expansive private homesite, exceptional indoor-outdoor living, and resort-style amenities, this Lake Jovita property deserves your attention. Schedule your private showing today and experience the lifestyle for yourself!
--...
Contact an agent
Home facts
- Year built:2007
- Subdivision & Development:LAKE JOVITA GOLF & COUNTRY CLUB PH 03B
- Listing ID #:W7889715
- Updated:September 24, 2026 at 12:53 PM
Rooms and interior
- Bedrooms:3
- Total bathrooms:3
- Full bathrooms:3
- Flooring:Luxury Vinyl, Tile
- Dining Description:Eat In Kitchen, Formal Dining Room
- Kitchen Description:Built-In Oven, Cooktop, Dishwasher, Eat-in Kitchen, Kitchen/Family Room Combo, Range Hood, Refrigerator, Solid Surface Counters, Stone Counters
- Bedroom Description:High Ceilings, Primary Bedroom Main Floor, Split Bedroom, Walk-In Closet(s)
- Living area:3,365 sq. ft.
Heating and cooling
- Cooling:Central Air
- Heating:Central
- Central air:Yes
Structure and exterior
- Roof:Tile
- Year built:2007
- Building area:3,365 sq. ft.
- Lot area:0.78 Acres
- Lot Features:Landscaped, On Golf Course, Paved, Private, Sidewalk
- Construction Materials:Block
- Exterior Features:Covered Porch/Patio, Outdoor Grill, Patio, Private Mailbox, Rain Gutters, Screened
- Foundation Description:Slab
- Levels:1 Story
Schools
- High school:Pasco High-PO
- Middle school:Pasco Middle-PO
- Elementary school:San Antonio-PO
Utilities
- Water:Public, Water Connected, Well
- Sewer:Public, Public Sewer, Sewer Connected
Finances and disclosures
- Price:$849,900
- Price per sq. ft.:$184.24
- Tax amount:$14,443 (2025)
Features and amenities
- Appliances:Built-in Oven, Cooktop, Dishwasher, Irrigation Equipment, Range Hood, Refrigerator
- Laundry features:Inside, Laundry Room
- Amenities:Basketball Court, Built-In Features, Cable Connected, Ceiling Fans(s), Eat-in Kitchen, Fence Restrictions, Gated, High Ceilings, Irrigation Equipment, Kitchen/Family Room Combo, Park, Pickleball Court(s), Playground, Primary Bedroom Main Floor, Solid Surface Counters, Split Bedroom, Sprinkler Well, Stone Counters, Thermostat, Tray Ceiling(s), Vaulted Ceiling(s), Walk-In Closet(s)
- Pool features:Gunite, Heated, In Ground, Private Pool, Salt Water
Parking
- Parking description:Attached Garage, Driveway, Garage Door Opener, Garage Faces Side, Golf Cart Parking
- Garage:Yes
- Garage spaces:3
 The information being provided by Stellar Mls is for the consumer's personal, non-commercial use and may not be used for any purpose other than to identify prospective properties consumer may be interested in purchasing. Any information relating to real estate for sale referenced on this web site comes from the Internet Data Exchange (IDX) program of the Stellar Mls. ERA Grizzard Real Estate is not a Multiple Listing Service (MLS), nor does it offer MLS access. This website is a service of ERA Grizzard Real Estate, a broker participant of Stellar Mls. This web site may reference real estate listing(s) held by a brokerage firm other than the broker and/or agent who owns this web site.
The accuracy of all information, regardless of source, including but not limited to open house information, square footages and lot sizes, is deemed reliable but not guaranteed and should be personally verified through personal inspection by and/or with the appropriate professionals. The data contained herein is copyrighted by Stellar Mls and is protected by all applicable copyright laws. Any unauthorized dissemination of this information is in violation of copyright laws and is strictly prohibited.
Properties in listings may have been sold or may no longer be available.
Copyright 2026 Stellar Mls. All rights reserved.
The information being provided by Stellar Mls is for the consumer's personal, non-commercial use and may not be used for any purpose other than to identify prospective properties consumer may be interested in purchasing. Any information relating to real estate for sale referenced on this web site comes from the Internet Data Exchange (IDX) program of the Stellar Mls. ERA Grizzard Real Estate is not a Multiple Listing Service (MLS), nor does it offer MLS access. This website is a service of ERA Grizzard Real Estate, a broker participant of Stellar Mls. This web site may reference real estate listing(s) held by a brokerage firm other than the broker and/or agent who owns this web site.
The accuracy of all information, regardless of source, including but not limited to open house information, square footages and lot sizes, is deemed reliable but not guaranteed and should be personally verified through personal inspection by and/or with the appropriate professionals. The data contained herein is copyrighted by Stellar Mls and is protected by all applicable copyright laws. Any unauthorized dissemination of this information is in violation of copyright laws and is strictly prohibited.
Properties in listings may have been sold or may no longer be available.
Copyright 2026 Stellar Mls. All rights reserved.New listings near 13551 Carnoustie Circle
- Coming Soon
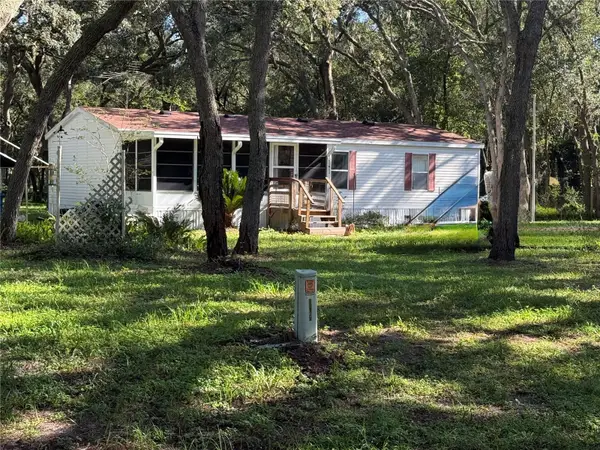 $225,000Coming Soon3 beds 2 baths1,104 sq. ft.
34921 Punch, DADE CITY, FL 33523
MLS# TB8550231Listed by: BREWER REALTY - Coming Soon
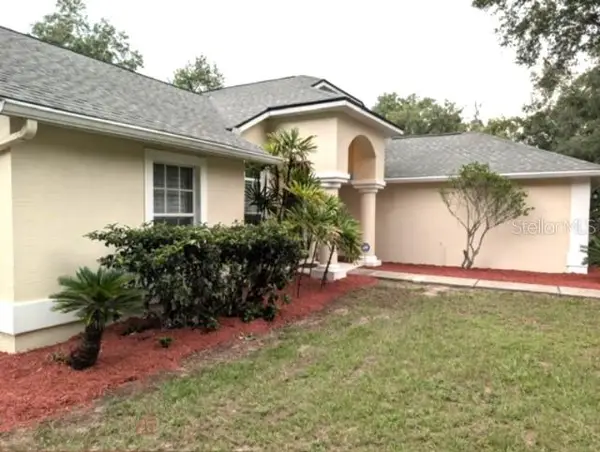 $525,000Coming Soon4 beds 2 baths2,185 sq. ft.
13247 Riada Way, DADE CITY, FL 33525
MLS# TB8539369Listed by: REALTY EXPERTS - New
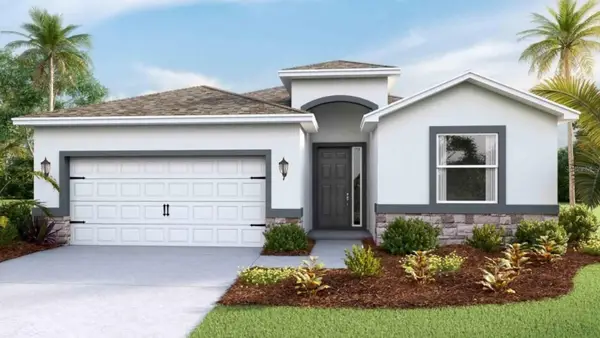 $440,000Active4 beds 3 baths2,045 sq. ft.
35302 Homebound Gate Drive, DADE CITY, FL 33525
MLS# TB8551549Listed by: D R HORTON REALTY OF TAMPA LLC - New
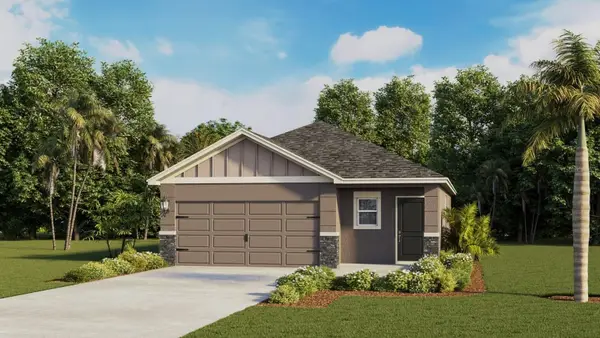 $350,000Active3 beds 2 baths1,560 sq. ft.
35314 Homebound Gate Drive, DADE CITY, FL 33525
MLS# TB8551213Listed by: D R HORTON REALTY OF TAMPA LLC - New
 $190,000Active1.48 Acres
Miller Road, DADE CITY, FL 33525
MLS# TB8550853Listed by: LUXURY & BEACH REALTY INC - New
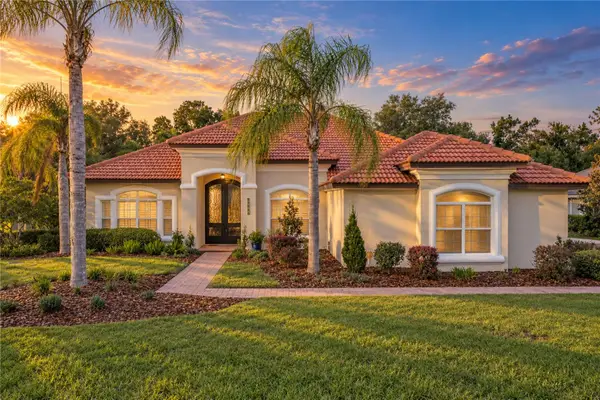 $1,249,000Active6 beds 4 baths4,572 sq. ft.
13353 Carnoustie Circle, DADE CITY, FL 33525
MLS# TB8550641Listed by: KING & ASSOCIATES REAL ESTATE LLC - New
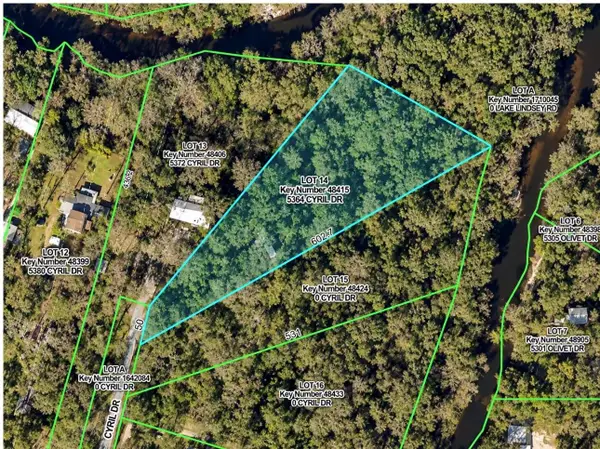 $149,900Active2 beds 1 baths400 sq. ft.
5364 Cyril Drive, DADE CITY, FL 33523
MLS# TB8549887Listed by: ARCHER REALTY SOLUTIONS LLC - New
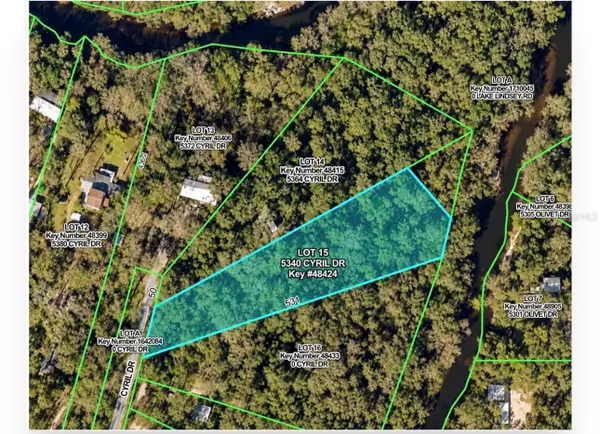 $79,900Active1.46 Acres
5340 Cyril Drive, DADE CITY, FL 33523
MLS# TB8549893Listed by: ARCHER REALTY SOLUTIONS LLC - New
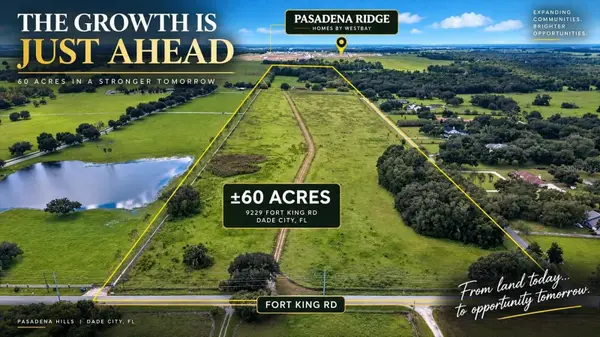 $6,000,000Active60 Acres
9229 Fort King Road, DADE CITY, FL 33525
MLS# TB8551301Listed by: ALIGN RIGHT REALTY LLC


Protect your home and budget from life's surprises with an Assurant Home Warranty, backed by a partner that supports you through every step of homeownership. Explore Plans.
© 2023 - 2026 ERA Franchise Systems LLC. All rights reserved. ERA Franchise Systems LLC fully supports the principles of the Fair Housing Act and the Equal Opportunity Act. ERA, ERA Real Estate powered, and their respective logos are registered service marks of ERA Franchise Systems LLC. Each office is independently owned and operated.