
14320 13th Street, Dade City, FL 33523
Local realty services provided by:ERA Grizzard Real Estate
Listed by: king sommers, iii
Office: king & associates real estate llc.
MLS#:TB8536669
Source:MFRMLS
Price summary
- Price:$399,900
- Price per sq. ft.:$174.78
About this home
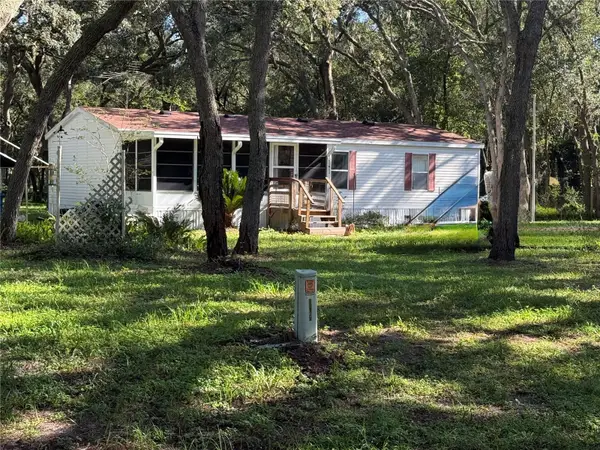
Seller will replace the roof prior to closing with a full price offer! At this home, the best days end by the pool. Just minutes from downtown Dade City, this 2 bedroom, 2 bath pool home sits on a picturesque, fully fenced corner lot of nearly 1/2 an acre, giving you a private backyard setting, no HOA, and plenty of room to enjoy your personal Florida oasis. Mature trees, manicured landscaping, and an attached 1 car carport create a welcoming first impression before the home opens into a bright, easy-maintenance interior with no carpet. At the center of the layout, the expansive 27x13 family room brings in natural light and features a ceiling fan, recessed lighting, and a peek-a-boo breakfast bar into the kitchen. The floor plan moves easily into the living/bonus room, where French doors open straight to the pool deck. A formal dining room adds a generous space for meals and hosting before leading into the updated kitchen. Wood cabinetry, granite countertops, stainless steel appliances, a central island with storage, and a tile backsplash give the kitchen a polished, functional appeal. The primary bedroom includes a built-in closet and a full ensuite bathroom with a walk-in shower. Nearby, the second bedroom sits close to the home’s second full bathroom, finished with a tub/shower combination. Head outside where the property turns into a true poolside retreat. A screened porch with built-in bench seating overlooks the sparkling swimming pool, while the surrounding pool deck gives you space for lounge chairs, sunny afternoons, and weekend cookouts. A slide adds a fun touch, the covered gazebo creates a shaded spot to relax, and the large, vinyl privacy-fenced yard gives the whole space a private backdrop. Storage buildings add room for lawn equipment, pool supplies, and extras, while the nearly 1/2 acre corner lot gives you breathing room rarely found so close to downtown. With no HOA, a prime Dade City location, and a backyard made for memorable days at home, this poolside retreat is ready to be enjoyed by its newest owners. Call today to schedule your private showing!...
Contact an agent
Home facts
- Year built:1954
- Subdivision & Development:CHARLES H ROBINSONS ADD
- Listing ID #:TB8536669
- Added:49 day(s) ago
- Updated:September 29, 2026 at 10:28 PM
Rooms and interior
- Bedrooms:2
- Total bathrooms:2
- Full bathrooms:2
- Flooring:Laminate, Luxury Vinyl, Tile
- Dining Description:Eat In Kitchen, Formal Dining Room
- Kitchen Description:Dishwasher, Eat-in Kitchen, Microwave, Range, Refrigerator, Solid Wood Cabinets, Stone Counters
- Bedroom Description:Primary Bedroom Main Floor
- Living area:1,548 sq. ft.
Heating and cooling
- Cooling:Central Air
- Heating:Central
- Central air:Yes
Structure and exterior
- Roof:Shingle
- Year built:1954
- Building area:1,548 sq. ft.
- Lot area:0.46 Acres
- Lot Features:Corner Lot, Landscaped, Oversized, Paved
- Construction Materials:Block, Stucco
- Exterior Features:Covered Porch/Patio, Front Porch, Lighting, Patio, Rain Gutters, Rear Porch, Screened
- Foundation Description:Slab
- Levels:1 Story
Schools
- High school:Pasco High-PO
- Middle school:Pasco Middle-PO
- Elementary school:Rodney B. Cox Elementary-PO
Utilities
- Water:Public, Water Connected
- Sewer:Public, Public Sewer, Sewer Connected
Finances and disclosures
- Price:$399,900
- Price per sq. ft.:$174.78
- Tax amount:$5,310 (2025)
Features and amenities
- Appliances:Dishwasher, Dryer, Microwave, Range, Refrigerator, Washer
- Laundry features:Dryer, Electric Dryer Hookup, Washer, Washer Hookup
- Amenities:BB/HS Internet Available, Ceiling Fans(s), Eat-in Kitchen, Primary Bedroom Main Floor, Solid Wood Cabinets, Stone Counters
- Pool features:In Ground, Private Pool
Parking
- Parking description:1 Car Carport, Covered, Driveway
- Carport spaces:1
 The information being provided by Stellar Mls is for the consumer's personal, non-commercial use and may not be used for any purpose other than to identify prospective properties consumer may be interested in purchasing. Any information relating to real estate for sale referenced on this web site comes from the Internet Data Exchange (IDX) program of the Stellar Mls. ERA Grizzard Real Estate is not a Multiple Listing Service (MLS), nor does it offer MLS access. This website is a service of ERA Grizzard Real Estate, a broker participant of Stellar Mls. This web site may reference real estate listing(s) held by a brokerage firm other than the broker and/or agent who owns this web site.
The accuracy of all information, regardless of source, including but not limited to open house information, square footages and lot sizes, is deemed reliable but not guaranteed and should be personally verified through personal inspection by and/or with the appropriate professionals. The data contained herein is copyrighted by Stellar Mls and is protected by all applicable copyright laws. Any unauthorized dissemination of this information is in violation of copyright laws and is strictly prohibited.
Properties in listings may have been sold or may no longer be available.
Copyright 2026 Stellar Mls. All rights reserved.
The information being provided by Stellar Mls is for the consumer's personal, non-commercial use and may not be used for any purpose other than to identify prospective properties consumer may be interested in purchasing. Any information relating to real estate for sale referenced on this web site comes from the Internet Data Exchange (IDX) program of the Stellar Mls. ERA Grizzard Real Estate is not a Multiple Listing Service (MLS), nor does it offer MLS access. This website is a service of ERA Grizzard Real Estate, a broker participant of Stellar Mls. This web site may reference real estate listing(s) held by a brokerage firm other than the broker and/or agent who owns this web site.
The accuracy of all information, regardless of source, including but not limited to open house information, square footages and lot sizes, is deemed reliable but not guaranteed and should be personally verified through personal inspection by and/or with the appropriate professionals. The data contained herein is copyrighted by Stellar Mls and is protected by all applicable copyright laws. Any unauthorized dissemination of this information is in violation of copyright laws and is strictly prohibited.
Properties in listings may have been sold or may no longer be available.
Copyright 2026 Stellar Mls. All rights reserved.New listings near 14320 13th Street
- Coming Soon
 $225,000Coming Soon3 beds 2 baths1,104 sq. ft.
34921 Punch, DADE CITY, FL 33523
MLS# TB8550231Listed by: BREWER REALTY - New
 $328,000Active3 beds 2 baths1,798 sq. ft.
34462 Cedarfield Drive, Dade City, FL 33523
MLS# 2261130Listed by: BHHS FLORIDA PROPERTIES GROUP - New
 $380,000Active4 beds 3 baths1,988 sq. ft.
12580 Homeland Drive, DADE CITY, FL 33525
MLS# TB8549478Listed by: MERITAGE HOMES OF FL REALTY - New
 $409,000Active3 beds 1 baths1,056 sq. ft.
37716 Beth Street, DADE CITY, FL 33525
MLS# TB8552041Listed by: CHARLES RUTENBERG REALTY INC - New
 $424,990Active5 beds 3 baths2,470 sq. ft.
34642 Silent Pine Run, DADE CITY, FL 33525
MLS# TB8552645Listed by: CASA FRESCA REALTY - New
 $413,290Active4 beds 3 baths2,226 sq. ft.
34650 Silent Pine Run, DADE CITY, FL 33525
MLS# TB8552647Listed by: CASA FRESCA REALTY - New
 $529,590Active5 beds 4 baths3,184 sq. ft.
35105 Arbor Retreat Drive, DADE CITY, FL 33525
MLS# TB8552649Listed by: CASA FRESCA REALTY - New
 $398,990Active4 beds 3 baths2,226 sq. ft.
9076 Belleview Forest Pass, DADE CITY, FL 33525
MLS# TB8552635Listed by: CASA FRESCA REALTY - New
 $389,990Active4 beds 3 baths2,226 sq. ft.
34616 Scenic Meadow Drive, DADE CITY, FL 33525
MLS# TB8552642Listed by: CASA FRESCA REALTY - New
 $371,990Active4 beds 3 baths1,975 sq. ft.
9132 Bent Branch, DADE CITY, FL 33525
MLS# TB8552628Listed by: CASA FRESCA REALTY


Protect your home and budget from life's surprises with an Assurant Home Warranty, backed by a partner that supports you through every step of homeownership. Explore Plans.
© 2023 - 2026 ERA Franchise Systems LLC. All rights reserved. ERA Franchise Systems LLC fully supports the principles of the Fair Housing Act and the Equal Opportunity Act. ERA, ERA Real Estate powered, and their respective logos are registered service marks of ERA Franchise Systems LLC. Each office is independently owned and operated.