
14800 11th Street, Dade City, FL 33523
Local realty services provided by:ERA Grizzard Real Estate
Listed by: don suda
Office: tampa bay premier realty
MLS#:TB8527343
Source:MFRMLS
Price summary
- Price:$209,900
- Price per sq. ft.:$168.19
About this home
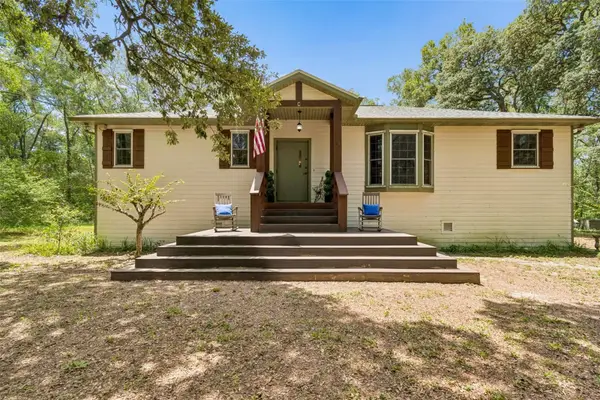
PRICE REDUCTION! Discover your perfect Florida retreat at 14800 11th St in Dade City, FL 33523 — a beautifully updated one-story block home offering comfort, style, and modern peace of mind in a welcoming community.
This charming 4-bedroom, 2-full-bath residence features wood-look laminate flooring and tile throughout, creating a warm and durable flow from room to room. The updated kitchen shines with elegant granite counters and rich wood cabinets, making meal prep a delight for family gatherings or casual entertaining. Both bathrooms have been tastefully refreshed for a fresh, spa-like feel. Outside, a large fenced rear yard provides plenty of space for pets to roam, kids to play, or relaxing evenings under the Florida sky. Recent major updates ensure worry-free living, including a 2020 roof, 2020 AC system, and a 2024 water heater.
Dade City’s historic charm and convenient location make this home even more appealing. Just minutes away, explore the Pioneer Florida Museum & Village, where you can step back in time with exhibits on early Florida life. Nature enthusiasts will love the nearby Withlacoochee State Trail (a scenic 47-mile paved path for biking and walking), Withlacoochee River Park for fishing, hiking, and camping, and the expansive Green Swamp Wilderness Preserve offering birding, paddling, and trails.
Families and animal lovers can head to Giraffe Ranch for unique safari tours featuring giraffes and other exotic wildlife. Downtown Dade City invites you with antique shops, boutique stores, cozy eateries, and annual events like the Kumquat Festival. All of these attractions—and more—are within a short drive, placing you in the heart of Pasco County’s blend of Old Florida heritage and outdoor adventure.
Whether you’re seeking a peaceful family home or an inviting investment property, this updated gem in Dade City delivers comfort, convenience, and connection to everything Central Florida has to offer....
Contact an agent
Home facts
- Year built:1977
- Subdivision & Development:WASHINGTON HEIGHTS SUB
- Listing ID #:TB8527343
- Added:47 day(s) ago
- Updated:August 25, 2026 at 08:06 PM
Rooms and interior
- Bedrooms:4
- Total bathrooms:2
- Full bathrooms:2
- Flooring:Laminate, Tile
- Kitchen Description:Microwave, Range, Refrigerator
- Living area:1,164 sq. ft.
Heating and cooling
- Cooling:Central Air
- Heating:Central
- Central air:Yes
Structure and exterior
- Roof:Shingle
- Year built:1977
- Building area:1,164 sq. ft.
- Lot area:0.16 Acres
- Construction Materials:Block
- Foundation Description:Slab
- Levels:1 Story
Schools
- High school:Pasco High-PO
- Middle school:Pasco Middle-PO
- Elementary school:Rodney B. Cox Elementary-PO
Utilities
- Water:Public
- Sewer:Public Sewer
Finances and disclosures
- Price:$209,900
- Price per sq. ft.:$168.19
- Tax amount:$4,107 (2025)
Features and amenities
- Appliances:Dryer, Microwave, Range, Refrigerator, Washer
- Laundry features:Dryer, Inside, Laundry Room, Washer
- Amenities:Ceiling Fans(s)
- Pool features:Public Pool
Parking
- Parking description:Driveway
 The information being provided by Stellar Mls is for the consumer's personal, non-commercial use and may not be used for any purpose other than to identify prospective properties consumer may be interested in purchasing. Any information relating to real estate for sale referenced on this web site comes from the Internet Data Exchange (IDX) program of the Stellar Mls. ERA Grizzard Real Estate is not a Multiple Listing Service (MLS), nor does it offer MLS access. This website is a service of ERA Grizzard Real Estate, a broker participant of Stellar Mls. This web site may reference real estate listing(s) held by a brokerage firm other than the broker and/or agent who owns this web site.
The accuracy of all information, regardless of source, including but not limited to open house information, square footages and lot sizes, is deemed reliable but not guaranteed and should be personally verified through personal inspection by and/or with the appropriate professionals. The data contained herein is copyrighted by Stellar Mls and is protected by all applicable copyright laws. Any unauthorized dissemination of this information is in violation of copyright laws and is strictly prohibited.
Properties in listings may have been sold or may no longer be available.
Copyright 2026 Stellar Mls. All rights reserved.
The information being provided by Stellar Mls is for the consumer's personal, non-commercial use and may not be used for any purpose other than to identify prospective properties consumer may be interested in purchasing. Any information relating to real estate for sale referenced on this web site comes from the Internet Data Exchange (IDX) program of the Stellar Mls. ERA Grizzard Real Estate is not a Multiple Listing Service (MLS), nor does it offer MLS access. This website is a service of ERA Grizzard Real Estate, a broker participant of Stellar Mls. This web site may reference real estate listing(s) held by a brokerage firm other than the broker and/or agent who owns this web site.
The accuracy of all information, regardless of source, including but not limited to open house information, square footages and lot sizes, is deemed reliable but not guaranteed and should be personally verified through personal inspection by and/or with the appropriate professionals. The data contained herein is copyrighted by Stellar Mls and is protected by all applicable copyright laws. Any unauthorized dissemination of this information is in violation of copyright laws and is strictly prohibited.
Properties in listings may have been sold or may no longer be available.
Copyright 2026 Stellar Mls. All rights reserved.New listings near 14800 11th Street
- Coming Soon
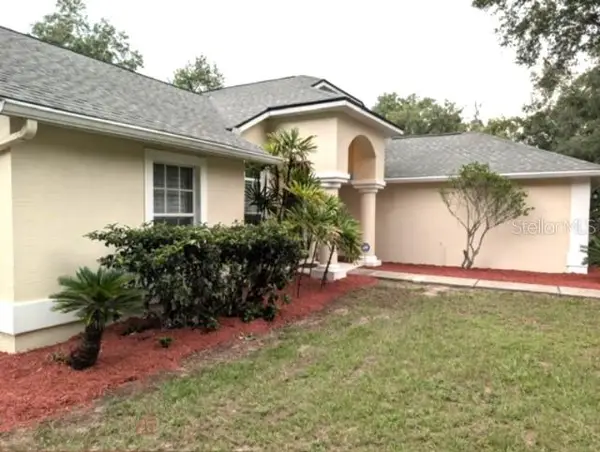 $525,000Coming Soon4 beds 2 baths2,185 sq. ft.
13247 Riada Way, DADE CITY, FL 33525
MLS# TB8539369Listed by: REALTY EXPERTS 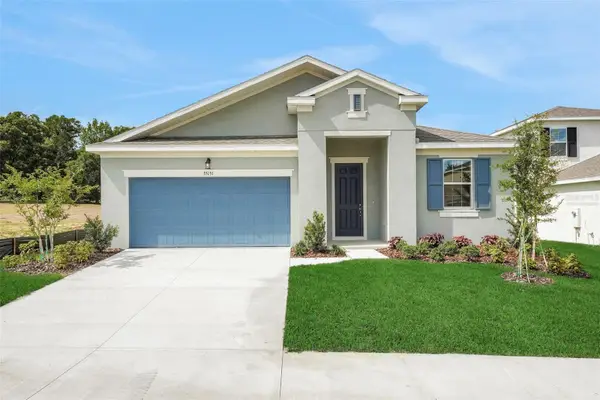 $362,990Pending4 beds 3 baths2,111 sq. ft.
35285 Tuscan Hill Road, DADE CITY, FL 33525
MLS# G5116923Listed by: OLYMPUS EXECUTIVE REALTY INC- $362,990Pending4 beds 3 baths2,111 sq. ft.
35285 Tuscan Hill Road, DADE CITY, FL 33525
MLS# G5116923Listed by: OLYMPUS EXECUTIVE REALTY INC - $362,990Pending4 beds 3 baths2,111 sq. ft.
35285 Tuscan Hill Road, DADE CITY, FL 33525
MLS# G5116923Listed by: OLYMPUS EXECUTIVE REALTY INC - $362,990Pending4 beds 3 baths2,111 sq. ft.
35285 Tuscan Hill Road, DADE CITY, FL 33525
MLS# G5116923Listed by: OLYMPUS EXECUTIVE REALTY INC - New
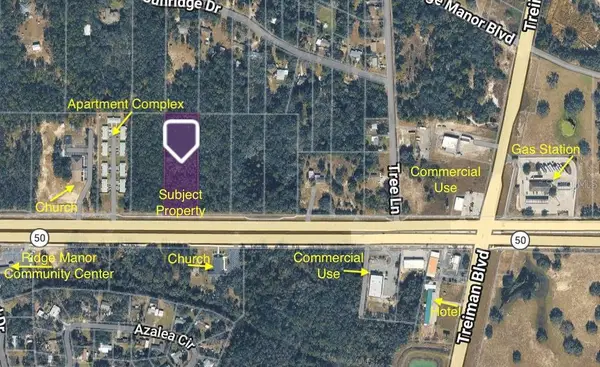 $175,000Active2.77 Acres
34357 Cortez Boulevard, DADE CITY, FL 33523
MLS# TB8540192Listed by: DALTON WADE INC - New
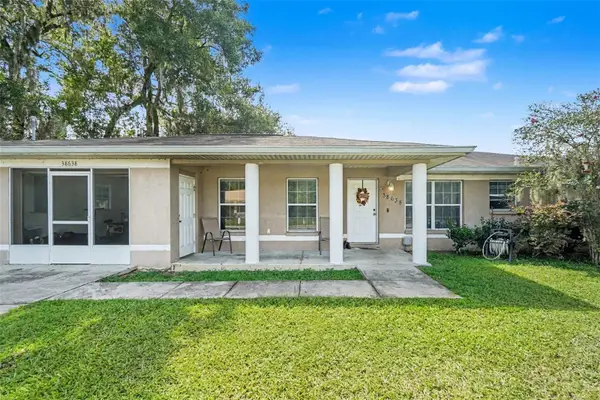 $220,000Active3 beds 2 baths1,156 sq. ft.
38638 Patti Lane, DADE CITY, FL 33523
MLS# TB8541320Listed by: MARK SPAIN REAL ESTATE - New
 $775,000Active2 beds 2 baths1,718 sq. ft.
21835 Valhalla Way, DADE CITY, FL 33523
MLS# TB8541295Listed by: PREMIER SOTHEBYS INTL REALTY - New
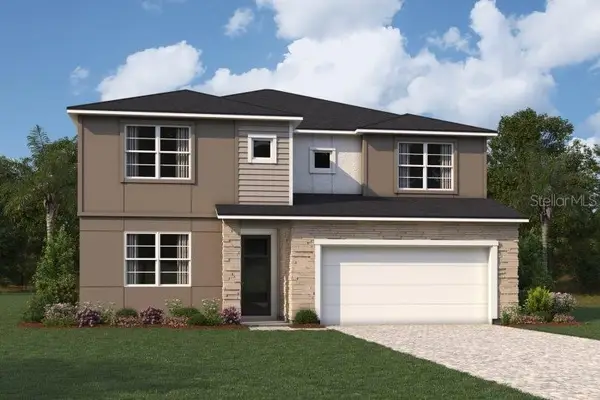 $528,889Active5 beds 4 baths2,978 sq. ft.
34897 Flower Patch Drive, DADE CITY, FL 33525
MLS# TB8541800Listed by: MATTAMY REAL ESTATE SERVICES - New
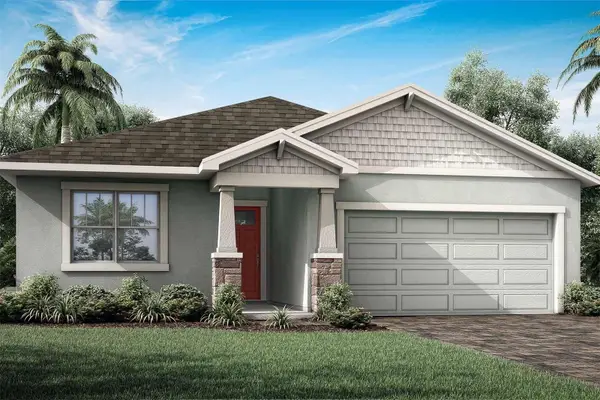 $429,804Active3 beds 2 baths2,005 sq. ft.
34902 Flower Patch Drive, DADE CITY, FL 33525
MLS# TB8541758Listed by: MATTAMY REAL ESTATE SERVICES


Protect your home and budget from life's surprises with an Assurant Home Warranty, backed by a partner that supports you through every step of homeownership. Explore Plans.
© 2023 - 2026 ERA Franchise Systems LLC. All rights reserved. ERA Franchise Systems LLC fully supports the principles of the Fair Housing Act and the Equal Opportunity Act. ERA, ERA Real Estate powered, and their respective logos are registered service marks of ERA Franchise Systems LLC. Each office is independently owned and operated.