
20832 Hunter Hill Drive, Dade City, FL 33523
Local realty services provided by:ERA Grizzard Real Estate
Upcoming open houses
- Sat, Nov 2111:00 am - 02:00 pm
Listed by: scott mueller, pa, david shelton
Office: jason mitchell real estate flo
MLS#:TB8567537
Source:MFRMLS
Price summary
- Price:$1,550,000
- Price per sq. ft.:$199.59
About this home
CUSTOM-BUILT LUXURY ESTATE | 11+ ACRES | PRIVATE HORSE FARM | SEPARATE GUEST HOME | NO HOA/CDD.
Experience the beauty of country living and timeless luxury on this exceptional 11+ ACRE GREENBELT PROPERTY. This CUSTOM-BUILT ESTATE features TWO CONCRETE BLOCK AND STUCCO HOMES, offering an impressive combination of space, privacy, and versatility.
The MAIN RESIDENCE offers 4 BEDROOMS, 6 BATHROOMS, and just under 5,000 SQ FT of living space. From the moment you enter, you are welcomed by warm, inviting WOOD TONES, beautiful REAL WOOD FLOORS, and MARBLE FLOORING THROUGHOUT THE FIRST FLOOR. A stunning WINDING STAIRCASE with elegant WROUGHT IRON RAILINGS creates an impressive focal point, with beautiful iron details continuing throughout the second-floor balcony. The thoughtfully designed kitchen features elegant MARBLE COUNTERTOPS, creating a refined space for everyday living and entertaining.
Adding exceptional value and flexibility is the SECOND HOME (ADU), featuring 2 BEDROOMS and 2 BATHROOMS. Perfect for MULTI-GENERATIONAL LIVING, EXTENDED FAMILY, GUEST ACCOMMODATIONS, or a PRIVATE LIVING SPACE.
The picturesque 11+ ACRES offer a beautiful blend of open space, natural scenery, and country living. Enjoy peaceful mornings and breathtaking sunsets, with the occasional DOUBLE RAINBOW stretching across the landscape. A scenic POND provides WATER ACCESS FOR FISHING, while IRRIGATION THROUGHOUT THE PROPERTY helps maintain the grounds and supports the ideal setting for a HORSE FARM or EQUESTRIAN PROPERTY. Complete with 4 HORSE STALLS and 3 PADDOCKS, this exceptional property offers room to roam, enjoy nature, and experience the beauty of FLORIDA.
Whether you are looking for a PRIVATE COUNTRY ESTATE, MULTI-GENERATIONAL PROPERTY, or a place to enjoy the best of FLORIDA COUNTRY LIVING, this property offers a lifestyle that is increasingly difficult to find....
Contact an agent
Home facts
- Year built:2005
- Subdivision & Development:HUNTER HILL
- Listing ID #:TB8567537
- Added:1 day(s) ago
- Updated:November 18, 2026 at 08:40 PM
Rooms and interior
- Bedrooms:6
- Total bathrooms:8
- Full bathrooms:4
- Half bathrooms:4
- Flooring:Ceramic Tile, Marble, Slate, Wood
- Dining Description:Breakfast Room, Eat In Kitchen, Formal Dining Room
- Kitchen Description:Built-In Oven, Cooktop, Dishwasher, Disposal, Eat-in Kitchen, Stone Counters, Water Softener
- Bedroom Description:High Ceilings, Primary Bedroom Main Floor, Walk-In Closet(s)
- Living area:5,991 sq. ft.
Heating and cooling
- Cooling:Central Air
- Heating:Electric, Propane
- Central air:Yes
Structure and exterior
- Roof:Tile
- Year built:2005
- Building area:5,991 sq. ft.
- Lot area:11.49 Acres
- Lot Features:Cleared, Farm, Greenbelt, Pasture, Private, Zoned for Horses
- Architectural Style:Florida, Traditional
- Construction Materials:Block, Concrete, Stucco
- Exterior Features:Balcony, Covered Porch/Patio, Outdoor Grill, Outdoor Kitchen, Rear Porch, Screened
- Foundation Description:Slab
- Levels:2 Story
Schools
- High school:Pasco High-PO
- Middle school:Pasco Middle-PO
- Elementary school:Lacoochee Elementary-PO
Utilities
- Water:Water Connected, Well
- Sewer:Septic Tank, Sewer Connected
Finances and disclosures
- Price:$1,550,000
- Price per sq. ft.:$199.59
- Tax amount:$14,001 (2025)
Features and amenities
- Appliances:Built-in Oven, Cooktop, Dishwasher, Disposal, Electric Water Heater, Fuel Tank(s), Generator, Irrigation Equipment, Tankless Water Heater, Water Softener
- Laundry features:Laundry Room
- Amenities:Cable Connected, Ceiling Fans(s), Eat-in Kitchen, Feeding Station(s), Fiber Optics, Fuel Tank(s), Generator, High Ceilings, Irrigation Equipment, Open Floorplan, Primary Bedroom Main Floor, Stone Counters, Thermostat, Walk-In Closet(s)
- Pool features:Gunite, In Ground, Private Pool
Parking
- Parking description:Attached Garage
- Garage:Yes
- Garage spaces:3
 The information being provided by Stellar Mls is for the consumer's personal, non-commercial use and may not be used for any purpose other than to identify prospective properties consumer may be interested in purchasing. Any information relating to real estate for sale referenced on this web site comes from the Internet Data Exchange (IDX) program of the Stellar Mls. ERA Grizzard Real Estate is not a Multiple Listing Service (MLS), nor does it offer MLS access. This website is a service of ERA Grizzard Real Estate, a broker participant of Stellar Mls. This web site may reference real estate listing(s) held by a brokerage firm other than the broker and/or agent who owns this web site.
The accuracy of all information, regardless of source, including but not limited to open house information, square footages and lot sizes, is deemed reliable but not guaranteed and should be personally verified through personal inspection by and/or with the appropriate professionals. The data contained herein is copyrighted by Stellar Mls and is protected by all applicable copyright laws. Any unauthorized dissemination of this information is in violation of copyright laws and is strictly prohibited.
Properties in listings may have been sold or may no longer be available.
Copyright 2026 Stellar Mls. All rights reserved.
New listings near 20832 Hunter Hill Drive
- New
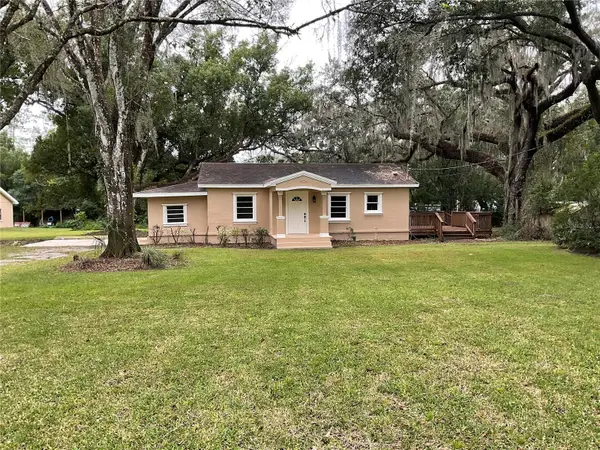 $395,000Active2 beds 2 baths1,156 sq. ft.
27544 Ernest Croft Road, DADE CITY, FL 33525
MLS# TB8567713Listed by: COASTAL PROPERTIES GROUP INTER - New
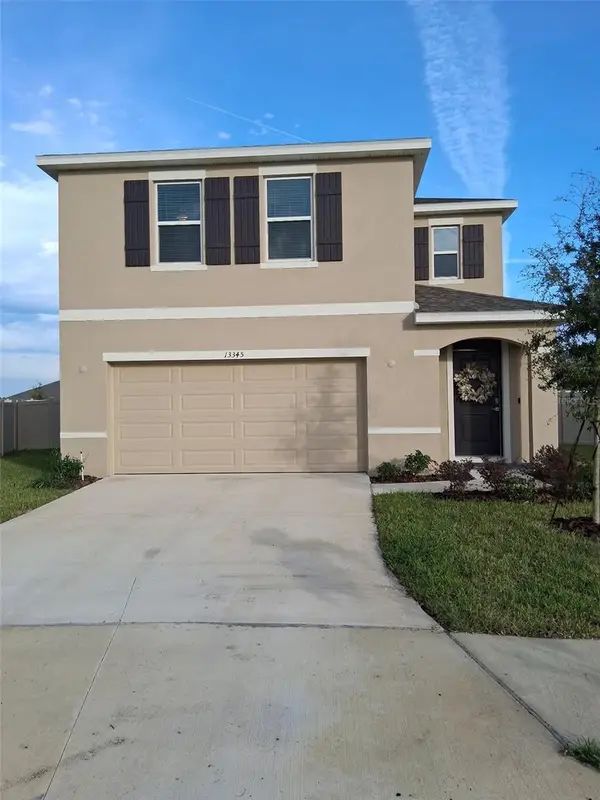 $345,000Active4 beds 3 baths2,305 sq. ft.
13345 Castle Peak Circle, DADE CITY, FL 33525
MLS# TB8568615Listed by: DALTON WADE INC - New
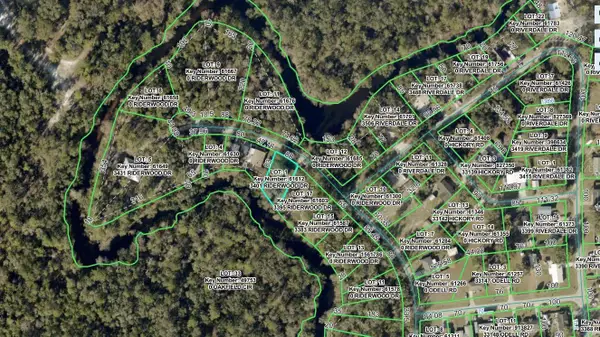 $49,000Active2 beds 1 baths1,088 sq. ft.
3401 Riderwood Drive, DADE CITY, FL 33523
MLS# W7891259Listed by: BAM REALTY ADVISORS INC - New
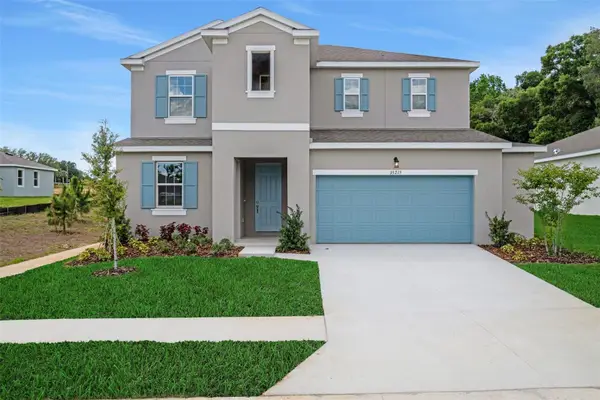 $416,990Active4 beds 3 baths2,519 sq. ft.
35164 Tuscan Hill Road, DADE CITY, FL 33525
MLS# G5120425Listed by: OLYMPUS EXECUTIVE REALTY INC - Open Fri, 4 to 6pmNew
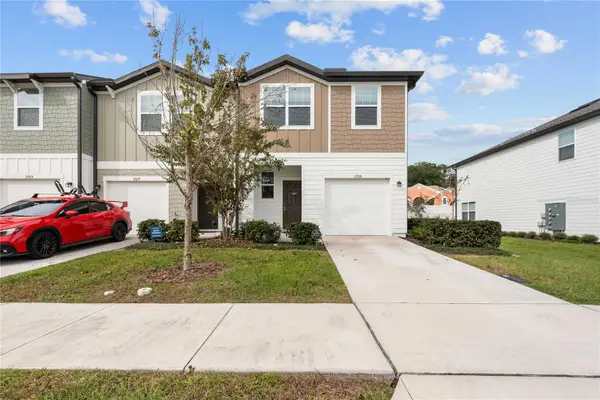 $249,900Active3 beds 3 baths1,386 sq. ft.
11935 Sylvia Street, DADE CITY, FL 33525
MLS# TB8567389Listed by: KELLER WILLIAMS TAMPA CENTRAL - New
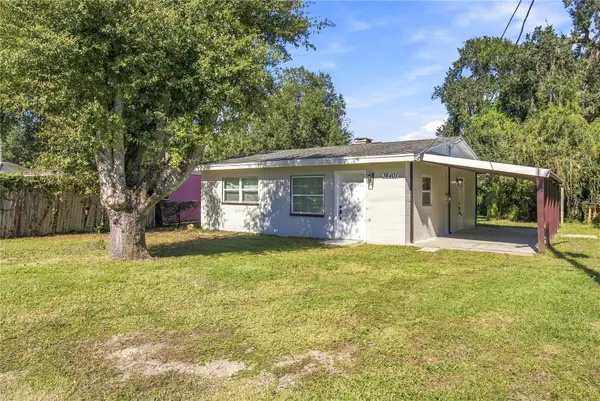 $220,000Active2 beds 1 baths832 sq. ft.
38401 Ferguson Avenue, DADE CITY, FL 33525
MLS# TB8568398Listed by: THE ALDRICH AGENCY REAL ESTATE LLC - New
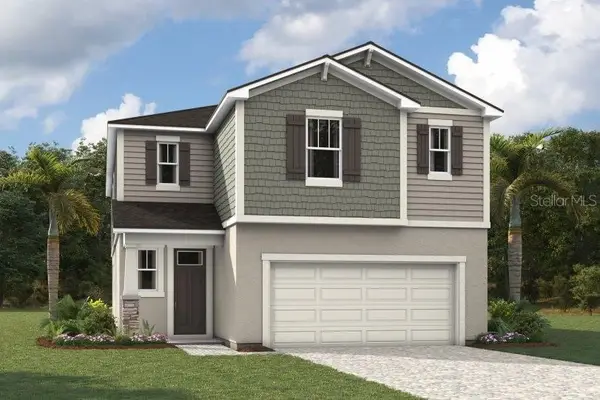 $428,482Active5 beds 4 baths2,799 sq. ft.
34869 Arbor Retreat Drive, DADE CITY, FL 33525
MLS# TB8568076Listed by: MATTAMY REAL ESTATE SERVICES - New
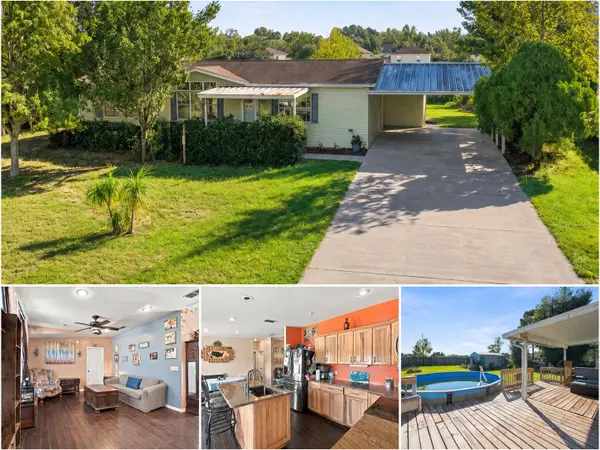 $210,000Active3 beds 2 baths1,404 sq. ft.
36124 White Fir Way, DADE CITY, FL 33525
MLS# TB8567760Listed by: HOMESMART - New
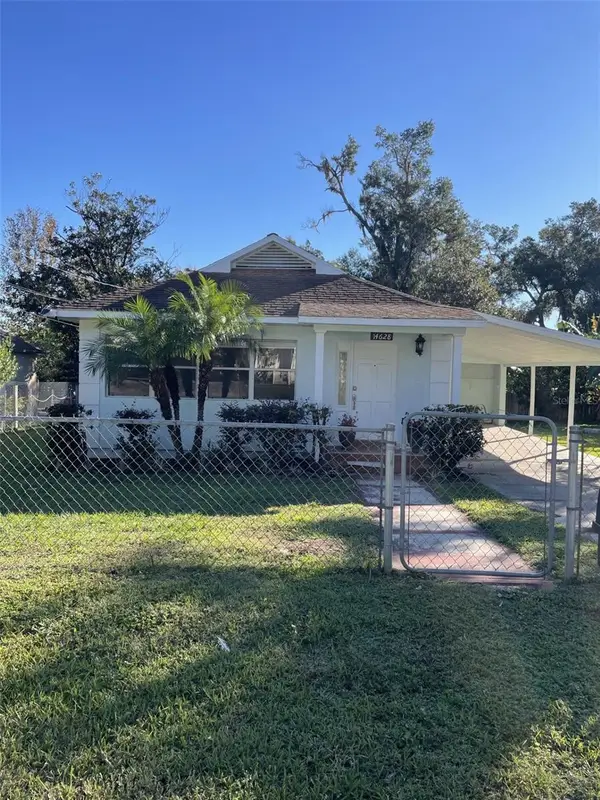 $310,000Active3 beds 2 baths1,300 sq. ft.
14628 20th Street, DADE CITY, FL 33523
MLS# O6457566Listed by: BEYCOME OF FLORIDA LLC


Protect your home and budget from life's surprises with an Assurant Home Warranty, backed by a partner that supports you through every step of homeownership. Explore Plans.
© 2023 - 2026 ERA Franchise Systems LLC. All rights reserved. ERA Franchise Systems LLC fully supports the principles of the Fair Housing Act and the Equal Opportunity Act. ERA, ERA Real Estate powered, and their respective logos are registered service marks of ERA Franchise Systems LLC. Each office is independently owned and operated.