
34897 Flower Patch Drive, Dade City, FL 33525
Local realty services provided by:ERA ONETEAM REALTY
Listed by: candace merry
Office: mattamy real estate services
MLS#:TB8512382
Source:MFRMLS
Price summary
- Price:$523,409
- Price per sq. ft.:$141.04
- Monthly HOA dues:$68.67
About this home
The Myrtle is a beautifully designed two-story home offering just under 3,000 square feet of open, functional living space tailored for modern lifestyles. Featuring 5 bedrooms, 3 full bathrooms, a powder room, flex room, loft, and a 2-car garage, this home delivers the perfect balance of comfort, privacy, and practicality.
The heart of the home is its expansive open-concept layout, where the kitchen, dining area, and great room seamlessly connect. The kitchen is a standout, with cabinetry lining the back wall and surrounding the refrigerator, offering generous storage and a polished look. An unreal walk-in pantry provides space not just for food, but also for small appliances and serving dishes. The large island houses the sink and dishwasher while separating the kitchen from the dining space, and a flush breakfast bar —ideal for casual meals or social gatherings.
Adjacent to the foyer is a flex room, perfect for a home office, formal living area, or playroom. A convenient powder room and under-stair storage add functionality to the main level. There is also a private suite on the main level with its own full bath and walk-in closet.
Upstairs, the staircase opens into a spacious loft that offers a second living space—ideal for a media room or game area. On one side of the loft sits the owner’s suite, a serene retreat featuring two large windows across the back wall, filling the room with natural light. The en suite bathroom includes a dual sink raised height vanity, a glass-enclosed shower, spacious linen closet, private water closet, and a massive walk-in closet with double hanging racks on one side.
The opposite side of the loft houses three secondary bedrooms. They are located off of a hallway, offering both convenience and privacy. The upstairs laundry room includes an extra linen closet just outside of it for added storage.
The 2-car garage provides ample space for vehicles, tools, and recreational gear, with an offset area on the back wall.
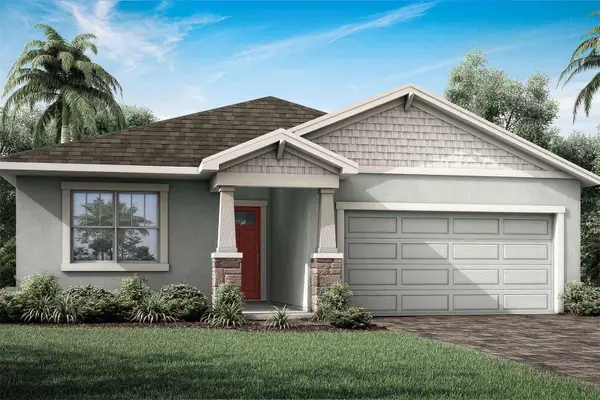
Photos, renderings and plans are for illustrative purposes only and should never be relied upon and may vary from the actual home. Pricing, dimensions and features can change at any time without notice or obligation....
Contact an agent
Home facts
- Year built:2026
- Listing ID #:TB8512382
- Added:1 day(s) ago
- Updated:May 27, 2026 at 02:10 PM
Rooms and interior
- Bedrooms:5
- Total bathrooms:4
- Full bathrooms:3
- Half bathrooms:1
- Flooring:Carpet, Tile
- Dining Description:Eat In Kitchen
- Kitchen Description:Dishwasher, Disposal, Eat-in Kitchen, Microwave, Range, Solid Surface Counters
- Bedroom Description:Primary Bedroom Main Floor
- Living area:2,983 sq. ft.
Heating and cooling
- Cooling:Central Air
- Heating:Central, Electric, Heat Pump
- Central air:Yes
Structure and exterior
- Roof:Shingle
- Year built:2026
- Building area:2,983 sq. ft.
- Lot area:0.14 Acres
- Lot Features:Paved, Sidewalk
- Architectural Style:Contemporary
- Construction Materials:Block, Frame, Hardi Plank Type, Stone, Stucco
- Exterior Features:Covered Porch/Patio, Rear Porch, Sidewalk
- Foundation Description:Slab
- Levels:2 Story
Schools
- High school:Pasco High-PO
- Middle school:Centennial Middle-PO
- Elementary school:West Zephyrhills Elemen-PO
Utilities
- Water:Public, Water Connected
- Sewer:Public, Public Sewer, Sewer Connected
Finances and disclosures
- Price:$523,409
- Price per sq. ft.:$141.04
Features and amenities
- Appliances:Dishwasher, Disposal, Irrigation Equipment, Microwave, Range
- Laundry features:Gas Dryer Hookup, Laundry Room, Washer Hookup
- Amenities:Cable Connected, Clubhouse, Eat-in Kitchen, Fitness Center, In Wall Pest System, Irrigation Equipment, Natural Gas Connected, Open Floorplan, Park, Pest Guard System, Phone Available, Pickleball Court(s), Playground, Primary Bedroom Main Floor, Solid Surface Counters, Thermostat, Underground Utilities
- Pool features:Public Pool
Parking
- Parking description:Attached Garage, Garage Door Opener
- Garage:Yes
- Garage spaces:2
 The information being provided by Stellar Mls is for the consumer's personal, non-commercial use and may not be used for any purpose other than to identify prospective properties consumer may be interested in purchasing. Any information relating to real estate for sale referenced on this web site comes from the Internet Data Exchange (IDX) program of the Stellar Mls. ERA ONETEAM REALTY is not a Multiple Listing Service (MLS), nor does it offer MLS access. This website is a service of ERA ONETEAM REALTY, a broker participant of Stellar Mls. This web site may reference real estate listing(s) held by a brokerage firm other than the broker and/or agent who owns this web site.
The accuracy of all information, regardless of source, including but not limited to open house information, square footages and lot sizes, is deemed reliable but not guaranteed and should be personally verified through personal inspection by and/or with the appropriate professionals. The data contained herein is copyrighted by Stellar Mls and is protected by all applicable copyright laws. Any unauthorized dissemination of this information is in violation of copyright laws and is strictly prohibited.
Properties in listings may have been sold or may no longer be available.
Copyright 2026 Stellar Mls. All rights reserved.
The information being provided by Stellar Mls is for the consumer's personal, non-commercial use and may not be used for any purpose other than to identify prospective properties consumer may be interested in purchasing. Any information relating to real estate for sale referenced on this web site comes from the Internet Data Exchange (IDX) program of the Stellar Mls. ERA ONETEAM REALTY is not a Multiple Listing Service (MLS), nor does it offer MLS access. This website is a service of ERA ONETEAM REALTY, a broker participant of Stellar Mls. This web site may reference real estate listing(s) held by a brokerage firm other than the broker and/or agent who owns this web site.
The accuracy of all information, regardless of source, including but not limited to open house information, square footages and lot sizes, is deemed reliable but not guaranteed and should be personally verified through personal inspection by and/or with the appropriate professionals. The data contained herein is copyrighted by Stellar Mls and is protected by all applicable copyright laws. Any unauthorized dissemination of this information is in violation of copyright laws and is strictly prohibited.
Properties in listings may have been sold or may no longer be available.
Copyright 2026 Stellar Mls. All rights reserved.New listings near 34897 Flower Patch Drive
- New
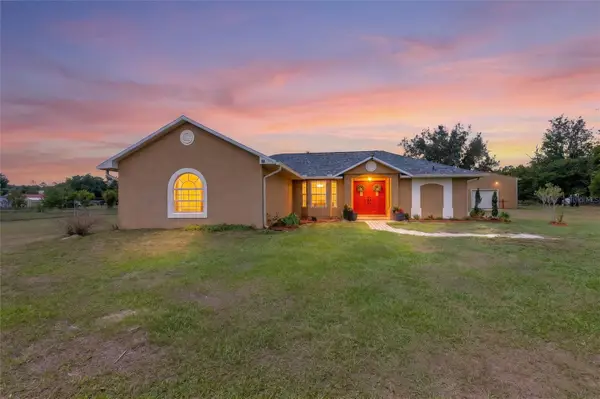 $485,000Active3 beds 2 baths1,929 sq. ft.
9917 Nelson Road, DADE CITY, FL 33525
MLS# TB8511937Listed by: KING & ASSOCIATES REAL ESTATE LLC - New
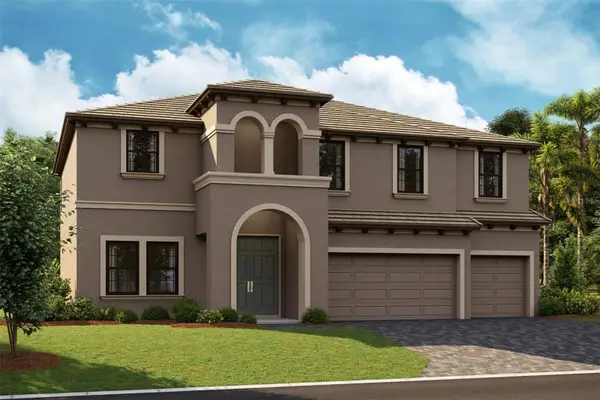 $772,064Active5 beds 4 baths3,548 sq. ft.
9832 Leaf Green Lane, DADE CITY, FL 33525
MLS# TB8512528Listed by: HOMES BY WESTBAY REALTY - New
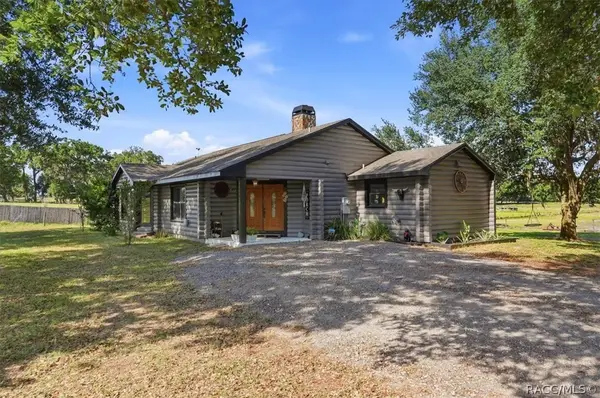 $704,900Active3 beds 2 baths2,042 sq. ft.
39000 Sparkman Road, Dade City, FL 33525
MLS# 855098Listed by: PALM & PINE REALTY GROUP - New
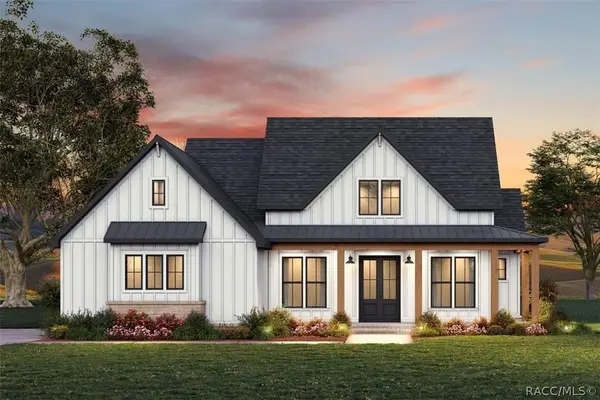 $775,000Active4 beds 4 baths2,046 sq. ft.
39410 Sparkman Road, Dade City, FL 33525
MLS# 855100Listed by: PALM & PINE REALTY GROUP - New
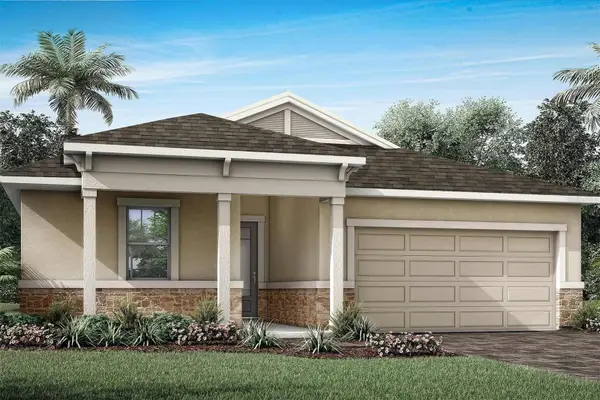 $424,370Active3 beds 2 baths2,005 sq. ft.
34913 Flower Patch Drive, DADE CITY, FL 33525
MLS# TB8512430Listed by: MATTAMY REAL ESTATE SERVICES - New
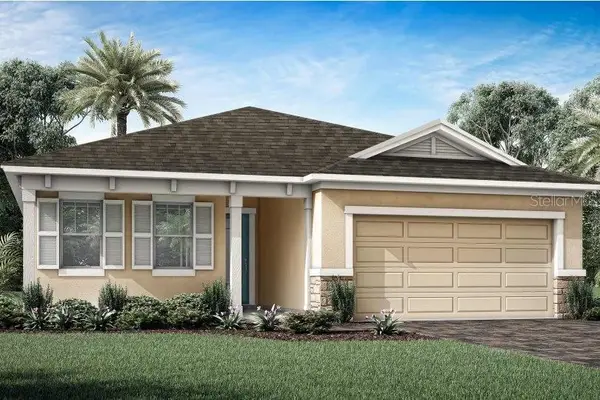 $442,709Active3 beds 3 baths2,209 sq. ft.
34905 Flower Patch Drive, DADE CITY, FL 33525
MLS# TB8512410Listed by: MATTAMY REAL ESTATE SERVICES - New
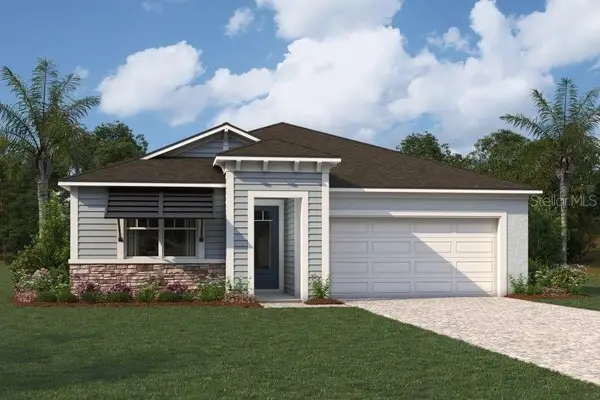 $488,855Active3 beds 3 baths2,516 sq. ft.
34890 Flower Patch Drive, DADE CITY, FL 33525
MLS# TB8512398Listed by: MATTAMY REAL ESTATE SERVICES - New
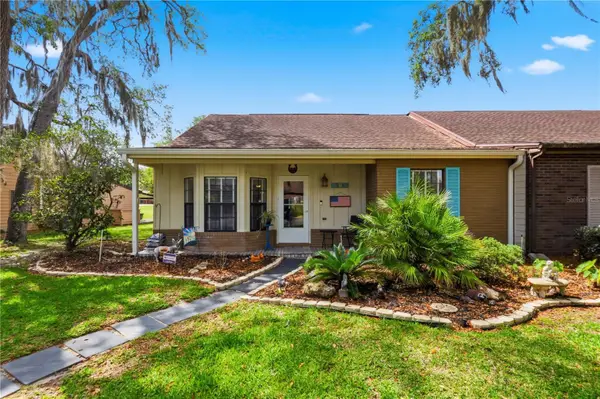 $199,999Active3 beds 2 baths1,564 sq. ft.
35086 Whispering Oaks Boulevard, DADE CITY, FL 33523
MLS# R4911301Listed by: ELITE PROPERTIES GROUP OF LAKE , INC - New
 $429,804Active3 beds 2 baths2,005 sq. ft.
34902 Flower Patch Drive, DADE CITY, FL 33525
MLS# TB8512286Listed by: MATTAMY REAL ESTATE SERVICES


Protect your home and budget from life's surprises with an Assurant Home Warranty, backed by a partner that supports you through every step of homeownership. Explore Plans.
© 2023 - 2026 ERA Franchise Systems LLC. All rights reserved. ERA Franchise Systems LLC fully supports the principles of the Fair Housing Act and the Equal Opportunity Act. ERA, ERA Real Estate powered, and their respective logos are registered service marks of ERA Franchise Systems LLC. Each office is independently owned and operated.