
36893 Hidden View Circle, Dade City, FL 33523
Local realty services provided by:ERA ONETEAM REALTY
Listed by: jose padilla
Office: adams homes realty,inc.
MLS#:TB8524758
Source:MFRMLS
Price summary
- Price:$535,650
- Price per sq. ft.:$246.96
- Monthly HOA dues:$200
About this home
Discover the best of country living with city conveniences close at hand! Situated on a spacious 1+ acre homesite in Hill Country Estates, an exclusive community of only 37 homesites with no CDD, this 4-bedroom, 2-bathroom home offers exceptional space, privacy, and flexibility. The popular 2169 floor plan features an open-concept kitchen, dining area, and family room, ideal for everyday living and entertaining, along with a 3-car side-entry garage. The owner’s suite provides a private retreat with a spacious walk-in closet and adjoining bath. Enjoy the covered lanai and expansive backyard with plenty of room to create your ideal outdoor living space, subject to applicable permits and community restrictions. Conveniently located near downtown Dade City, shopping, dining, grocery stores, hospitals, and major roadways. Limited-time incentive: $10,000 off the asking price plus (already marked) and up to $30,000 in Flex Money. Incentives are subject to eligibility, availability, lender requirements where applicable, and change without notice....
Contact an agent
Home facts
- Year built:2026
- Subdivision & Development:HILL COUNTRY ESTATES
- Listing ID #:TB8524758
- Added:110 day(s) ago
- Updated:October 27, 2026 at 09:37 PM
Rooms and interior
- Bedrooms:4
- Total bathrooms:2
- Full bathrooms:2
- Flooring:Carpet, Ceramic Tile
- Dining Description:Breakfast Room, Formal Dining Room
- Kitchen Description:Dishwasher, Disposal, Microwave, Range, Solid Surface Counters, Stone Counters
- Bedroom Description:High Ceilings, Primary Bedroom Main Floor, Walk-In Closet(s)
- Living area:2,169 sq. ft.
Heating and cooling
- Cooling:Central Air
- Heating:Central
- Central air:Yes
Structure and exterior
- Roof:Shingle
- Year built:2026
- Building area:2,169 sq. ft.
- Lot area:1 Acres
- Lot Features:Cleared, Landscaped, Oversized, Paved, Private
- Architectural Style:Craftsman, Florida
- Construction Materials:Block, Concrete, Stucco
- Exterior Features:Covered Porch/Patio, Rear Porch
- Foundation Description:Slab
- Levels:1 Story
Schools
- High school:Pasco High-PO
- Middle school:Pasco Middle-PO
- Elementary school:Lacoochee Elementary-PO
Utilities
- Water:Water Available, Water Connected, Well
- Sewer:Private Sewer, Septic Tank, Sewer Available
Finances and disclosures
- Price:$535,650
- Price per sq. ft.:$246.96
- Tax amount:$1,611 (2025)
Features and amenities
- Appliances:Dishwasher, Disposal, Electric Water Heater, Irrigation Equipment, Microwave, Range
- Laundry features:Electric Dryer Hookup, Inside
- Amenities:Cathedral Ceiling(s), Crown Molding, Electricity Available, Fiber Optics, High Ceilings, In Wall Pest System, Irrigation Equipment, Open Floorplan, Pest Guard System, Primary Bedroom Main Floor, Solid Surface Counters, Sprinkler Well, Stone Counters, Thermostat, Tray Ceiling(s), Underground Utilities, Vaulted Ceiling(s), Walk-In Closet(s)
- Pool features:Public Pool
Parking
- Parking description:Attached Garage
- Garage:Yes
- Garage spaces:3
 The information being provided by Stellar Mls is for the consumer's personal, non-commercial use and may not be used for any purpose other than to identify prospective properties consumer may be interested in purchasing. Any information relating to real estate for sale referenced on this web site comes from the Internet Data Exchange (IDX) program of the Stellar Mls. ERA ONETEAM REALTY is not a Multiple Listing Service (MLS), nor does it offer MLS access. This website is a service of ERA ONETEAM REALTY, a broker participant of Stellar Mls. This web site may reference real estate listing(s) held by a brokerage firm other than the broker and/or agent who owns this web site.
The accuracy of all information, regardless of source, including but not limited to open house information, square footages and lot sizes, is deemed reliable but not guaranteed and should be personally verified through personal inspection by and/or with the appropriate professionals. The data contained herein is copyrighted by Stellar Mls and is protected by all applicable copyright laws. Any unauthorized dissemination of this information is in violation of copyright laws and is strictly prohibited.
Properties in listings may have been sold or may no longer be available.
Copyright 2026 Stellar Mls. All rights reserved.
New listings near 36893 Hidden View Circle
- New
 $1,900,000Active5 beds 5 baths3,618 sq. ft.
9238 Fort King Road, DADE CITY, FL 33525
MLS# OM734786Listed by: GAILEY ENTERPRISES REAL ESTATE - New
 $999,000Active10.31 Acres
Fort King Rd, DADE CITY, FL 33525
MLS# TB8561828Listed by: ALIGN RIGHT REALTY LLC - New
 $215,000Active3 beds 2 baths1,941 sq. ft.
34438 Cedarfield Drive, DADE CITY, FL 33523
MLS# TB8561047Listed by: HOMESMART - New
 $670,000Active3 beds 3 baths2,646 sq. ft.
32444 Marchmont Circle, DADE CITY, FL 33523
MLS# TB8560712Listed by: KING & ASSOCIATES REAL ESTATE LLC - New
 $430,000Active5 beds 3 baths3,531 sq. ft.
12264 Hilltop Farms Drive, DADE CITY, FL 33525
MLS# O6452591Listed by: SHAW SIGNATURE RE - New
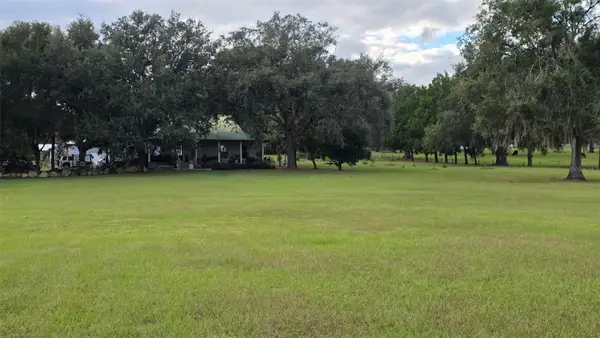 $700,000Active2 beds 2 baths1,189 sq. ft.
31915 Trilby Road, DADE CITY, FL 33523
MLS# O6452598Listed by: BETTER HOMES AND GARDENS REAL ESTATE LIFESTYLES REALTY - New
 $700,000Active17.71 Acres
37952 Crystal Way, DADE CITY, FL 33523
MLS# TB8561222Listed by: BHHS FLORIDA PROPERTIES GROUP - New
 Listed by ERA$1,249,900Active4 beds 5 baths3,678 sq. ft.
14927 Crimson Oaks Trail, DADE CITY, FL 33525
MLS# TB8560688Listed by: BINGHAM REALTY INC - New
 Listed by ERA$499,900Active4 beds 4 baths2,112 sq. ft.
40302 Trotter Lane, DADE CITY, FL 33525
MLS# TB8560483Listed by: BINGHAM REALTY INC - New
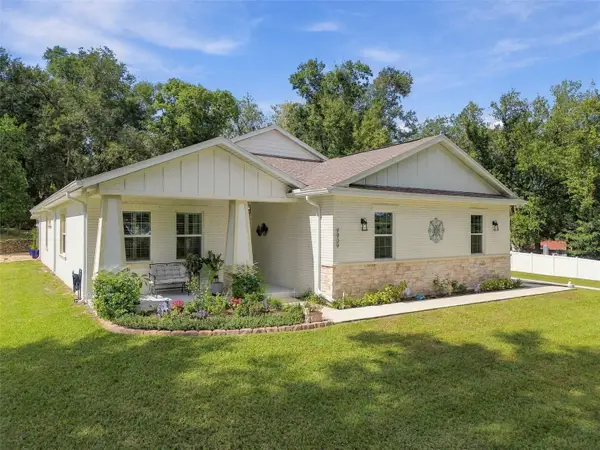 $735,000Active4 beds 3 baths2,332 sq. ft.
9909 Pine Leaf Lane, DADE CITY, FL 33525
MLS# TB8557912Listed by: DALTON WADE INC


Protect your home and budget from life's surprises with an Assurant Home Warranty, backed by a partner that supports you through every step of homeownership. Explore Plans.
© 2023 - 2026 ERA Franchise Systems LLC. All rights reserved. ERA Franchise Systems LLC fully supports the principles of the Fair Housing Act and the Equal Opportunity Act. ERA, ERA Real Estate powered, and their respective logos are registered service marks of ERA Franchise Systems LLC. Each office is independently owned and operated.