
37581 Teri Court, Dade City, FL 33525
Local realty services provided by:ERA Advantage Realty, Inc.
37581 Teri Court,Dade City, FL 33525
$375,000
- 4 Beds
- 2 Baths
- 1,905 sq. ft.
- Single family
- Active
Listed by: katherine britton
Office: bhhs florida properties group
MLS#:TB8533571
Source:MFRMLS
Price summary
- Price:$375,000
- Price per sq. ft.:$144.96
- Monthly HOA dues:$41.67
About this home
Welcome home! Tucked at the end of a quiet cul-de-sac and bordering the scenic Hardy Trail, this 2025-built 4-bedroom, 2-bath home offers the perfect blend of privacy and convenience. Step inside to gorgeous luxury plank vinyl flooring and oversized windows that fill every room with natural light. The open floor plan flows effortlessly between the kitchen, dining area, and great room — ideal for entertaining or just enjoying everyday life. Gather around the L-shaped breakfast bar and visit while preparing meals or sharing coffee. The quartz counters, stainless appliances and ample cabinet space make this kitchen the center of the home. The dining area comfortably fits a large table and overlooks the privacy-fenced backyard opens to the screened lanai for effortless indoor-outdoor living — think weekend barbecues and evenings outside. Retreat to the spacious primary suite, complete with an ensuite featuring a tiled walk-in shower, dual sinks on quartz counters, and a generous walk-in closet. Three additional bedrooms and a second full bath round out the other side of the home. Better than new and truly move-in ready! NO CDD fees and low HOA fees. Ideally located near top schools and the hospital, with easy access south to Wesley Chapel and Tampa via I-275, and east to Lakeland and Orlando. This one checks all the boxes — schedule your showing today!...
Contact an agent
Home facts
- Year built:2025
- Listing ID #:TB8533571
- Added:1 day(s) ago
- Updated:July 29, 2026 at 04:24 PM
Rooms and interior
- Bedrooms:4
- Total bathrooms:2
- Full bathrooms:2
- Flooring:Luxury Vinyl, Tile
- Kitchen Description:Dishwasher, Disposal, Kitchen/Family Room Combo, Microwave, Range, Refrigerator, Solid Surface Counters
- Bedroom Description:High Ceilings, Primary Bedroom Main Floor, Split Bedroom, Walk-In Closet(s)
- Living area:1,905 sq. ft.
Heating and cooling
- Cooling:Central Air
- Heating:Central, Electric
- Central air:Yes
Structure and exterior
- Roof:Shingle
- Year built:2025
- Building area:1,905 sq. ft.
- Lot area:0.22 Acres
- Lot Features:Cul-de-sac, Paved
- Construction Materials:Block
- Exterior Features:Rain Gutters, Sidewalk
- Foundation Description:Slab
- Levels:1 Story
Schools
- High school:Pasco High-PO
- Middle school:Pasco Middle-PO
- Elementary school:Pasco Elementary School-PO
Utilities
- Water:Public, Water Connected
- Sewer:Public, Public Sewer, Sewer Connected
Finances and disclosures
- Price:$375,000
- Price per sq. ft.:$144.96
- Tax amount:$4,694 (2025)
Features and amenities
- Appliances:Dishwasher, Disposal, Irrigation Equipment, Microwave, Range, Refrigerator
- Laundry features:Inside, Laundry Room
- Amenities:BB/HS Internet Available, Cable Connected, Ceiling Fans(s), High Ceilings, Irrigation Equipment, Kitchen/Family Room Combo, Open Floorplan, Primary Bedroom Main Floor, Solid Surface Counters, Split Bedroom, Walk-In Closet(s)
- Pool features:Public Pool
Parking
- Parking description:Attached Garage, Driveway, Garage Door Opener
- Garage:Yes
- Garage spaces:2
 The information being provided by Stellar Mls is for the consumer's personal, non-commercial use and may not be used for any purpose other than to identify prospective properties consumer may be interested in purchasing. Any information relating to real estate for sale referenced on this web site comes from the Internet Data Exchange (IDX) program of the Stellar Mls. ERA Advantage Realty, Inc. is not a Multiple Listing Service (MLS), nor does it offer MLS access. This website is a service of ERA Advantage Realty, Inc., a broker participant of Stellar Mls. This web site may reference real estate listing(s) held by a brokerage firm other than the broker and/or agent who owns this web site.
The accuracy of all information, regardless of source, including but not limited to open house information, square footages and lot sizes, is deemed reliable but not guaranteed and should be personally verified through personal inspection by and/or with the appropriate professionals. The data contained herein is copyrighted by Stellar Mls and is protected by all applicable copyright laws. Any unauthorized dissemination of this information is in violation of copyright laws and is strictly prohibited.
Properties in listings may have been sold or may no longer be available.
Copyright 2026 Stellar Mls. All rights reserved.
The information being provided by Stellar Mls is for the consumer's personal, non-commercial use and may not be used for any purpose other than to identify prospective properties consumer may be interested in purchasing. Any information relating to real estate for sale referenced on this web site comes from the Internet Data Exchange (IDX) program of the Stellar Mls. ERA Advantage Realty, Inc. is not a Multiple Listing Service (MLS), nor does it offer MLS access. This website is a service of ERA Advantage Realty, Inc., a broker participant of Stellar Mls. This web site may reference real estate listing(s) held by a brokerage firm other than the broker and/or agent who owns this web site.
The accuracy of all information, regardless of source, including but not limited to open house information, square footages and lot sizes, is deemed reliable but not guaranteed and should be personally verified through personal inspection by and/or with the appropriate professionals. The data contained herein is copyrighted by Stellar Mls and is protected by all applicable copyright laws. Any unauthorized dissemination of this information is in violation of copyright laws and is strictly prohibited.
Properties in listings may have been sold or may no longer be available.
Copyright 2026 Stellar Mls. All rights reserved.New listings near 37581 Teri Court
- New
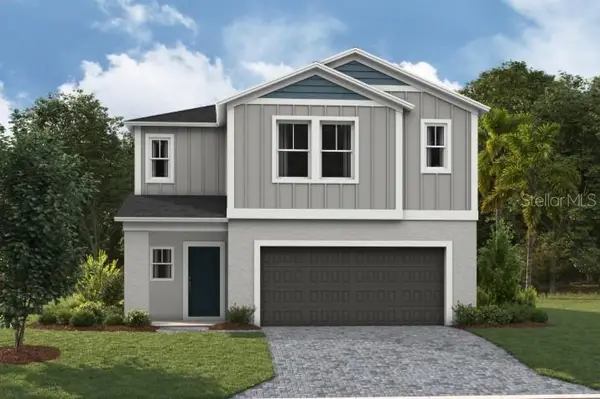 $433,290Active5 beds 3 baths2,470 sq. ft.
34610 Scenic Meadow Drive, DADE CITY, FL 33525
MLS# TB8533654Listed by: CASA FRESCA REALTY - New
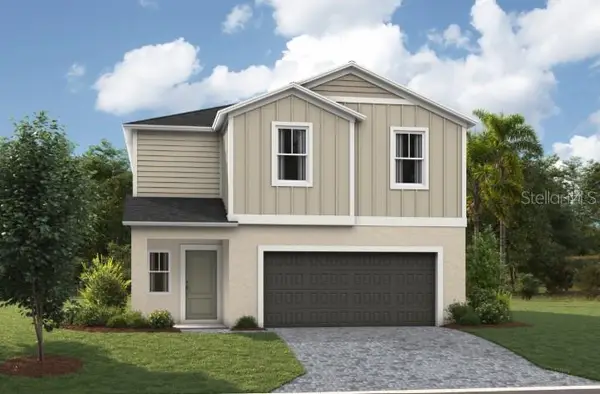 $399,990Active4 beds 3 baths2,226 sq. ft.
34634 Silent Pine Run, DADE CITY, FL 33525
MLS# TB8533664Listed by: CASA FRESCA REALTY - New
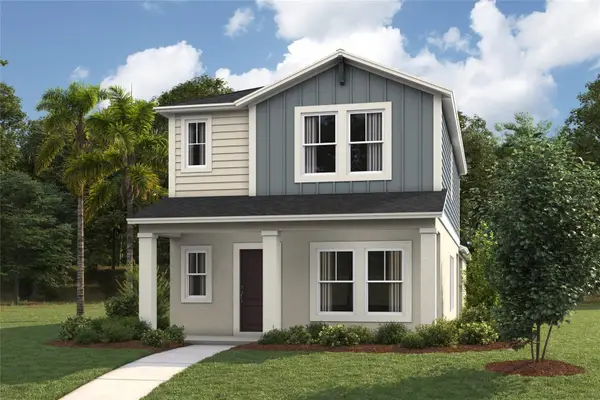 $349,990Active4 beds 3 baths1,692 sq. ft.
9161 Belleview Forest Pass, DADE CITY, FL 33525
MLS# TB8533676Listed by: CASA FRESCA REALTY - Open Fri, 1 to 5pm
 $363,100Active4 beds 2 baths1,820 sq. ft.
12909 Ogden Glade Rd Street, DADE CITY, FL 33525
MLS# TB8493477Listed by: ADAMS HOMES REALTY,INC. - New
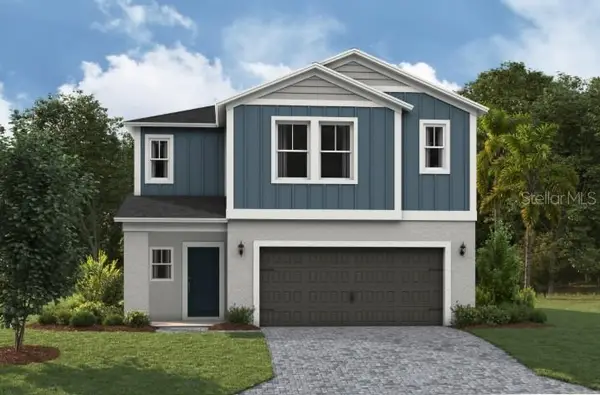 $405,990Active5 beds 3 baths2,470 sq. ft.
33816 Noble Creek Place, DADE CITY, FL 33525
MLS# TB8533513Listed by: CASA FRESCA REALTY - New
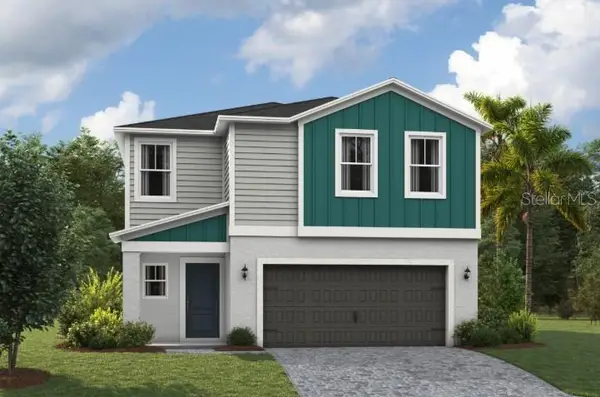 $392,990Active4 beds 3 baths2,045 sq. ft.
9934 Surfside Bay Loop, DADE CITY, FL 33525
MLS# TB8533548Listed by: CASA FRESCA REALTY - New
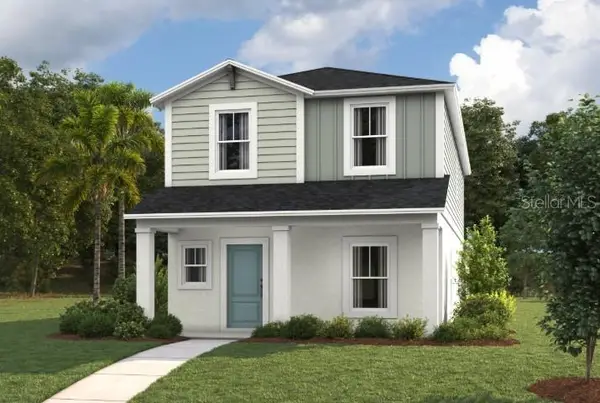 $374,590Active4 beds 3 baths1,975 sq. ft.
9135 Belleview Forest Pass, DADE CITY, FL 33525
MLS# TB8533644Listed by: CASA FRESCA REALTY - New
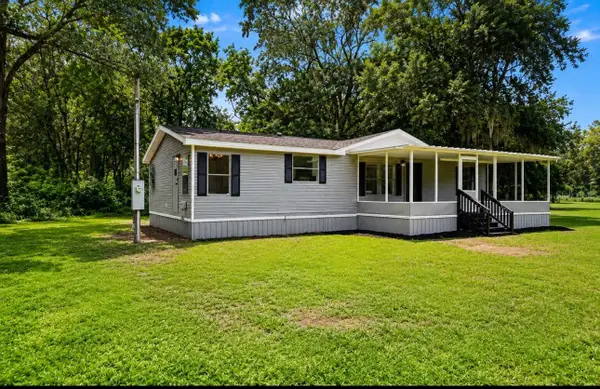 $219,950Active3 beds 2 baths1,296 sq. ft.
20645 Stewart Road, DADE CITY, FL 33523
MLS# W7888053Listed by: A-1 REALTY DESIGN INC. 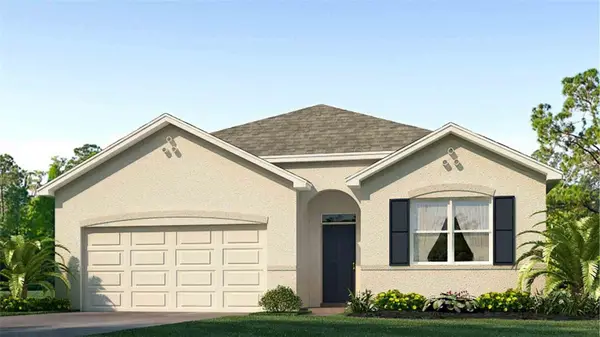 $347,446Pending4 beds 2 baths1,828 sq. ft.
13409 Castle Peak Circle, DADE CITY, FL 33525
MLS# TB8533189Listed by: D R HORTON REALTY OF TAMPA LLC


Protect your home and budget from life's surprises with an Assurant Home Warranty, backed by a partner that supports you through every step of homeownership. Explore Plans.
© 2023 - 2026 ERA Franchise Systems LLC. All rights reserved. ERA Franchise Systems LLC fully supports the principles of the Fair Housing Act and the Equal Opportunity Act. ERA, ERA Real Estate powered, and their respective logos are registered service marks of ERA Franchise Systems LLC. Each office is independently owned and operated.