
5175 Olivet Drive, Dade City, FL 33523
Local realty services provided by:ERA American Suncoast
Listed by: joyce ratliff
Office: re/max alliance group
MLS#:W7888626
Source:MFRMLS
Price summary
- Price:$299,900
- Price per sq. ft.:$131.65
About this home
Very PRIVATE AND PEACEFUL PROPERTY with access down to the Withlacoochee River. A beautiful natural setting offering privacy, tranquility and the opportunity to enjoy the river and surrounding outdoors.
Take a look at this 3 Bedroom, 2 Bath Home. Newly painted interior and all new Laminate Flooring. The home has a split bedroom, plan, Great Room with High Ceilings. The open Kitchen has a island bar, all appliances, inside utility. There is a Huge Porch & Patio area
overlooking A total PRIVATE BACKYARD -Lots of foliage that could be cleared to make a better view of the River. No HOA here, no side or back neighbors. Just watch the wildlife from the porch. A 2 Car Garage also, plus storage shed. X FLOOD ZONE. A short distance from I-75, Dade City and the Suncoast. Please note: There are no improvements, steps or dock with access to the River. Appraisal was completed recently on this property. Listed at appraised value.
Contact an agent
Home facts
- Year built:2008
- Subdivision & Development:RIVER HEIGHTS ESTATE SEC ADD
- Listing ID #:W7888626
- Added:48 day(s) ago
- Updated:October 04, 2026 at 08:13 AM
Rooms and interior
- Bedrooms:3
- Total bathrooms:2
- Full bathrooms:2
- Flooring:Laminate
- Dining Description:Living Room/Dining Room Combo
- Kitchen Description:Dishwasher, Microwave, Range, Refrigerator
- Bedroom Description:High Ceilings, Split Bedroom
- Living area:1,377 sq. ft.
Heating and cooling
- Cooling:Central Air
- Heating:Central
- Central air:Yes
Structure and exterior
- Roof:Shingle
- Year built:2008
- Building area:1,377 sq. ft.
- Lot area:1.12 Acres
- Construction Materials:Block, Stucco
- Exterior Features:Rain Gutters
- Foundation Description:Slab
- Levels:1 Story
Utilities
- Water:Well
- Sewer:Septic Tank
Finances and disclosures
- Price:$299,900
- Price per sq. ft.:$131.65
- Tax amount:$1,476 (2025)
Features and amenities
- Appliances:Dishwasher, Electric Water Heater, Microwave, Range, Refrigerator
- Laundry features:Inside
- Amenities:Cable Available, Ceiling Fans(s), High Ceilings, Living Room/Dining Room Combo, Open Floorplan, Split Bedroom
- Pool features:Public Pool
Parking
- Parking description:Attached Garage
- Garage:Yes
- Garage spaces:2
 The information being provided by Stellar Mls is for the consumer's personal, non-commercial use and may not be used for any purpose other than to identify prospective properties consumer may be interested in purchasing. Any information relating to real estate for sale referenced on this web site comes from the Internet Data Exchange (IDX) program of the Stellar Mls. ERA American Suncoast is not a Multiple Listing Service (MLS), nor does it offer MLS access. This website is a service of ERA American Suncoast, a broker participant of Stellar Mls. This web site may reference real estate listing(s) held by a brokerage firm other than the broker and/or agent who owns this web site.
The accuracy of all information, regardless of source, including but not limited to open house information, square footages and lot sizes, is deemed reliable but not guaranteed and should be personally verified through personal inspection by and/or with the appropriate professionals. The data contained herein is copyrighted by Stellar Mls and is protected by all applicable copyright laws. Any unauthorized dissemination of this information is in violation of copyright laws and is strictly prohibited.
Properties in listings may have been sold or may no longer be available.
Copyright 2026 Stellar Mls. All rights reserved. MFRMLS Member Broker: Christopher "CJ" Dixon c.j.dixon@usa.net
The information being provided by Stellar Mls is for the consumer's personal, non-commercial use and may not be used for any purpose other than to identify prospective properties consumer may be interested in purchasing. Any information relating to real estate for sale referenced on this web site comes from the Internet Data Exchange (IDX) program of the Stellar Mls. ERA American Suncoast is not a Multiple Listing Service (MLS), nor does it offer MLS access. This website is a service of ERA American Suncoast, a broker participant of Stellar Mls. This web site may reference real estate listing(s) held by a brokerage firm other than the broker and/or agent who owns this web site.
The accuracy of all information, regardless of source, including but not limited to open house information, square footages and lot sizes, is deemed reliable but not guaranteed and should be personally verified through personal inspection by and/or with the appropriate professionals. The data contained herein is copyrighted by Stellar Mls and is protected by all applicable copyright laws. Any unauthorized dissemination of this information is in violation of copyright laws and is strictly prohibited.
Properties in listings may have been sold or may no longer be available.
Copyright 2026 Stellar Mls. All rights reserved. MFRMLS Member Broker: Christopher "CJ" Dixon c.j.dixon@usa.netNew listings near 5175 Olivet Drive
- Coming Soon
 $1,167,500Coming Soon4 beds 4 baths3,709 sq. ft.
16705 Hilltop Horizons Place, DADE CITY, FL 33523
MLS# TB8552069Listed by: PREMIER SOTHEBY'S INTL REALTY - Coming Soon
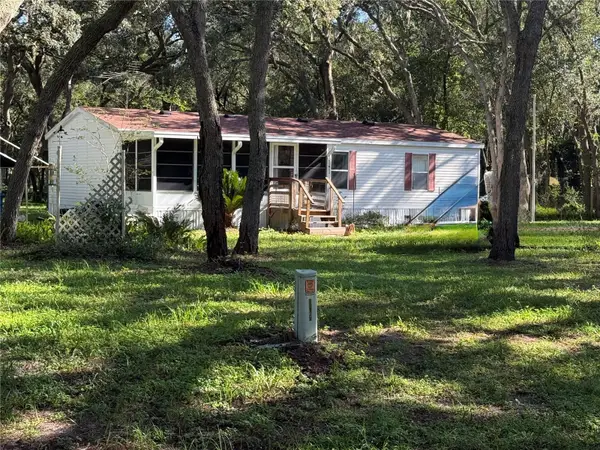 $225,000Coming Soon3 beds 2 baths1,104 sq. ft.
34921 Punch, DADE CITY, FL 33523
MLS# TB8550231Listed by: BREWER REALTY - New
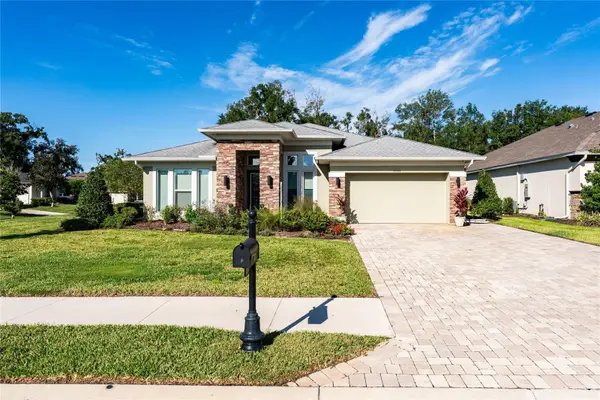 $825,000Active4 beds 3 baths2,555 sq. ft.
13303 Trailing Moss Drive, DADE CITY, FL 33525
MLS# TB8553970Listed by: REST EASY REALTY POWERED BY SELLSTATE - New
 $915,000Active4 beds 4 baths3,156 sq. ft.
13823 Thoroughbred Drive, DADE CITY, FL 33525
MLS# TB8547396Listed by: REST EASY REALTY POWERED BY SELLSTATE - New
 $245,900Active3 beds 2 baths1,512 sq. ft.
14716 Billie Lane, DADE CITY, FL 33525
MLS# TB8553991Listed by: KELLER WILLIAMS RLTY NEW TAMPA - New
 $125,000Active3 beds 2 baths924 sq. ft.
3468 Jodi West Drive, DADE CITY, FL 33523
MLS# TB8554090Listed by: KELLER WILLIAMS RLTY NEW TAMPA - New
 $25,000Active0.22 Acres
Us 98, DADE CITY, FL 33523
MLS# L4965343Listed by: REMAX EXPERTS - New
 $19,000Active0.68 Acres
5082 Westlake Boulevard, DADE CITY, FL 33523
MLS# TB8553544Listed by: COLDWELL BANKER REALTY - New
 $328,000Active3 beds 2 baths1,798 sq. ft.
34462 Cedarfield Drive, Dade City, FL 33523
MLS# 2261130Listed by: BHHS FLORIDA PROPERTIES GROUP - New
 $380,000Active4 beds 3 baths1,988 sq. ft.
12580 Homeland Drive, DADE CITY, FL 33525
MLS# TB8549478Listed by: MERITAGE HOMES OF FL REALTY


Protect your home and budget from life's surprises with an Assurant Home Warranty, backed by a partner that supports you through every step of homeownership. Explore Plans.
© 2023 - 2026 ERA Franchise Systems LLC. All rights reserved. ERA Franchise Systems LLC fully supports the principles of the Fair Housing Act and the Equal Opportunity Act. ERA, ERA Real Estate powered, and their respective logos are registered service marks of ERA Franchise Systems LLC. Each office is independently owned and operated.