
9909 Pine Leaf Lane, Dade City, FL 33525
Local realty services provided by:ERA Grizzard Real Estate
9909 Pine Leaf Lane,Dade City, FL 33525
$735,000
- 4 Beds
- 3 Baths
- 2,332 sq. ft.
- Single family
- Active
Upcoming open houses
- Sun, Oct 2512:00 pm - 03:00 pm
Listed by: henri white, llc.
Office: dalton wade inc
MLS#:TB8557912
Source:MFRMLS
Price summary
- Price:$735,000
- Price per sq. ft.:$245
About this home
Enjoy the space, privacy, and tranquility of country living in this 4-bedroom, 3-bath home on 1.06 acres with no HOA or CDD fees. The open-concept floor plan features 10-foot ceilings, elegant tray ceilings with crown molding, and a spacious kitchen with quartz countertops, 42-inch wood cabinetry, double ovens, and a cooktop with vented hood. Plantation shutters and ceiling fans throughout enhance the home's comfort and style. A private office with French doors and a whole-house water filtration and water softening system add convenience. The approximately 700-square-foot Florida Room, an extension of the home's living space, overlooks the partially cleared and manicured property, offering a versatile setting for relaxing, entertaining, or working from home. Outside, a stone retaining wall frames the terraced landscape, complemented by a decorative rock bed, stepping stones, and ornamental plantings. Enjoy the peaceful wooded backdrop or gather around the fire pit in its own cleared area. An inviting arbor and large powered shed complete this appealing property, all in a serene rural setting just minutes from downtown Dade City....
Contact an agent
Home facts
- Year built:2024
- Subdivision & Development:ZEPHYRHILLS COLONY CO
- Listing ID #:TB8557912
- Added:1 day(s) ago
- Updated:October 23, 2026 at 06:17 PM
Rooms and interior
- Bedrooms:4
- Total bathrooms:3
- Full bathrooms:3
- Flooring:Luxury Vinyl
- Kitchen Description:Built-In Oven, Dishwasher, Disposal, Exhaust Fan, Freezer, Microwave, Range Hood, Refrigerator, Solid Wood Cabinets, Stone Counters, Water Filtration System
- Bedroom Description:High Ceilings, Walk-In Closet(s)
- Living area:2,332 sq. ft.
Heating and cooling
- Cooling:Central Air
- Heating:Central, Electric
- Central air:Yes
Structure and exterior
- Roof:Shingle
- Year built:2024
- Building area:2,332 sq. ft.
- Lot area:1.06 Acres
- Construction Materials:Block, Stucco
- Exterior Features:Covered Porch/Patio, Enclosed, Rear Porch
- Foundation Description:Slab
- Levels:1 Story
Schools
- High school:Pasco High-PO
- Middle school:Centennial Middle-PO
- Elementary school:Woodland Elementary-PO
Utilities
- Sewer:Private, Septic Tank
Finances and disclosures
- Price:$735,000
- Price per sq. ft.:$245
- Tax amount:$5,759 (2025)
Features and amenities
- Appliances:Built-in Oven, Dishwasher, Disposal, Dryer, Electric Water Heater, Exhaust Fan, Freezer, Microwave, Range Hood, Refrigerator, Washer, Water Filtration System
- Laundry features:Dryer, Inside, Laundry Room, Washer
- Amenities:Cable Connected, Ceiling Fans(s), Crown Molding, High Ceilings, Open Floorplan, Solid Wood Cabinets, Stone Counters, Tray Ceiling(s), Walk-In Closet(s), Window Treatments
- Pool features:Public Pool
Parking
- Parking description:Attached Garage, Deeded, Garage Door Opener, Garage Faces Side
- Garage:Yes
- Garage spaces:2
 The information being provided by Stellar Mls is for the consumer's personal, non-commercial use and may not be used for any purpose other than to identify prospective properties consumer may be interested in purchasing. Any information relating to real estate for sale referenced on this web site comes from the Internet Data Exchange (IDX) program of the Stellar Mls. ERA Grizzard Real Estate is not a Multiple Listing Service (MLS), nor does it offer MLS access. This website is a service of ERA Grizzard Real Estate, a broker participant of Stellar Mls. This web site may reference real estate listing(s) held by a brokerage firm other than the broker and/or agent who owns this web site.
The accuracy of all information, regardless of source, including but not limited to open house information, square footages and lot sizes, is deemed reliable but not guaranteed and should be personally verified through personal inspection by and/or with the appropriate professionals. The data contained herein is copyrighted by Stellar Mls and is protected by all applicable copyright laws. Any unauthorized dissemination of this information is in violation of copyright laws and is strictly prohibited.
Properties in listings may have been sold or may no longer be available.
Copyright 2026 Stellar Mls. All rights reserved.
New listings near 9909 Pine Leaf Lane
- New
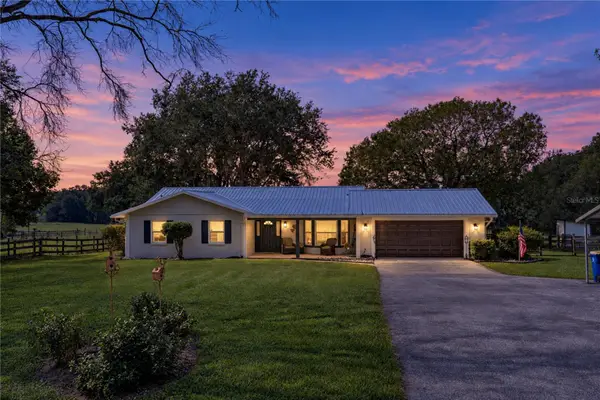 $799,000Active3 beds 2 baths1,474 sq. ft.
36628 Blanton Road, DADE CITY, FL 33523
MLS# TB8559260Listed by: KING & ASSOCIATES REAL ESTATE LLC  $104,950Active1.02 Acres
0 Christian Road #Lot 2, DADE CITY, FL 33523
MLS# TB8499965Listed by: RENTTHEBAY.COM- New
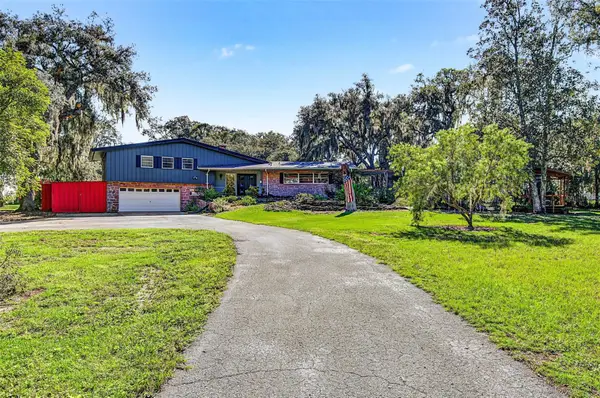 Listed by ERA$835,000Active3 beds 4 baths2,382 sq. ft.
15300 Lake Iola Road, DADE CITY, FL 33523
MLS# TB8560617Listed by: BINGHAM REALTY INC - New
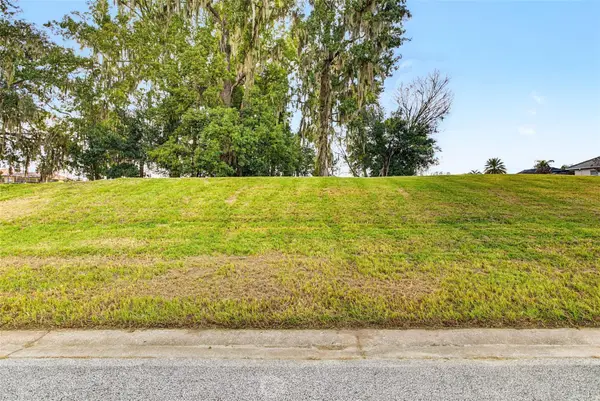 Listed by ERA$260,000Active0.83 Acres
13620 Carnoustie Cir, DADE CITY, FL 33525
MLS# TB8560042Listed by: BINGHAM REALTY INC - New
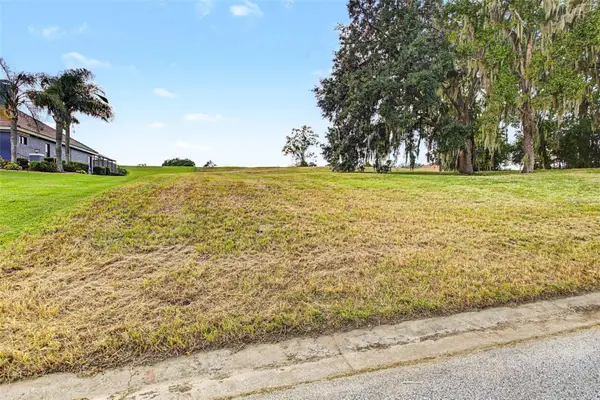 Listed by ERA$280,000Active1.02 Acres
13628 Carnoustie Cir, DADE CITY, FL 33525
MLS# TB8560049Listed by: BINGHAM REALTY INC - New
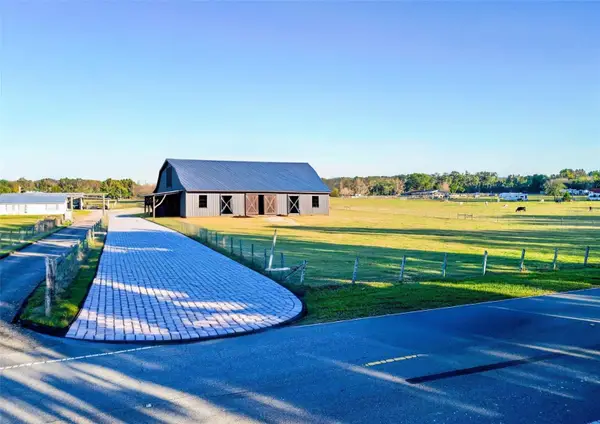 $319,999Active6.03 Acres
Powerline Road, DADE CITY, FL 33523
MLS# TB8559699Listed by: EXP REALTY LLC - New
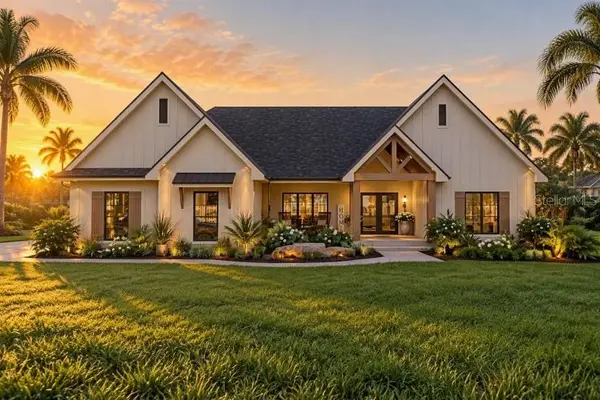 $628,990Active4 beds 2 baths1,925 sq. ft.
19002 Freya Lane, DADE CITY, FL 33523
MLS# TB8559094Listed by: RENTTHEBAY.COM - New
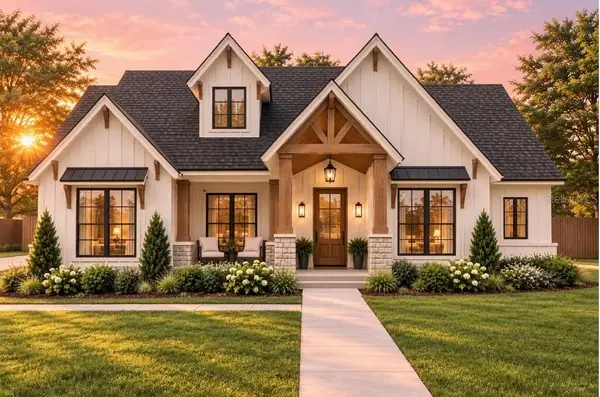 $679,990Active3 beds 3 baths2,297 sq. ft.
19004 Freya Lane, DADE CITY, FL 33523
MLS# TB8558615Listed by: RENTTHEBAY.COM - New
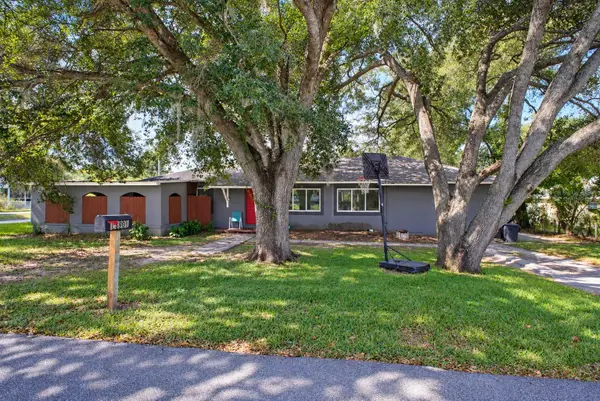 $250,000Active3 beds 2 baths1,300 sq. ft.
13901 9th Street, DADE CITY, FL 33525
MLS# TB8556994Listed by: COLDWELL BANKER REALTY


Protect your home and budget from life's surprises with an Assurant Home Warranty, backed by a partner that supports you through every step of homeownership. Explore Plans.
© 2023 - 2026 ERA Franchise Systems LLC. All rights reserved. ERA Franchise Systems LLC fully supports the principles of the Fair Housing Act and the Equal Opportunity Act. ERA, ERA Real Estate powered, and their respective logos are registered service marks of ERA Franchise Systems LLC. Each office is independently owned and operated.