
3521 Forest View Circle, Dania Beach, FL 33312
Local realty services provided by:Atlantic Shores Realty Expertise ERA Powered
Listed by: jonathan levine
Office: samuel and company llc.
MLS#:B26069172
Source:RMLS
Price summary
- Price:$2,350,000
- Price per sq. ft.:$539.49
- Monthly HOA dues:$150
About this home
Some homes simply offer more—and this is one of them. Set behind the gates of Forest View Estates, this Alamo model combines exceptional space, solid construction, privacy and an unbeatable location. Opportunities like this are increasingly hard to find in the area: a 5-bedroom home with the flexibility to create a 6th bedroom, nearly 4,400 square feet of living space, and the scale and construction quality that are difficult to replicate in many newer homes. As the largest model in the community, the Alamo offers 4,356 sq. ft., a concrete second floor, complete impact glass, a new roof, a huge circular driveway and a 2-car garage. Inside, soaring ceilings, a huge chef's kitchen, French doors and generous living spaces create a comfortable flow. The spacious island kitchen offers abundant cabinetry and pantry storage and opens to the the family room and outdoor living areas. A full bedroom and bath on the main level add flexibility, while the upstairs living area provides additional space to gather, work or relax. Covered and open patios, a built-in barbecue and outdoor kitchen overlook the garden, creating an ideal setting for year-round South Florida living and entertaining. Ideally located near houses of worship, shopping, dining, parks and everyday amenities, this home offers a rare combination of size, substance, privacy and convenience in one of the area's most desirable gated communities....
Contact an agent
Home facts
- Year built:2008
- Subdivision & Development:FOREST VIEW ESTATES
- Listing ID #:B26069172
- Added:9 day(s) ago
- Updated:September 06, 2026 at 03:12 PM
Rooms and interior
- Bedrooms:5
- Total bathrooms:5
- Full bathrooms:5
- Flooring:Marble, Tile, Wood
- Kitchen Description:Dishwasher, Disposal, Microwave, Refrigerator
- Living area:4,356 sq. ft.
Heating and cooling
- Cooling:Central Air, Electric
- Heating:Central, Electric, Heat Pump
- Central air:Yes
Structure and exterior
- Roof:Barrel, Spanish Tile, Tile
- Year built:2008
- Building area:4,356 sq. ft.
- Construction Materials:Block
- Exterior Features:Barbecue, Lighting, Patio
Schools
- High school:Hollywood Hills
- Middle school:Attucks
- Elementary school:Stirling
Utilities
- Water:Public
- Sewer:Public Sewer
Finances and disclosures
- Price:$2,350,000
- Price per sq. ft.:$539.49
- Tax amount:$29,542 (2025)
Features and amenities
- Appliances:Cooktop, Dishwasher, Disposal, Dryer, Microwave, Refrigerator, Washer
- Laundry features:Dryer, Laundry Tub, Washer
Parking
- Total parking spaces:6
- Parking description:Driveway, Garage, Garage Door Opener
- Garage:Yes
- Garage spaces:2
New listings near 3521 Forest View Circle
- New
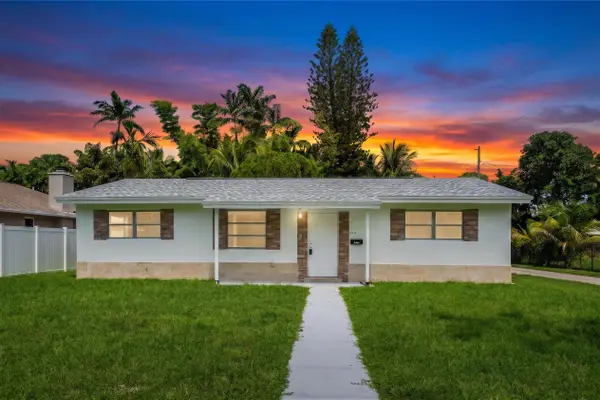 $725,000Active3 beds 2 baths1,395 sq. ft.
210 NE 5th Avenue, Dania Beach, FL 33004
MLS# B26072824Listed by: INTEGRITOS REAL ESTATE - New
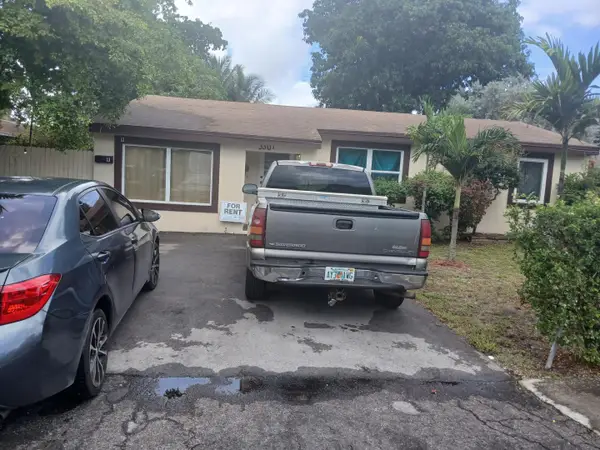 $410,000Active2 beds 1 baths988 sq. ft.
330 SW 14th Street, Dania Beach, FL 33004
MLS# B26072632Listed by: PRECISE REAL ESTATE LLC - New
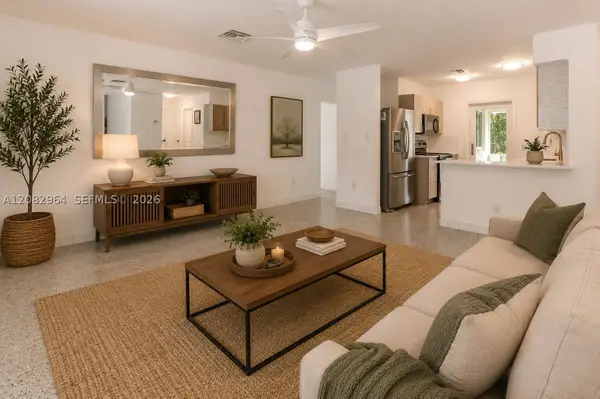 $559,000Active3 beds 2 baths1,098 sq. ft.
206 NE 5th Ave, Dania Beach, FL 33004
MLS# A12082964Listed by: RE/MAX 5 STAR REALTY - New
 $850,000Active-- beds -- baths2,507 sq. ft.
18 SW 13th St, Dania Beach, FL 33004
MLS# A12082989Listed by: UNITED REALTY GROUP INC - New
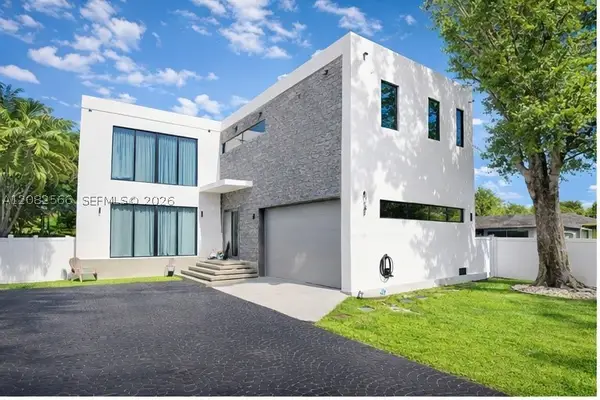 $1,895,000Active6 beds 7 baths4,158 sq. ft.
4031 SW 54th Ct, Dania Beach, FL 33314
MLS# A12082566Listed by: BAGROUP REALTY - New
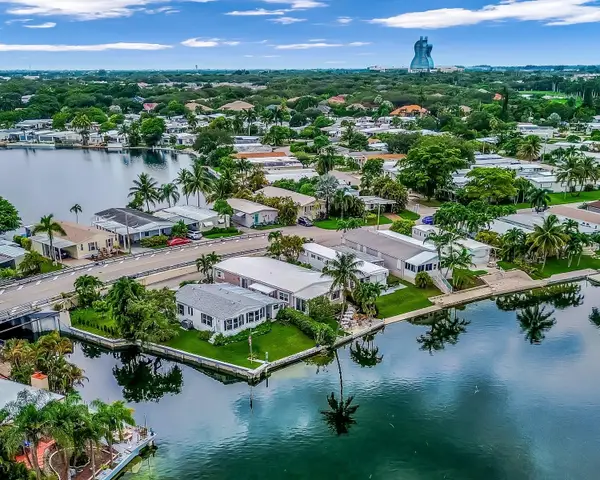 $360,000Active2 beds 2 baths1,612 sq. ft.
3055 Lakeshore Drive, Fort Lauderdale, FL 33312
MLS# B26071389Listed by: RE/MAX CONSULTANTS REALTY 1 - New
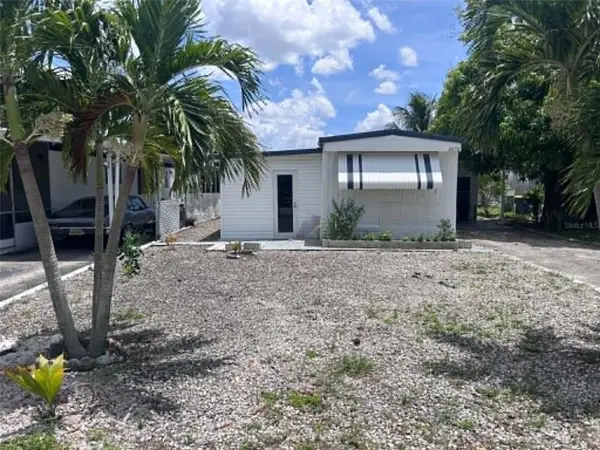 $185,000Active2 beds 2 baths983 sq. ft.
2650 SW 54th Place, FORT LAUDERDALE, FL 33312
MLS# TB8542129Listed by: PEOPLE'S CHOICE REALTY SVC LLC - New
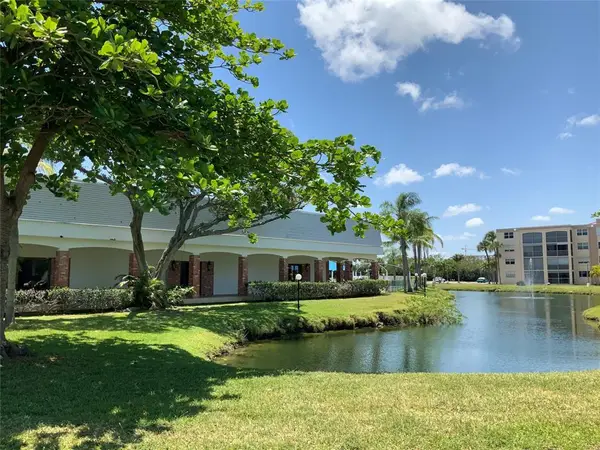 $159,000Active1 beds 1 baths850 sq. ft.
600 NE 2nd Street #105, Dania Beach, FL 33004
MLS# B26071263Listed by: CAMPBELL&ROSEMURGY REAL ESTATE - New
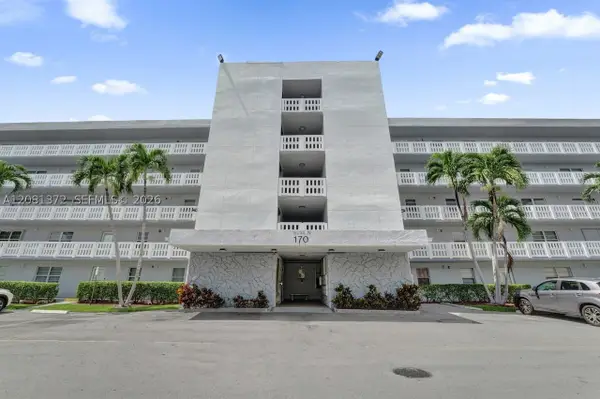 $280,000Active2 beds 2 baths1,190 sq. ft.
170 SE 5th Ave #405, Dania Beach, FL 33004
MLS# A12081372Listed by: COLDWELL BANKER REALTY - New
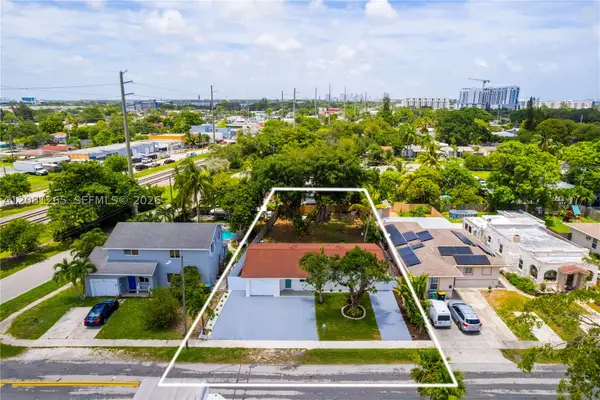 $555,000Active3 beds 2 baths1,040 sq. ft.
254 SW 4th St, Dania Beach, FL 33004
MLS# A12081265Listed by: COMPASS FLORIDA, LLC


Protect your home and budget from life's surprises with an Assurant Home Warranty, backed by a partner that supports you through every step of homeownership. Explore Plans.
© 2023 - 2026 ERA Franchise Systems LLC. All rights reserved. ERA Franchise Systems LLC fully supports the principles of the Fair Housing Act and the Equal Opportunity Act. ERA, ERA Real Estate powered, and their respective logos are registered service marks of ERA Franchise Systems LLC. Each office is independently owned and operated.