
3539 Forest View Cir, Dania Beach, FL 33312
Local realty services provided by:Countywide Properties ERA Powered
Upcoming open houses
- Sun, Oct 2511:00 am - 01:00 pm
Listed by: chaim neiman
Office: pink miami real estate305-605-7465
MLS#:A12105313
Source:SEFMLS
Price summary
- Price:$2,200,000
- Price per sq. ft.:$435.13
- Monthly HOA dues:$125
About this home
Built in 2023 and tucked behind the gates of Forest View Estates, a boutique enclave of just 31 executive homes, this two-story 6-bed, 4-bath residence offers 4,356 SF of living space on a 7,137 SF lot. A double-height foyer and volume ceilings lead to the kosher chef's kitchen with waterfall quartz island, wall ovens, dual sinks and dual dishwashers. A main-level bedroom is ideal for guests or in-laws, plus a den/office, family room and upstairs loft. The primary suite offers a private balcony, walk-in closet and spa-style bath with freestanding tub and frameless shower. Outside: covered patio, summer kitchen with built-in grill, pool and spa, and a fenced, landscaped yard. Two full laundry sets, full impact glass, S-tile roof, 2-car garage with built-in storage cabinets and a low $125/mo HOA. Minutes from Emerald Hills, schools, houses of worship, shopping, I-95, FLL and the beaches.
Contact an agent
Home facts
- Year built:2023
- Subdivision & Development:FOREST VIEW ESTATES
- Listing ID #:A12105313
- Updated:October 24, 2026 at 10:03 AM
Rooms and interior
- Bedrooms:6
- Total bathrooms:4
- Full bathrooms:4
- Flooring:Ceramic Tile, Tile
- Dining Description:Breakfast Area, Living/Dining Room
- Bathrooms Description:Dual Sinks, Separate Shower
- Kitchen Description:Built In Oven, Dishwasher, Disposal, Electric Range, Kitchen Island, Microwave, Pantry, Refrigerator, Self Cleaning Oven
- Bedroom Description:Upper Level Primary, Walk-In Closets
- Living area:4,356 sq. ft.
Heating and cooling
- Cooling:Central Air
- Heating:Central
- Central air:Yes
Structure and exterior
- Roof:Spanish Tile
- Year built:2023
- Building area:4,356 sq. ft.
- Lot area:0.16 Acres
- Lot Features:Flood Zone
- Architectural Style:Detached, Two Story
- Construction Materials:Block, Stucco
- Exterior Features:Balcony, Fence, Open, Outdoor Grill, Patio
- Levels:2 Story
Schools
- High school:Hollywood Hl High
- Middle school:Attucks
- Elementary school:Stirling
Utilities
- Water:Public
- Sewer:Public Sewer
Finances and disclosures
- Price:$2,200,000
- Price per sq. ft.:$435.13
- Tax amount:$20,027 (2025)
Features and amenities
- Appliances:Built-In Oven, Dishwasher, Disposal, Dryer, Electric Range, Electric Water Heater, Microwave, Refrigerator, Self Cleaning Oven, Washer
- Laundry features:Dryer, Dryer Hookup, Laundry Tub, Washer, Washer Hookup
- Amenities:Arched Windows, Balcony, Blinds, Closet Cabinetry, High Ceilings, Impact Glass Windows, Lighting, Pantry, Security Gate
- Pool features:In Ground, Pool
Parking
- Parking description:Attached, Circular Driveway, Driveway, Garage, Garage Door Opener, Paver Block
- Garage:Yes
- Garage spaces:2
New listings near 3539 Forest View Cir
- Coming Soon
 $349,000Coming Soon2 beds 2 baths1,138 sq. ft.
529 E Sheridan St #3041, Dania Beach, FL 33004
MLS# A12101265Listed by: BARR AGENCY REAL ESTATE - Open Sun, 12 to 2pmNew
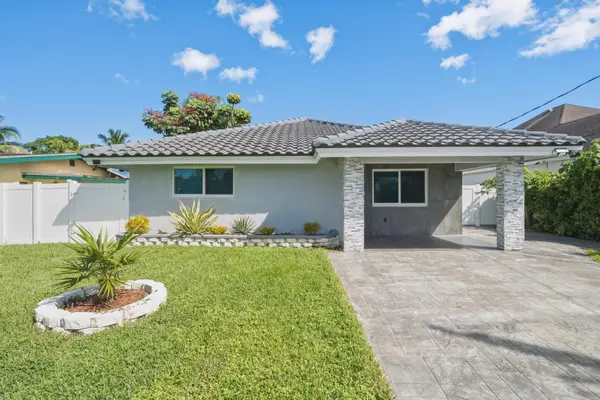 $899,000Active3 beds 2 baths1,784 sq. ft.
4440 SW 26th Avenue, Fort Lauderdale, FL 33312
MLS# B26091923Listed by: EXP REALTY LLC - New
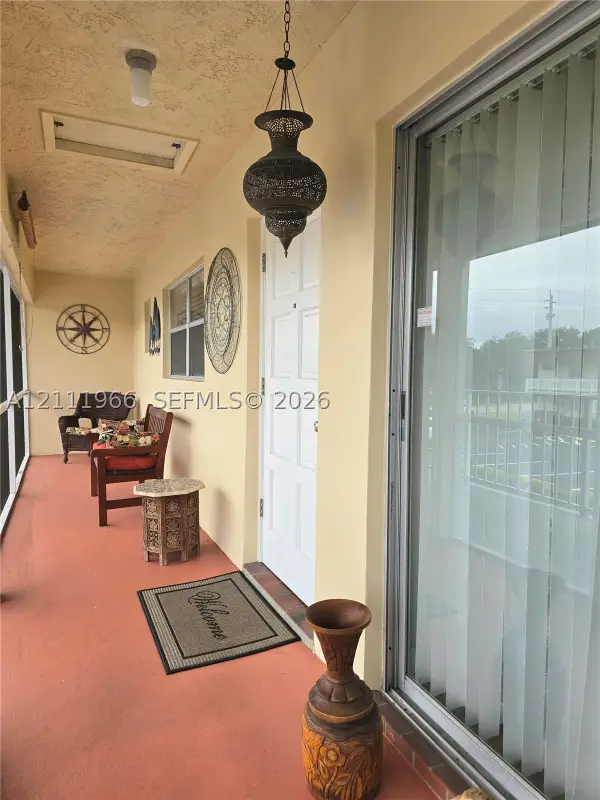 $215,000Active2 beds 2 baths870 sq. ft.
5387 SW 40th Ave #203, Dania Beach, FL 33314
MLS# A12111966Listed by: REALTY HUB - New
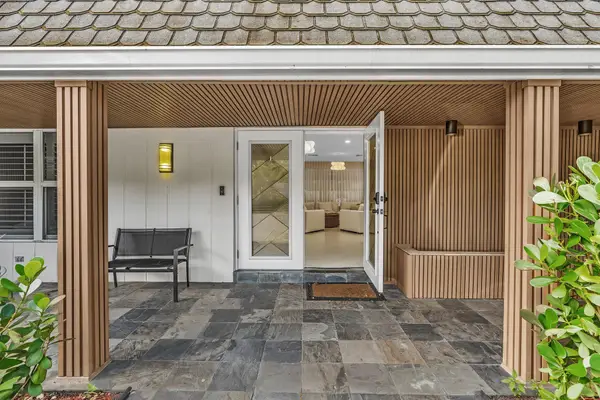 $2,499,000Active5 beds 5 baths3,595 sq. ft.
3920 SW 56th Court, Dania Beach, FL 33312
MLS# B26091889Listed by: GALA REAL ESTATE SERVICES - New
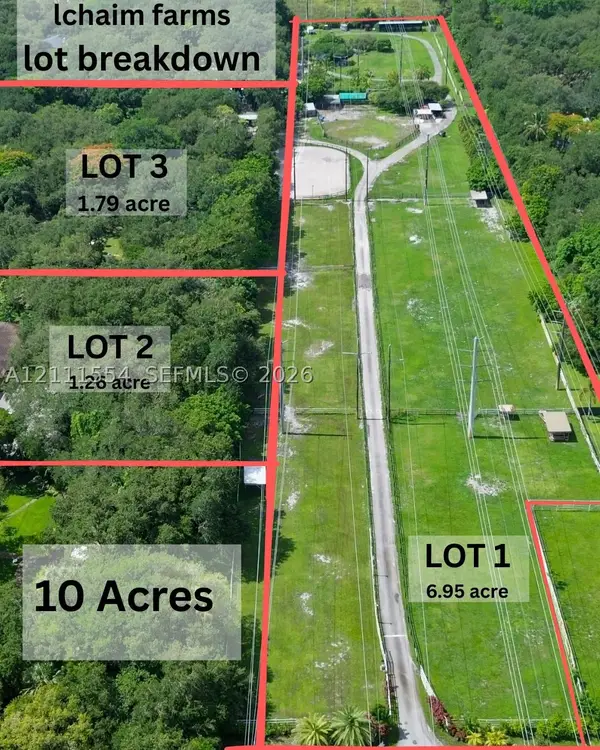 $18,770,148Active10 Acres
SW 54th St, Dania Beach, FL 33312
MLS# A12111554Listed by: BEACH CITY REALTY - New
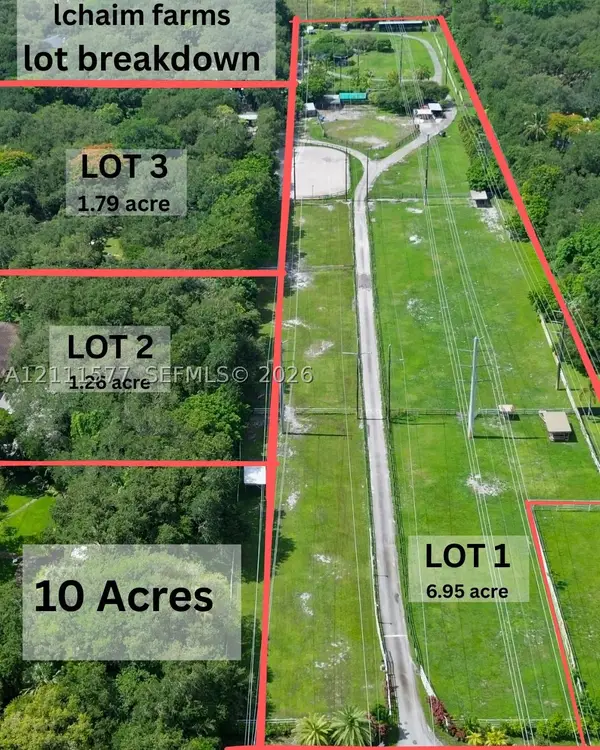 $18,770,148Active10 Acres
5511 Woodland Ln, Dania Beach, FL 33312
MLS# A12111577Listed by: BEACH CITY REALTY - New
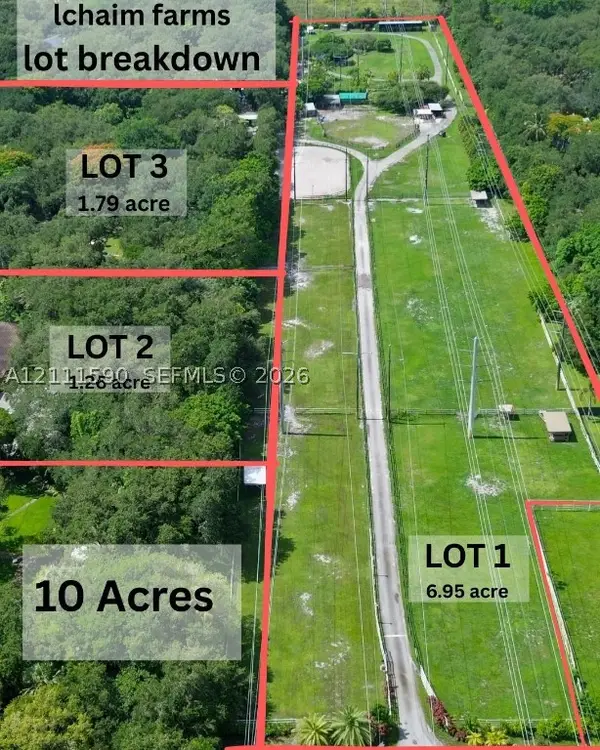 $18,770,148Active4 beds 3 baths2,325 sq. ft.
5501 Woodland Ln, Dania Beach, FL 33312
MLS# A12111590Listed by: BEACH CITY REALTY - New
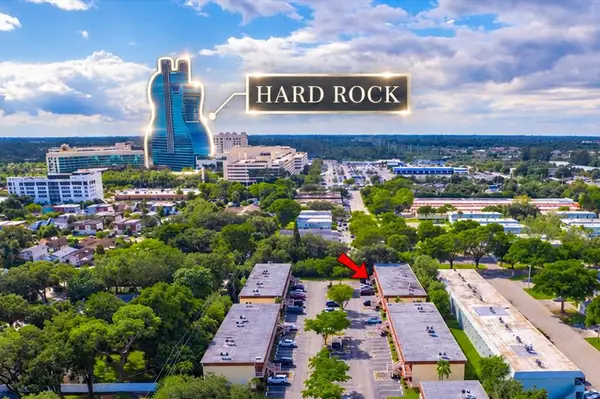 $189,500Active1 beds 1 baths720 sq. ft.
5375 SW 40th Avenue #105, Dania Beach, FL 33314
MLS# B26091621Listed by: RE/MAX REX - New
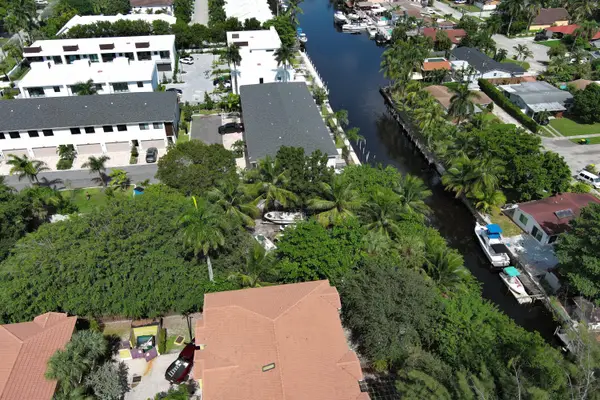 $949,000Active1 beds 1 baths1,254 sq. ft.
4696 SW 32nd Avenue, Dania Beach, FL 33312
MLS# B26091557Listed by: THE CORCORAN GROUP - New
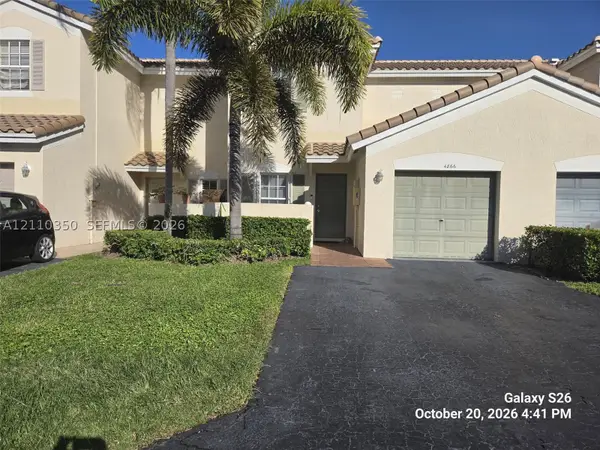 $505,000Active3 beds 3 baths1,633 sq. ft.
4866 SW 32nd Ter, Dania Beach, FL 33312
MLS# A12110350Listed by: CBA REALTY & PROPERTY MGMT.


Protect your home and budget from life's surprises with an Assurant Home Warranty, backed by a partner that supports you through every step of homeownership. Explore Plans.
© 2023 - 2026 ERA Franchise Systems LLC. All rights reserved. ERA Franchise Systems LLC fully supports the principles of the Fair Housing Act and the Equal Opportunity Act. ERA, ERA Real Estate powered, and their respective logos are registered service marks of ERA Franchise Systems LLC. Each office is independently owned and operated.