
5500 Woodland Ln, Dania Beach, FL 33312
Local realty services provided by:First Service Realty ERA Powered
Listed by: lloyd feinberg
Office: coldwell banker realty954-328-2858
MLS#:A12078325
Source:SEFMLS
Price summary
- Price:$1,749,000
- Price per sq. ft.:$461.48
About this home
Nestled on a picture-perfect street beneath a canopy of historic trees, this beautiful brick-front, two-story home blends classic Old Florida charm with modern comfort. Situated on 0.82 acres right in the heart of the city. The home could easily be set up as a 5- or 6-bedroom home. Inside, you’ll find a traditional floor plan with warm, welcoming living spaces, a mother-in-law suite with a private entrance, updated appliances, a durable metal roof, and impact windows and/or shutters for insurance mitigation. Thermador gas cooking, Melie appliances, and 2 fireplaces. The home is equipped with a high-efficiency mini-split A/C setup for incredibly low electric bills. Step outside to your own private oasis, complete with a covered pool and lush landscaping that creates a peaceful, retreat-like atmosphere with room for Tennis or Pickleball Courts. The secluded feel is incredible; yet the home is just blocks from major highways, shopping, houses of worship, both public and private schools, the farm, and the Hard Rock Casino and Entertainment Complex. What a rare opportunity to enjoy timeless character and serene surroundings while staying moments away from vibrant urban life in one of the best locations in the Emerald Hills area....
Contact an agent
Home facts
- Year built:1959
- Subdivision & Development:REED LAND CO
- Listing ID #:A12078325
- Updated:September 06, 2026 at 10:02 AM
Rooms and interior
- Bedrooms:4
- Total bathrooms:3
- Full bathrooms:3
- Flooring:Hardwood, Wood
- Dining Description:Kitchen/Dining Combo
- Kitchen Description:Dishwasher, Disposal, Electric Range, Gas Range, Kitchen/Dining Combo, Refrigerator
- Bedroom Description:Split Bedroom, Upper Level Primary, Walk-In Closets
- Living area:3,146 sq. ft.
Heating and cooling
- Cooling:Central Air, Electric
- Heating:Central, Electric
- Central air:Yes
Structure and exterior
- Roof:Metal
- Year built:1959
- Building area:3,146 sq. ft.
- Lot area:0.82 Acres
- Architectural Style:Detached, Split Level, Two Story
- Construction Materials:Block
- Exterior Features:Deck, Glass Enclosed, Patio, Porch, Storm Security Shutters
- Levels:2 Story
Schools
- High school:Hollywood Hl High
- Middle school:Attucks
Utilities
- Water:Public
- Sewer:Septic Tank
Finances and disclosures
- Price:$1,749,000
- Price per sq. ft.:$461.48
- Tax amount:$6,314 (2025)
Features and amenities
- Appliances:Dishwasher, Disposal, Dryer, Electric Range, Electric Water Heater, Gas Range, Refrigerator, Some Gas Appliances, Washer
- Laundry features:Dryer, Washer
- Amenities:Fireplace, Impact Glass Windows, Lighting
- Pool features:Cleaning System, Heated, In Ground, Pool
Parking
- Parking description:Attached, Circular Driveway, Garage
- Garage:Yes
- Garage spaces:2
New listings near 5500 Woodland Ln
- New
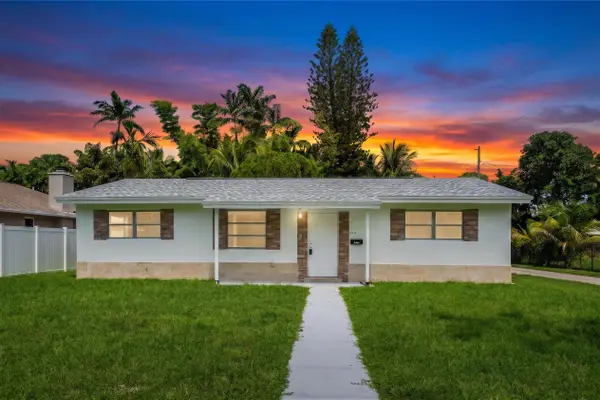 $725,000Active3 beds 2 baths1,395 sq. ft.
210 NE 5th Avenue, Dania Beach, FL 33004
MLS# B26072824Listed by: INTEGRITOS REAL ESTATE - New
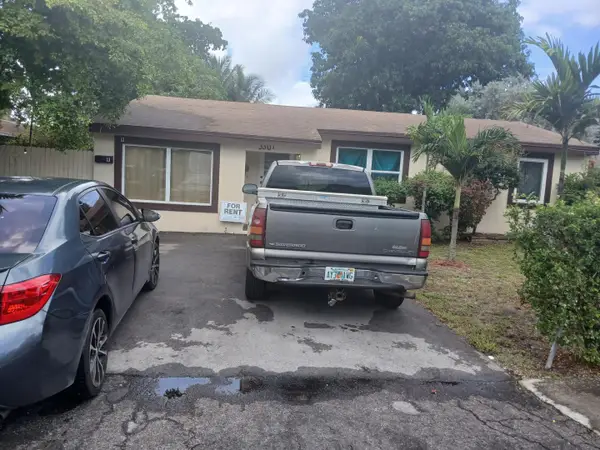 $410,000Active2 beds 1 baths988 sq. ft.
330 SW 14th Street, Dania Beach, FL 33004
MLS# B26072632Listed by: PRECISE REAL ESTATE LLC - New
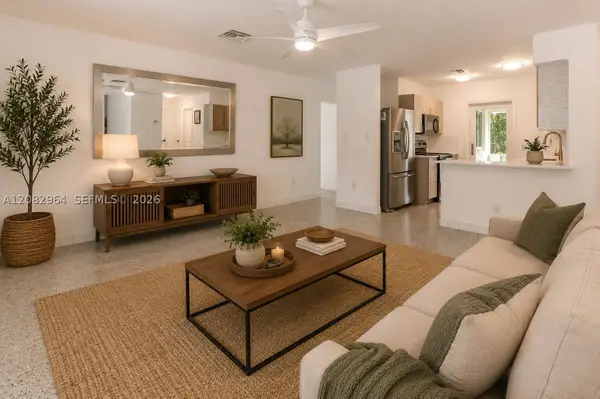 $559,000Active3 beds 2 baths1,098 sq. ft.
206 NE 5th Ave, Dania Beach, FL 33004
MLS# A12082964Listed by: RE/MAX 5 STAR REALTY - New
 $850,000Active-- beds -- baths2,507 sq. ft.
18 SW 13th St, Dania Beach, FL 33004
MLS# A12082989Listed by: UNITED REALTY GROUP INC - New
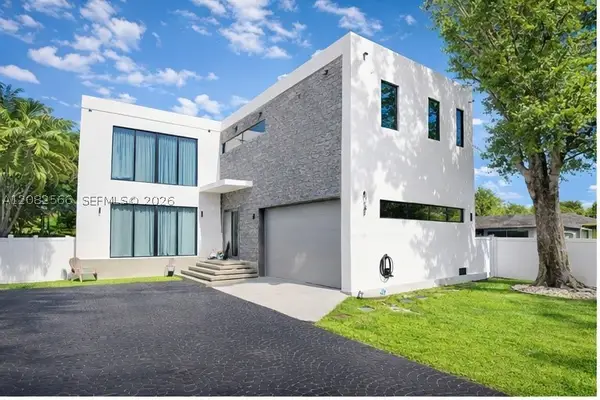 $1,895,000Active6 beds 7 baths4,158 sq. ft.
4031 SW 54th Ct, Dania Beach, FL 33314
MLS# A12082566Listed by: BAGROUP REALTY - New
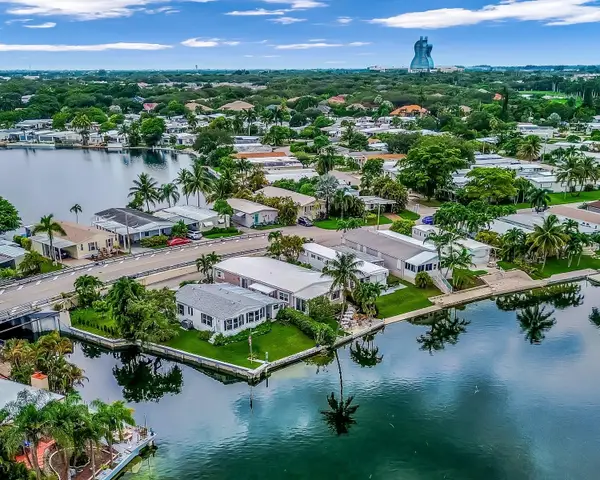 $360,000Active2 beds 2 baths1,612 sq. ft.
3055 Lakeshore Drive, Fort Lauderdale, FL 33312
MLS# B26071389Listed by: RE/MAX CONSULTANTS REALTY 1 - New
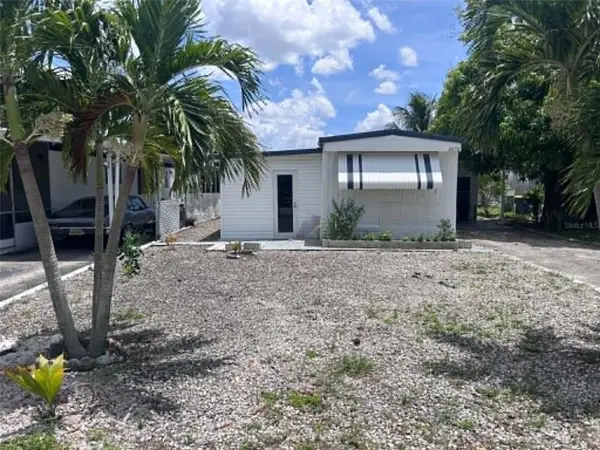 $185,000Active2 beds 2 baths983 sq. ft.
2650 SW 54th Place, FORT LAUDERDALE, FL 33312
MLS# TB8542129Listed by: PEOPLE'S CHOICE REALTY SVC LLC - New
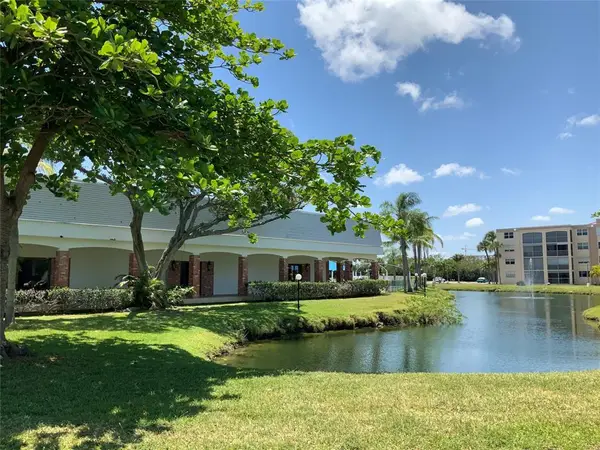 $159,000Active1 beds 1 baths850 sq. ft.
600 NE 2nd Street #105, Dania Beach, FL 33004
MLS# B26071263Listed by: CAMPBELL&ROSEMURGY REAL ESTATE - New
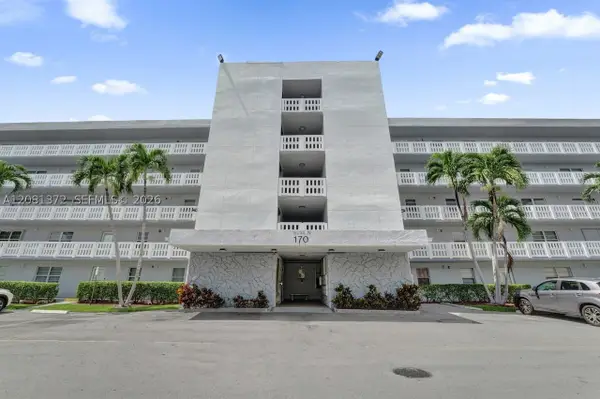 $280,000Active2 beds 2 baths1,190 sq. ft.
170 SE 5th Ave #405, Dania Beach, FL 33004
MLS# A12081372Listed by: COLDWELL BANKER REALTY - New
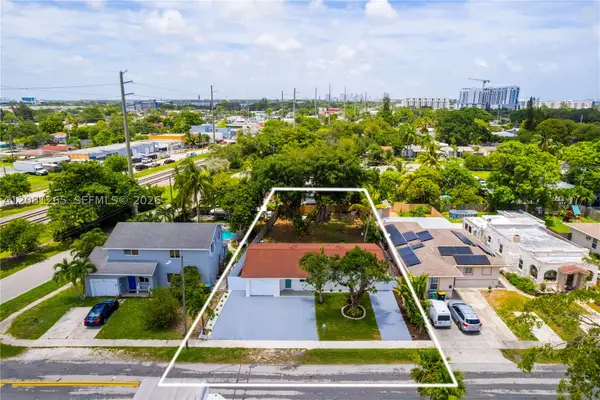 $555,000Active3 beds 2 baths1,040 sq. ft.
254 SW 4th St, Dania Beach, FL 33004
MLS# A12081265Listed by: COMPASS FLORIDA, LLC


Protect your home and budget from life's surprises with an Assurant Home Warranty, backed by a partner that supports you through every step of homeownership. Explore Plans.
© 2023 - 2026 ERA Franchise Systems LLC. All rights reserved. ERA Franchise Systems LLC fully supports the principles of the Fair Housing Act and the Equal Opportunity Act. ERA, ERA Real Estate powered, and their respective logos are registered service marks of ERA Franchise Systems LLC. Each office is independently owned and operated.