
5801 SW 37th Ter, Dania Beach, FL 33312
Local realty services provided by:First Service Realty ERA Powered
Listed by: jessica kutoff
Office: lokation954-545-5583
MLS#:A12042226
Source:SEFMLS
Price summary
- Price:$1,750,000
- Price per sq. ft.:$372.82
About this home
Set on one of Hollywood's most beautiful tree-lined streets in Sterling Oaks Estates. The floor plan balances open-concept living with private bedroom wings. Designer kitchen flows into the main living areas, great for entertaining. Split-bedroom layout offers privacy for family and guests. A sound-insulated home office is perfect for remote work or creative projects. The flex room adapts to whatever your family needs: playroom, media room, fitness studio, or second living space. Outside, the screen-enclosed pool and outdoor living area keeps the pool cleaner year-round, cuts down on maintenance, and gives you a comfortable space for dining and relaxing. The home's real strengths are the things you can't easily recreate: an exceptional layout, generous living spaces, flexible rooms, and one of the most desirable streets in the neighborhood. Huge covered eating, sitting area rare to find. Adds about 1,000 indoor outdoor living area the house. No HOA!
Contact an agent
Home facts
- Year built:1977
- Subdivision & Development:STIRLING OAKS ESTATES
- Listing ID #:A12042226
- Updated:September 06, 2026 at 09:51 AM
Rooms and interior
- Bedrooms:5
- Total bathrooms:4
- Full bathrooms:3
- Half bathrooms:1
- Flooring:Hardwood, Tile, Wood
- Dining Description:Dining Area, Kitchen/Dining Combo, Living/Dining Room, Separate Formal Dining Room
- Bathrooms Description:Separate Shower
- Kitchen Description:Dishwasher, Kitchen/Dining Combo
- Bedroom Description:Main Level Primary, Walk-In Closets
- Living area:3,914 sq. ft.
Heating and cooling
- Cooling:Zoned
- Heating:Zoned
Structure and exterior
- Roof:Flat, Tile
- Year built:1977
- Building area:3,914 sq. ft.
- Lot area:0.34 Acres
- Architectural Style:One Story
- Construction Materials:Block
- Exterior Features:Fence, Outdoor Shower
- Levels:1 Story
Schools
- High school:Hollywood Hl High
- Middle school:Attucks
- Elementary school:Stirling
Utilities
- Sewer:Septic Tank
Finances and disclosures
- Price:$1,750,000
- Price per sq. ft.:$372.82
- Tax amount:$19,800 (2025)
Features and amenities
- Appliances:Dishwasher, Dryer
- Laundry features:Dryer, Laundry Tub
- Amenities:Bay Window
- Pool features:Automatic Chlorination, Concrete, In Ground, Pool, Screen Enclosure
Parking
- Parking description:Driveway, Electric Vehicle Charging Station, Guest
New listings near 5801 SW 37th Ter
- New
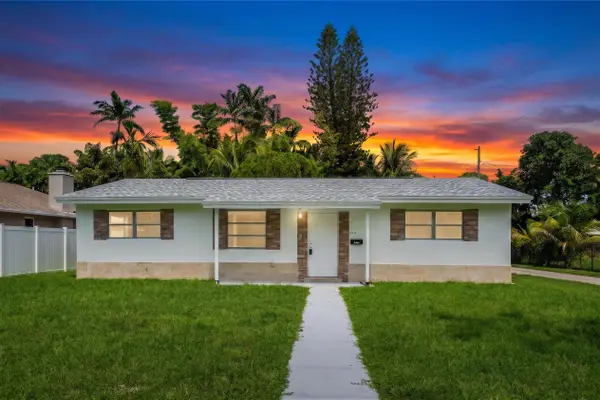 $725,000Active3 beds 2 baths1,395 sq. ft.
210 NE 5th Avenue, Dania Beach, FL 33004
MLS# B26072824Listed by: INTEGRITOS REAL ESTATE - New
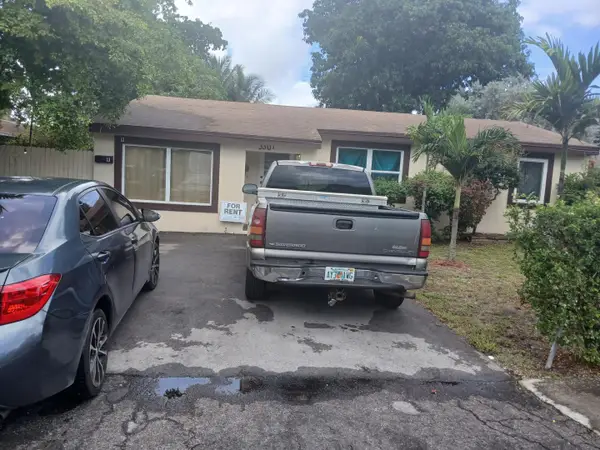 $410,000Active2 beds 1 baths988 sq. ft.
330 SW 14th Street, Dania Beach, FL 33004
MLS# B26072632Listed by: PRECISE REAL ESTATE LLC - New
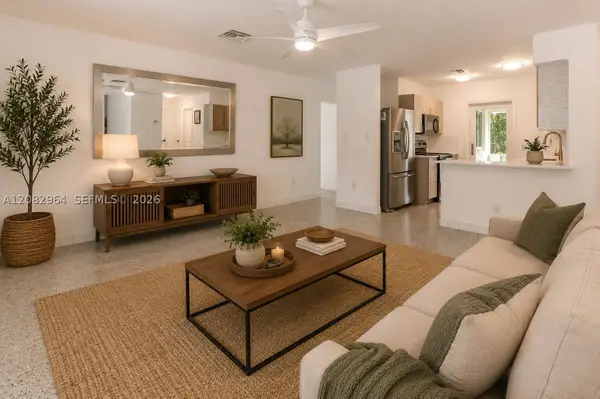 $559,000Active3 beds 2 baths1,098 sq. ft.
206 NE 5th Ave, Dania Beach, FL 33004
MLS# A12082964Listed by: RE/MAX 5 STAR REALTY - New
 $850,000Active-- beds -- baths2,507 sq. ft.
18 SW 13th St, Dania Beach, FL 33004
MLS# A12082989Listed by: UNITED REALTY GROUP INC - New
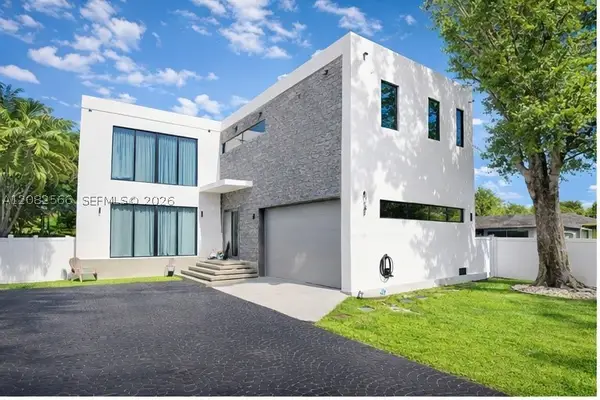 $1,895,000Active6 beds 7 baths4,158 sq. ft.
4031 SW 54th Ct, Dania Beach, FL 33314
MLS# A12082566Listed by: BAGROUP REALTY - New
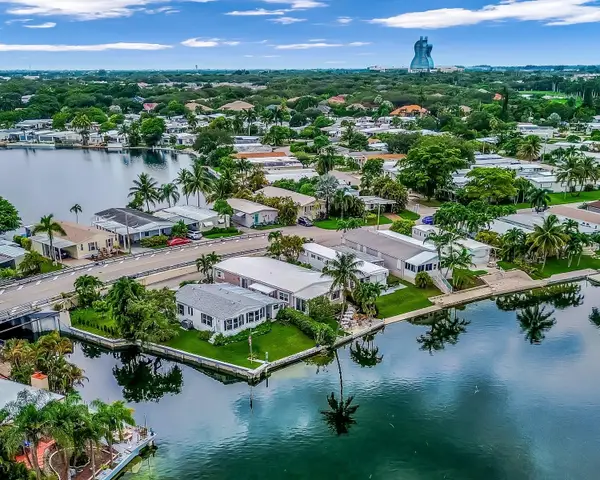 $360,000Active2 beds 2 baths1,612 sq. ft.
3055 Lakeshore Drive, Fort Lauderdale, FL 33312
MLS# B26071389Listed by: RE/MAX CONSULTANTS REALTY 1 - New
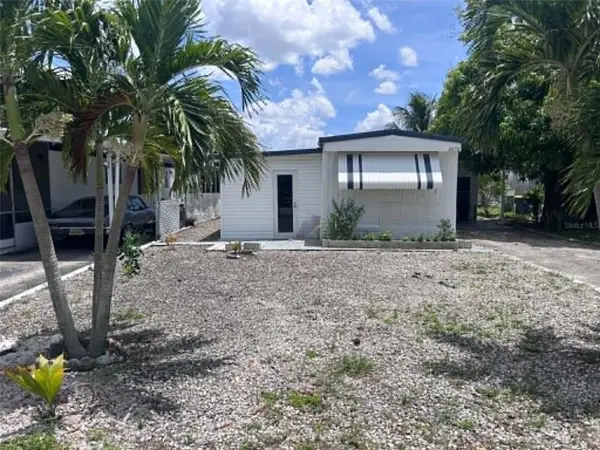 $185,000Active2 beds 2 baths983 sq. ft.
2650 SW 54th Place, FORT LAUDERDALE, FL 33312
MLS# TB8542129Listed by: PEOPLE'S CHOICE REALTY SVC LLC - New
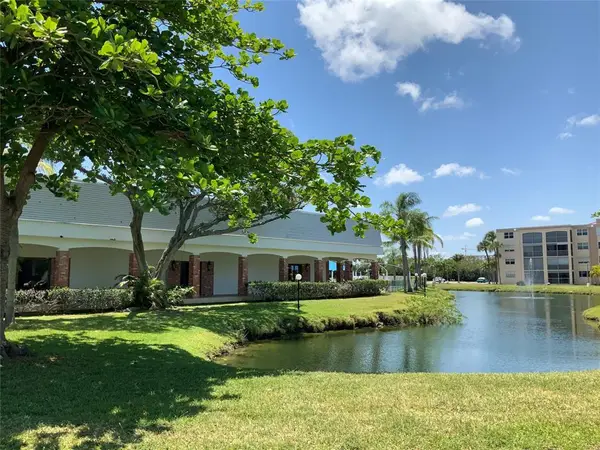 $159,000Active1 beds 1 baths850 sq. ft.
600 NE 2nd Street #105, Dania Beach, FL 33004
MLS# B26071263Listed by: CAMPBELL&ROSEMURGY REAL ESTATE - New
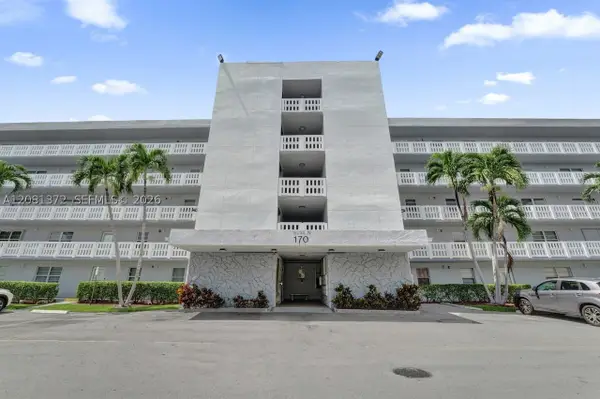 $280,000Active2 beds 2 baths1,190 sq. ft.
170 SE 5th Ave #405, Dania Beach, FL 33004
MLS# A12081372Listed by: COLDWELL BANKER REALTY - New
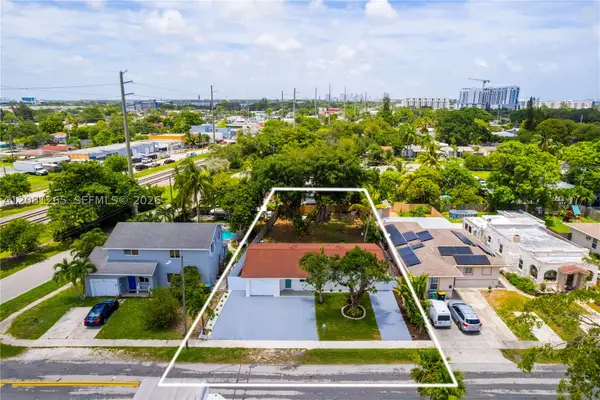 $555,000Active3 beds 2 baths1,040 sq. ft.
254 SW 4th St, Dania Beach, FL 33004
MLS# A12081265Listed by: COMPASS FLORIDA, LLC


Protect your home and budget from life's surprises with an Assurant Home Warranty, backed by a partner that supports you through every step of homeownership. Explore Plans.
© 2023 - 2026 ERA Franchise Systems LLC. All rights reserved. ERA Franchise Systems LLC fully supports the principles of the Fair Housing Act and the Equal Opportunity Act. ERA, ERA Real Estate powered, and their respective logos are registered service marks of ERA Franchise Systems LLC. Each office is independently owned and operated.