
102 Baypoint Drive, Davenport, FL 33837
Local realty services provided by:Bingham Realty ERA Powered
102 Baypoint Drive,Davenport, FL 33837
$300,000
- 3 Beds
- 2 Baths
- 1,154 sq. ft.
- Single family
- Active
Listed by: jenn manzella
Office: florida realty marketplace
MLS#:P4939642
Source:MFRMLS
Price summary
- Price:$300,000
- Price per sq. ft.:$191.82
- Monthly HOA dues:$19
About this home
NO CDD & LOW $225 ANNUAL HOA! 2019 roof and HVAC system, along with a Feb 2026 water heater. An exceptional find for savvy buyers, this property delivers a rare combination of features, lot size, and upgrades at an exceptionally competitive price point for a Davenport pool home. This 3-bedroom, 2-bath pool home combines a 2-car garage, additional parking pad, long driveway, hard-to-find fenced 0.42-acre lot, and a location less than 10 miles from Disney’s Animal Kingdom and approximately 15 miles from Magic Kingdom. Whether you're looking for a primary residence, vacation home, or investment property, this home offers the space, flexibility and location to fit a variety of buyers needs. The well-designed floor plan makes excellent use of the square footage, with hardwood floors throughout the main living areas, while the backyard is truly where this property shines. Step outside into your own tropical oasis featuring a screened-in pool that was recently resurfaced, adjacent to an enclosed Aquascape ecosystem pond and waterfalls, complete with thriving koi, turtles, and tortoises, creating a tranquil setting that is truly a rare find. Buyers have the unique option to continue caring for these animals or have them responsibly re-homed, allowing the new owner to make the space their own. Conveniently located near US 27 and I-4, this home offers easy access to shopping, restaurants, entertainment, ChampionsGate, world-class golf, Walt Disney World and everything Central Florida has to offer. Approximately 6 miles away, Posner Park features over 60 storefronts offering an exceptional selection of shopping, dining, and entertainment, including a Cinépolis IMAX Theater, BJ's Wholesale Club, Ulta, Marshalls, Target, PetSmart, Dick's Sporting Goods, Best Buy, Hobby Lobby, HomeGoods, Michaels, Books-A-Million, and more. Dining options include Davenport's Ale House, First Watch, Chipotle, Culver's, and Starbucks.This home offers easy access to everything Central Florida has to offer. This is an opportunity that deserves to be seen in person! Call to schedule your showing today!!...
Contact an agent
Home facts
- Year built:1997
- Subdivision & Development:OAKPOINT
- Listing ID #:P4939642
- Added:1 day(s) ago
- Updated:August 20, 2026 at 12:33 PM
Rooms and interior
- Bedrooms:3
- Total bathrooms:2
- Full bathrooms:2
- Flooring:Carpet, Ceramic Tile, Wood
- Dining Description:Eat In Kitchen
- Kitchen Description:Dishwasher, Disposal, Eat-in Kitchen, Microwave, Range, Refrigerator
- Bedroom Description:High Ceilings, Primary Bedroom Main Floor, Split Bedroom, Walk-In Closet(s)
- Living area:1,154 sq. ft.
Heating and cooling
- Cooling:Central Air
- Heating:Central
- Central air:Yes
Structure and exterior
- Roof:Shingle
- Year built:1997
- Building area:1,154 sq. ft.
- Lot area:0.42 Acres
- Lot Features:Cul-de-sac, Level, Oversized, Sidewalk
- Construction Materials:Block, Stucco
- Exterior Features:Awning(s), Lighting, Patio, Screened, Sidewalk
- Foundation Description:Slab
- Levels:1 Story
Utilities
- Water:Public, Water Connected
- Sewer:Septic Tank
Finances and disclosures
- Price:$300,000
- Price per sq. ft.:$191.82
- Tax amount:$3,626 (2026)
Features and amenities
- Appliances:Dishwasher, Disposal, Dryer, Electric Water Heater, Irrigation Equipment, Microwave, Range, Refrigerator, Washer
- Laundry features:Dryer, In Garage, Inside, Washer
- Amenities:BB/HS Internet Available, Cable Available, Cathedral Ceiling(s), Ceiling Fans(s), Eat-in Kitchen, Fiber Optics, High Ceilings, Irrigation Equipment, Open Floorplan, Primary Bedroom Main Floor, Split Bedroom, Vaulted Ceiling(s), Walk-In Closet(s)
- Pool features:Gunite, In Ground, Private Pool, Screen Enclosure
Parking
- Parking description:Attached Garage, Driveway, Garage Faces Side, Parking Pad
- Garage:Yes
- Garage spaces:2
 The information being provided by Stellar Mls is for the consumer's personal, non-commercial use and may not be used for any purpose other than to identify prospective properties consumer may be interested in purchasing. Any information relating to real estate for sale referenced on this web site comes from the Internet Data Exchange (IDX) program of the Stellar Mls. Bingham Realty ERA Powered is not a Multiple Listing Service (MLS), nor does it offer MLS access. This website is a service of Bingham Realty ERA Powered, a broker participant of Stellar Mls. This web site may reference real estate listing(s) held by a brokerage firm other than the broker and/or agent who owns this web site.
The accuracy of all information, regardless of source, including but not limited to open house information, square footages and lot sizes, is deemed reliable but not guaranteed and should be personally verified through personal inspection by and/or with the appropriate professionals. The data contained herein is copyrighted by Stellar Mls and is protected by all applicable copyright laws. Any unauthorized dissemination of this information is in violation of copyright laws and is strictly prohibited.
Properties in listings may have been sold or may no longer be available.
Copyright 2026 Stellar Mls. All rights reserved.
The information being provided by Stellar Mls is for the consumer's personal, non-commercial use and may not be used for any purpose other than to identify prospective properties consumer may be interested in purchasing. Any information relating to real estate for sale referenced on this web site comes from the Internet Data Exchange (IDX) program of the Stellar Mls. Bingham Realty ERA Powered is not a Multiple Listing Service (MLS), nor does it offer MLS access. This website is a service of Bingham Realty ERA Powered, a broker participant of Stellar Mls. This web site may reference real estate listing(s) held by a brokerage firm other than the broker and/or agent who owns this web site.
The accuracy of all information, regardless of source, including but not limited to open house information, square footages and lot sizes, is deemed reliable but not guaranteed and should be personally verified through personal inspection by and/or with the appropriate professionals. The data contained herein is copyrighted by Stellar Mls and is protected by all applicable copyright laws. Any unauthorized dissemination of this information is in violation of copyright laws and is strictly prohibited.
Properties in listings may have been sold or may no longer be available.
Copyright 2026 Stellar Mls. All rights reserved.New listings near 102 Baypoint Drive
- Coming Soon
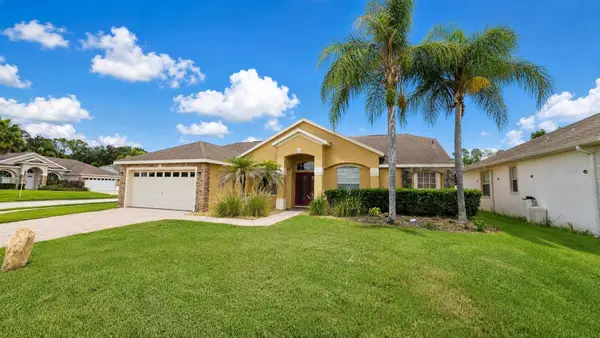 $490,000Coming Soon5 beds 3 baths
148 Belfry Drive, DAVENPORT, FL 33897
MLS# G5116511Listed by: PREFERRED RE BROKERS III - Coming Soon
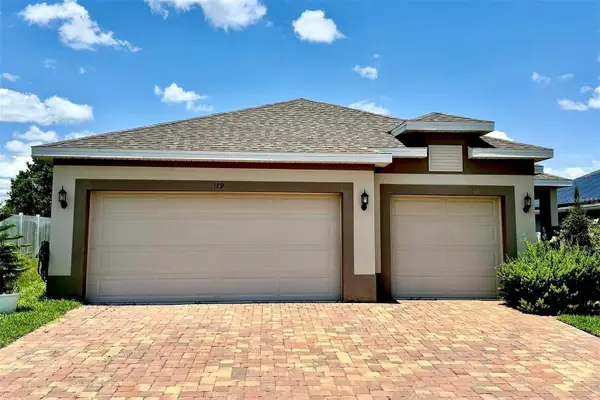 $359,900Coming Soon4 beds 3 baths
179 Blue Cypress Drive, DAVENPORT, FL 33837
MLS# O6433532Listed by: REAL BROKER, LLC - Coming Soon
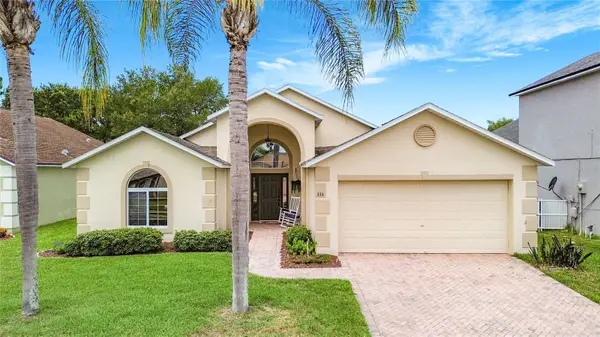 $415,000Coming Soon3 beds 2 baths
335 Regency Street, DAVENPORT, FL 33896
MLS# O6431261Listed by: PREFERRED REAL ESTATE BROKERS - New
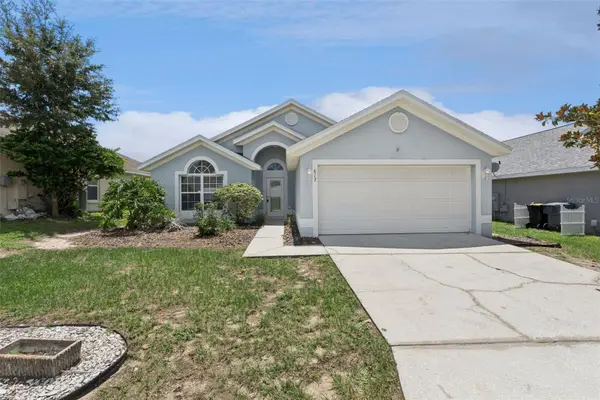 $355,000Active3 beds 2 baths1,602 sq. ft.
617 Reston Place, DAVENPORT, FL 33897
MLS# S5155835Listed by: BETTER HOMES & GARDENS LIFESTYLES REALTY - New
 $329,999Active3 beds 2 baths1,704 sq. ft.
Address Withheld By Seller, DAVENPORT, FL 33837
MLS# O6434753Listed by: NONA LEGACY POWERED BY LA ROSA - New
 $185,000Active3 beds 3 baths1,980 sq. ft.
213 Primrose Drive, DAVENPORT, FL 33837
MLS# S5155762Listed by: PROFESSIONAL REAL ESTATE TEAM - New
 $320,000Active3 beds 2 baths1,467 sq. ft.
599 Preserve Pointe Boulevard, DAVENPORT, FL 33837
MLS# O6423309Listed by: COLDWELL BANKER REALTY - New
 $460,000Active5 beds 3 baths2,381 sq. ft.
254 Gleneagles Drive, DAVENPORT, FL 33897
MLS# O6433210Listed by: LIFESTYLE INTERNATIONAL REALTY - New
 $389,000Active4 beds 3 baths1,871 sq. ft.
168 Villa Domani Circle, DAVENPORT, FL 33896
MLS# O6434948Listed by: COMPASS FLORIDA, LLC


Protect your home and budget from life's surprises with an Assurant Home Warranty, backed by a partner that supports you through every step of homeownership. Explore Plans.
© 2023 - 2026 ERA Franchise Systems LLC. All rights reserved. ERA Franchise Systems LLC fully supports the principles of the Fair Housing Act and the Equal Opportunity Act. ERA, ERA Real Estate powered, and their respective logos are registered service marks of ERA Franchise Systems LLC. Each office is independently owned and operated.