
116 Silverton Road, Davenport, FL 33897
Local realty services provided by:Tomlin St Cyr Real Estate Services ERA Powered
Listed by: luis verdiguel
Office: globalwide realty llc.
MLS#:OM735672
Source:MFRMLS
Price summary
- Price:$495,000
- Price per sq. ft.:$211.09
- Monthly HOA dues:$33.33
About this home
Welcome to 116 Silverton Road! This beautifully renovated 4-bedroom, 2-bath fully fenced pool home offers 1,925 square feet and plenty of room to relax, gather, and enjoy Florida living. New tile flooring, fresh paint, new doors, and updated lighting give the home a fresh look, while high ceilings and natural light make it feel bright and welcoming.
The kitchen features quartz countertops, white cabinetry, stainless steel appliances, a center island, and a breakfast bar. It opens to the family room, so you can prepare a meal while staying part of the conversation. A separate living room and dining area provide additional space for entertaining or spreading out.
Both bathrooms have been beautifully remodeled with marble-look tile, glass-enclosed showers, updated vanities, and modern fixtures. The primary bathroom includes a double-sink vanity, and the split-bedroom layout offers added privacy. The garage is currently set up as a game room, creating another spot to unwind and have fun.
Outside, the newly resurfaced pool and screened patio are ready for sunny afternoons, weekend cookouts, or a quiet evening by the water. There’s room for lounge chairs and outdoor dining, with vinyl fencing adding privacy.
Located near US-27 with convenient access to I-4, shopping, restaurants, golf, and Disney-area attractions, this home brings together thoughtful updates and an easy-to-enjoy location. Come see it for yourself!...
Contact an agent
Home facts
- Year built:1998
- Subdivision & Development:WESTRIDGE PH 04
- Listing ID #:OM735672
- Added:1 day(s) ago
- Updated:November 13, 2026 at 07:41 PM
Rooms and interior
- Bedrooms:4
- Total bathrooms:2
- Full bathrooms:2
- Flooring:Ceramic Tile, Tile
- Dining Description:Eat In Kitchen, Living Room/Dining Room Combo
- Kitchen Description:Dishwasher, Eat-in Kitchen, Microwave, Range, Refrigerator, Stone Counters
- Bedroom Description:Walk-In Closet(s)
- Living area:1,925 sq. ft.
Heating and cooling
- Cooling:Central Air
- Heating:Heat Pump
- Central air:Yes
Structure and exterior
- Roof:Shingle
- Year built:1998
- Building area:1,925 sq. ft.
- Lot area:0.15 Acres
- Construction Materials:Block, Stucco
- Exterior Features:Sidewalk
- Foundation Description:Slab
- Levels:1 Story
Utilities
- Water:Public, Water Connected
- Sewer:Public, Public Sewer, Sewer Connected
Finances and disclosures
- Price:$495,000
- Price per sq. ft.:$211.09
- Tax amount:$4,735 (2025)
Features and amenities
- Appliances:Dishwasher, Dryer, Microwave, Range, Refrigerator, Washer
- Laundry features:Dryer, Laundry Room, Washer
- Amenities:Cable Available, Cathedral Ceiling(s), Ceiling Fans(s), Eat-in Kitchen, Living Room/Dining Room Combo, Open Floorplan, Stone Counters, Walk-In Closet(s)
- Pool features:In Ground, Private Pool
Parking
- Parking description:2 Car Carport, Attached Garage
- Garage:Yes
- Carport spaces:2
 The information being provided by Stellar Mls is for the consumer's personal, non-commercial use and may not be used for any purpose other than to identify prospective properties consumer may be interested in purchasing. Any information relating to real estate for sale referenced on this web site comes from the Internet Data Exchange (IDX) program of the Stellar Mls. Tomlin St Cyr Real Estate Services ERA Powered is not a Multiple Listing Service (MLS), nor does it offer MLS access. This website is a service of Tomlin St Cyr Real Estate Services ERA Powered, a broker participant of Stellar Mls. This web site may reference real estate listing(s) held by a brokerage firm other than the broker and/or agent who owns this web site.
The accuracy of all information, regardless of source, including but not limited to open house information, square footages and lot sizes, is deemed reliable but not guaranteed and should be personally verified through personal inspection by and/or with the appropriate professionals. The data contained herein is copyrighted by Stellar Mls and is protected by all applicable copyright laws. Any unauthorized dissemination of this information is in violation of copyright laws and is strictly prohibited.
Properties in listings may have been sold or may no longer be available.
Copyright 2026 Stellar Mls. All rights reserved.
New listings near 116 Silverton Road
- Coming Soon
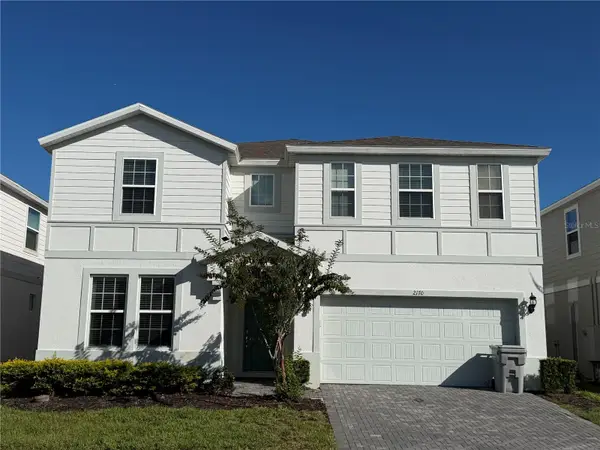 $830,000Coming Soon10 beds 8 baths4,399 sq. ft.
2170 Lelani Circle, DAVENPORT, FL 33897
MLS# O6455947Listed by: THE JERRY BARKER GROUP LLC - Coming Soon
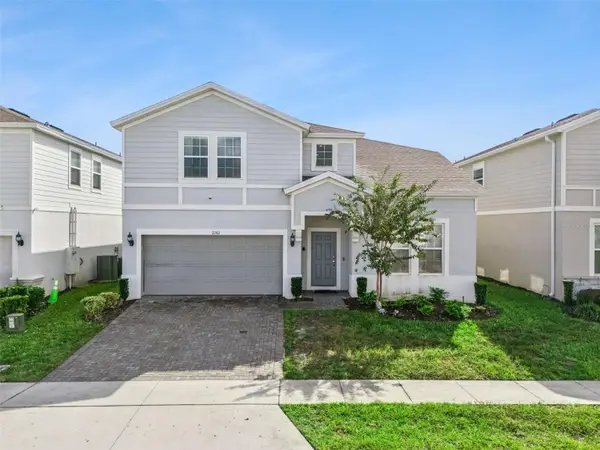 $739,500Coming Soon8 beds 6 baths4,172 sq. ft.
2161 Lelani Circle, DAVENPORT, FL 33897
MLS# O6455948Listed by: THE JERRY BARKER GROUP LLC - Coming Soon
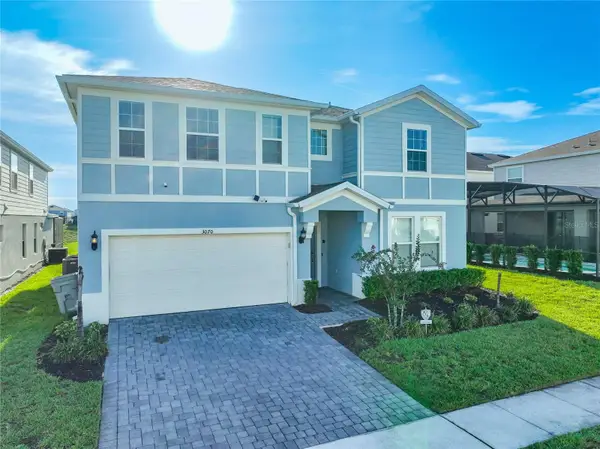 $849,000Coming Soon9 beds 8 baths4,399 sq. ft.
3070 Mahalo Drive, DAVENPORT, FL 33897
MLS# O6455995Listed by: THE JERRY BARKER GROUP LLC - Coming Soon
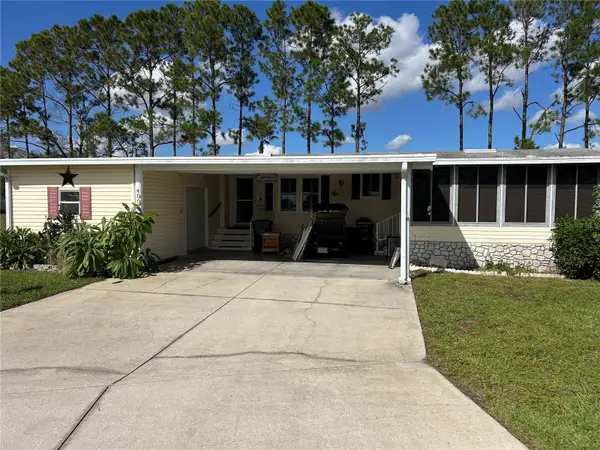 $185,000Coming Soon2 beds 2 baths1,566 sq. ft.
400 Dreama Drive, DAVENPORT, FL 33897
MLS# O6455487Listed by: REAL BROKER, LLC - Coming Soon
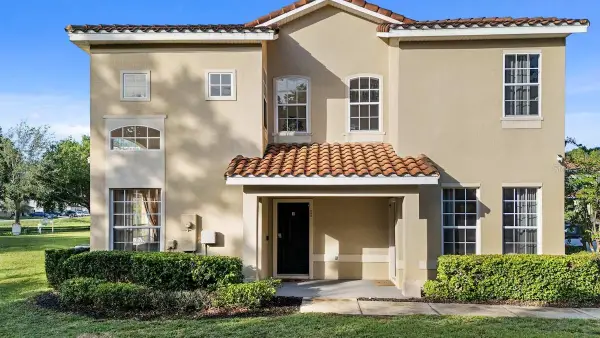 $285,000Coming Soon4 beds 4 baths1,730 sq. ft.
335 Madison Circle, DAVENPORT, FL 33896
MLS# O6453906Listed by: LA ROSA REALTY LLC - Coming Soon
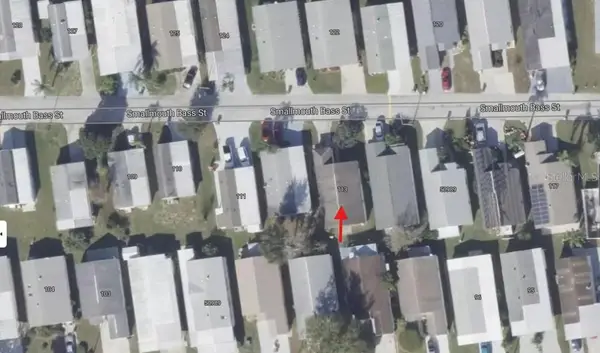 $200,000Coming Soon3 beds 2 baths1,128 sq. ft.
50989 Highway 27 #113, DAVENPORT, FL 33897
MLS# O6447565Listed by: MORRIS WILLIAMS REALTY - New
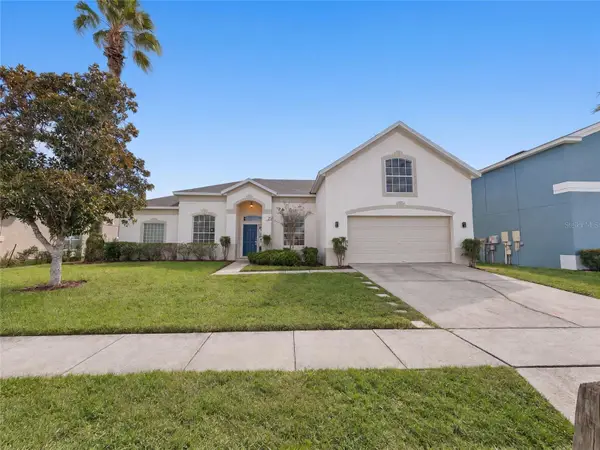 $531,000Active5 beds 4 baths2,695 sq. ft.
167 Nazha Drive, DAVENPORT, FL 33897
MLS# O6457049Listed by: OPENDOOR BROKERAGE LLC - Open Sat, 12 to 3pmNew
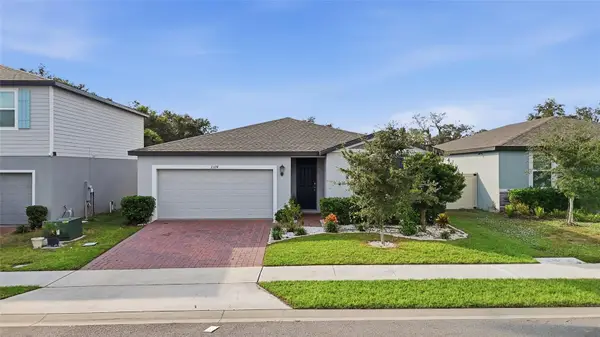 $350,000Active4 beds 3 baths1,797 sq. ft.
2374 White Tail Street, DAVENPORT, FL 33837
MLS# O6457106Listed by: LPT REALTY, LLC - New
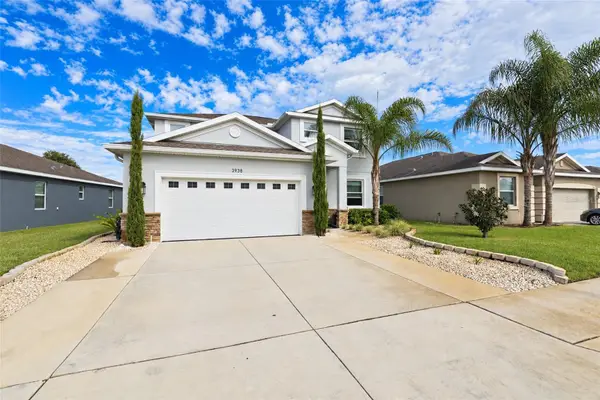 $499,000Active4 beds 3 baths2,529 sq. ft.
3938 Cortland Drive, DAVENPORT, FL 33837
MLS# S5161158Listed by: REALTY OF AMERICA - New
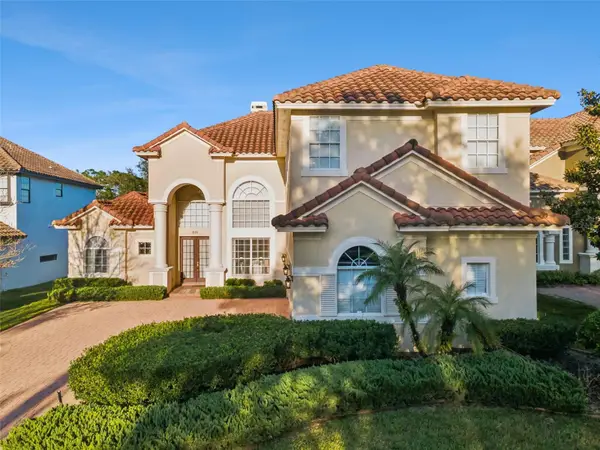 $810,000Active4 beds 4 baths4,010 sq. ft.
214 Chelsea Avenue, DAVENPORT, FL 33837
MLS# O6455546Listed by: RE/MAX PRIME PROPERTIES


Protect your home and budget from life's surprises with an Assurant Home Warranty, backed by a partner that supports you through every step of homeownership. Explore Plans.
© 2023 - 2026 ERA Franchise Systems LLC. All rights reserved. ERA Franchise Systems LLC fully supports the principles of the Fair Housing Act and the Equal Opportunity Act. ERA, ERA Real Estate powered, and their respective logos are registered service marks of ERA Franchise Systems LLC. Each office is independently owned and operated.