
124 Lancaster Drive, Davenport, FL 33897
Local realty services provided by:ERA ONETEAM REALTY
Upcoming open houses
- Sat, Sep 2612:00 pm - 03:00 pm
Listed by: nellie peralta
Office: keller williams advantage 2 realty
MLS#:O6433702
Source:MFRMLS
Price summary
- Price:$371,000
- Price per sq. ft.:$165.33
- Monthly HOA dues:$232
About this home
Come see 124 Lancaster Drive, a well-updated 3-bedroom, 2-bath pool home located within a gated Davenport community that allows short-term rentals. Whether you are looking for a primary residence, Florida vacation home, or investment property, this home offers flexibility along with several major recent improvements. The home was remodeled in 2024 and features a functional, comfortable layout with updated finishes throughout. Recent improvements include a new roof installed in December 2025, A/C replaced in 2023, appliances updated in 2023, washer and dryer replaced in 2026, and a new pool pump installed in 2026, giving future owners added peace of mind on many of the home’s larger components. Step outside to the screened-in private pool area, providing a relaxing space to enjoy Florida’s warm weather, entertain guests, or unwind after a day at the nearby attractions. The property has previously operated as a successful Airbnb and remains short-term rental approved, while still offering everything needed for year-round residential living. Located in a beautifully maintained gated community with manicured surroundings and an inviting streetscape, the home is conveniently positioned near Highway 27 and US-192, with easy access to shopping, dining, entertainment, and Central Florida’s major theme parks. With its combination of recent updates, private pool, gated setting, and short-term rental flexibility, 124 Lancaster Drive is ready for its next owner to enjoy as a Florida home, vacation getaway, or investment property....
Contact an agent
Home facts
- Year built:2005
- Subdivision & Development:HIGHGATE PARK PH 01
- Listing ID #:O6433702
- Added:43 day(s) ago
- Updated:September 26, 2026 at 08:41 PM
Rooms and interior
- Bedrooms:3
- Total bathrooms:2
- Full bathrooms:2
- Flooring:Carpet, Ceramic Tile
- Dining Description:Formal Dining Room, Living Room/Dining Room Combo
- Kitchen Description:Dishwasher, Disposal, Kitchen/Family Room Combo, Microwave, Range, Refrigerator
- Bedroom Description:High Ceilings, Split Bedroom, Walk-In Closet(s)
- Living area:1,728 sq. ft.
Heating and cooling
- Cooling:Central Air
- Heating:Central
- Central air:Yes
Structure and exterior
- Roof:Shingle
- Year built:2005
- Building area:1,728 sq. ft.
- Lot area:0.14 Acres
- Construction Materials:Block, Concrete, Stucco
- Exterior Features:Lighting, Sidewalk
- Foundation Description:Slab
- Levels:1 Story
Utilities
- Water:Public, Water Available, Water Connected
- Sewer:Public, Public Sewer, Sewer Available, Sewer Connected
Finances and disclosures
- Price:$371,000
- Price per sq. ft.:$165.33
- Tax amount:$4,296 (2025)
Features and amenities
- Appliances:Dishwasher, Disposal, Dryer, Irrigation Equipment, Microwave, Range, Refrigerator, Washer
- Laundry features:Dryer, Inside, Laundry Closet, Washer
- Amenities:BB/HS Internet Available, Cable Available, Ceiling Fans(s), Electricity Available, High Ceilings, Irrigation Equipment, Kitchen/Family Room Combo, Living Room/Dining Room Combo, Split Bedroom, Thermostat, Walk-In Closet(s)
- Pool features:Child Safety Fence, In Ground, Pool/Deck, Private Pool, Screen Enclosure
Parking
- Parking description:Attached Garage
- Garage:Yes
- Garage spaces:2
 The information being provided by Stellar Mls is for the consumer's personal, non-commercial use and may not be used for any purpose other than to identify prospective properties consumer may be interested in purchasing. Any information relating to real estate for sale referenced on this web site comes from the Internet Data Exchange (IDX) program of the Stellar Mls. ERA ONETEAM REALTY is not a Multiple Listing Service (MLS), nor does it offer MLS access. This website is a service of ERA ONETEAM REALTY, a broker participant of Stellar Mls. This web site may reference real estate listing(s) held by a brokerage firm other than the broker and/or agent who owns this web site.
The accuracy of all information, regardless of source, including but not limited to open house information, square footages and lot sizes, is deemed reliable but not guaranteed and should be personally verified through personal inspection by and/or with the appropriate professionals. The data contained herein is copyrighted by Stellar Mls and is protected by all applicable copyright laws. Any unauthorized dissemination of this information is in violation of copyright laws and is strictly prohibited.
Properties in listings may have been sold or may no longer be available.
Copyright 2026 Stellar Mls. All rights reserved.
The information being provided by Stellar Mls is for the consumer's personal, non-commercial use and may not be used for any purpose other than to identify prospective properties consumer may be interested in purchasing. Any information relating to real estate for sale referenced on this web site comes from the Internet Data Exchange (IDX) program of the Stellar Mls. ERA ONETEAM REALTY is not a Multiple Listing Service (MLS), nor does it offer MLS access. This website is a service of ERA ONETEAM REALTY, a broker participant of Stellar Mls. This web site may reference real estate listing(s) held by a brokerage firm other than the broker and/or agent who owns this web site.
The accuracy of all information, regardless of source, including but not limited to open house information, square footages and lot sizes, is deemed reliable but not guaranteed and should be personally verified through personal inspection by and/or with the appropriate professionals. The data contained herein is copyrighted by Stellar Mls and is protected by all applicable copyright laws. Any unauthorized dissemination of this information is in violation of copyright laws and is strictly prohibited.
Properties in listings may have been sold or may no longer be available.
Copyright 2026 Stellar Mls. All rights reserved.New listings near 124 Lancaster Drive
- Coming Soon
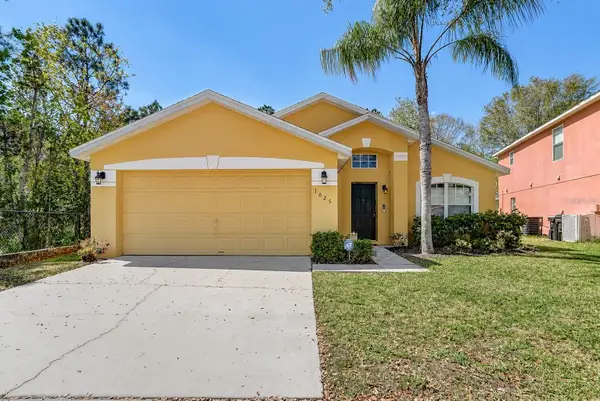 $377,000Coming Soon5 beds 3 baths1,662 sq. ft.
1025 Sandy Ridge Drive, DAVENPORT, FL 33896
MLS# L4965316Listed by: KELLER WILLIAMS REALTY - Coming Soon
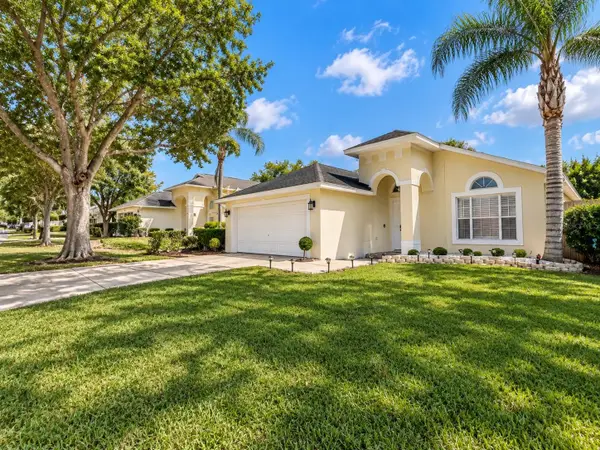 $349,000Coming Soon3 beds 2 baths1,104 sq. ft.
1046 Durango Loop Street, DAVENPORT, FL 33897
MLS# O6443563Listed by: EG ORLANDO LLC - Coming Soon
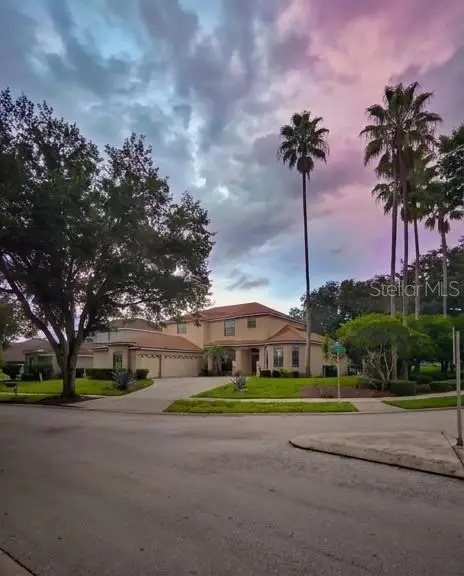 $560,000Coming Soon8 beds 5 baths3,647 sq. ft.
409 Mcfee Drive, DAVENPORT, FL 33897
MLS# O6440656Listed by: EPIQUE REALTY INC. - New
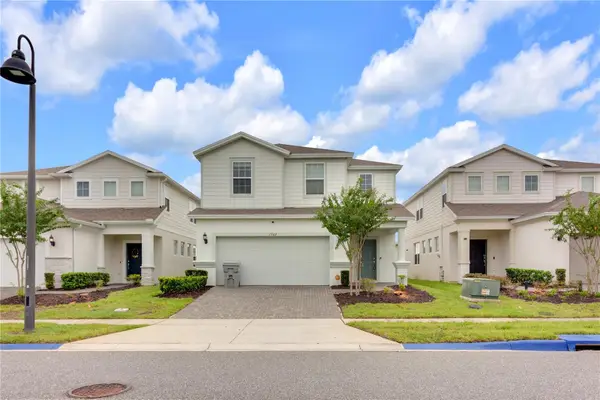 Listed by ERA$611,777Active6 beds 5 baths3,108 sq. ft.
1707 Kona Lane, DAVENPORT, FL 33897
MLS# O6444064Listed by: ERA GRIZZARD REAL ESTATE - New
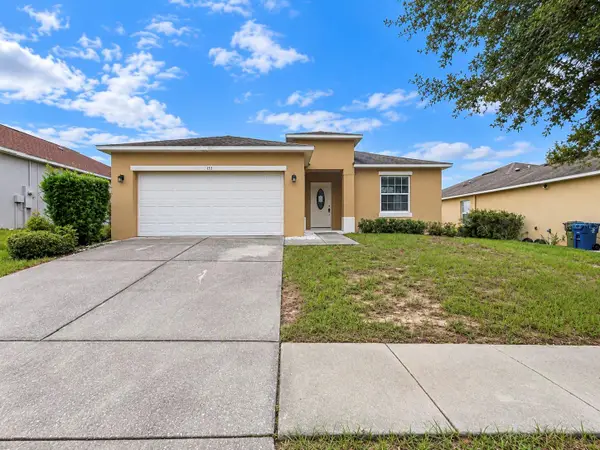 $269,900Active3 beds 2 baths1,432 sq. ft.
441 Savannah Preserve Loop, DAVENPORT, FL 33837
MLS# S5158307Listed by: REALTYCITY INC - New
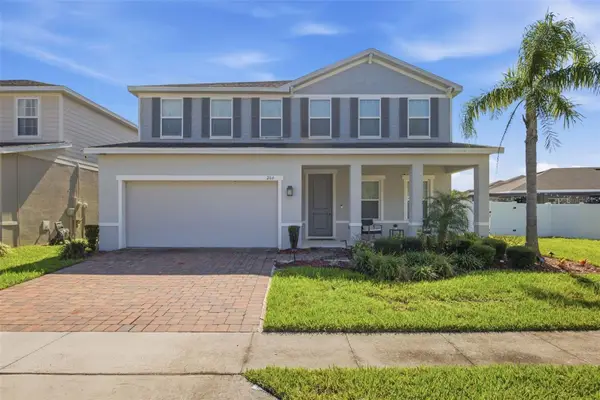 $480,000Active4 beds 3 baths3,009 sq. ft.
264 Siesta Vista Court, DAVENPORT, FL 33896
MLS# TB8552145Listed by: KELLER WILLIAMS SUBURBAN TAMPA - New
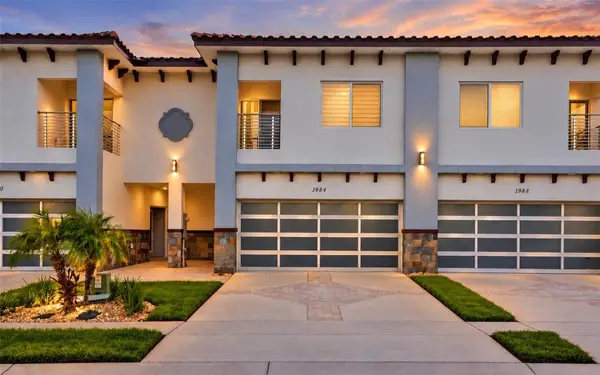 $415,000Active3 beds 3 baths2,250 sq. ft.
1984 Greenbriar Terrace, DAVENPORT, FL 33837
MLS# O6443370Listed by: EXP REALTY LLC - New
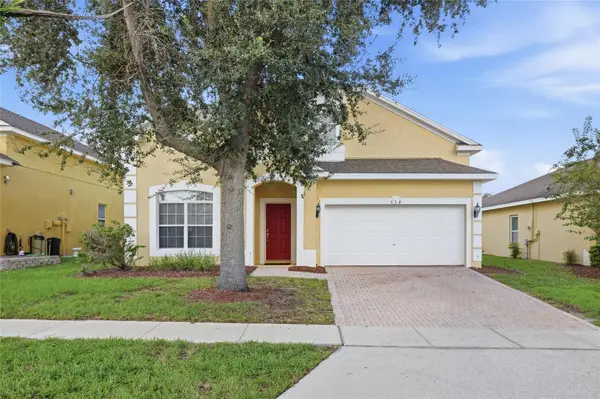 $375,000Active5 beds 4 baths2,345 sq. ft.
538 Cadiz Loop, DAVENPORT, FL 33837
MLS# O6444073Listed by: CHARLES RUTENBERG REALTY ORLANDO - New
 $299,000Active5 beds 3 baths1,863 sq. ft.
635 Knollwood Drive, DAVENPORT, FL 33837
MLS# O6444916Listed by: KELLER WILLIAMS ADVANTAGE 2 REALTY 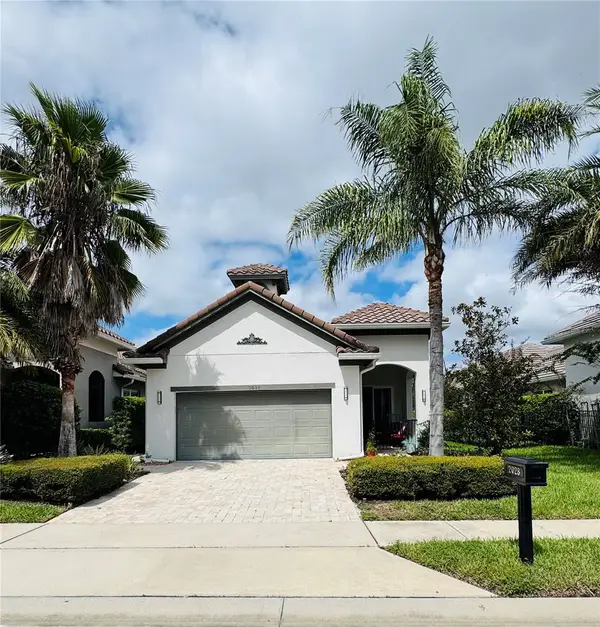 $450,000Pending3 beds 2 baths1,962 sq. ft.
2028 Sherbrook Avenue, DAVENPORT, FL 33837
MLS# S5158299Listed by: CRISTALDI REALTY LLC


Protect your home and budget from life's surprises with an Assurant Home Warranty, backed by a partner that supports you through every step of homeownership. Explore Plans.
© 2023 - 2026 ERA Franchise Systems LLC. All rights reserved. ERA Franchise Systems LLC fully supports the principles of the Fair Housing Act and the Equal Opportunity Act. ERA, ERA Real Estate powered, and their respective logos are registered service marks of ERA Franchise Systems LLC. Each office is independently owned and operated.