
1312 Shinnecock Hills Drive #1312, Davenport, FL 33896
Local realty services provided by:ERA American Suncoast
1312 Shinnecock Hills Drive #1312,Davenport, FL 33896
$249,999
- 3 Beds
- 3 Baths
- 1,618 sq. ft.
- Townhouse
- Active
Listed by: steven koleno
Office: beycome of florida llc.
MLS#:O6434258
Source:MFRMLS
Price summary
- Price:$249,999
- Price per sq. ft.:$123.76
- Monthly HOA dues:$355
About this home
If you are looking for quality, privacy, resort-style living, and a peaceful place to call home, this is the place for you. Enjoy a relaxing resort atmosphere while still having everything you need for comfortable everyday living.
This stunning townhome is uniquely positioned for privacy, sharing only one wall with a neighboring property. A brick-paved driveway and sidewalk create an elegant welcome, while the interior features high-end materials and thoughtful finishes throughout. The first floor features wood-look tile flooring, abundant natural light, Intelligent-home technology, and a modern kitchen with 48-inch cabinetry, quartz countertops, a stylish tile backsplash, a large island with an oversized sink, and pendant lighting.
The beautifully maintained gated community is surrounded by lush landscaping, peaceful ponds, and golf courses. For golf enthusiasts, ChampionsGate is home to two 18-hole championship courses designed by Greg Norman. The HOA also includes lawn care, internet, cable TV, and valet trash, making everyday living easy and low-maintenance.
Ownership also gives you access to three resort clubs - The Vistas, The Oasis, and The Retreat Club. Enjoy multiple pools, lazy rivers, water slides, a movie theater, on-site dining, fitness facilities, beach volleyball, and poolside drink service. Whether you're relaxing by the pool, enjoying a round of golf, or spending time with family and friends, there's always something to enjoy within the community.
And when you're ready to explore, Walt Disney World and Central Florida's premier attractions are just minutes away, along with exceptional dining, shopping, and entertainment.
Don't miss your opportunity to own a piece of paradise in ChampionsGate! Some photos have been virtually rendered....
Contact an agent
Home facts
- Year built:2020
- Subdivision & Development:THE VISTAS AT CHAMPIONSGATE
- Listing ID #:O6434258
- Added:1 day(s) ago
- Updated:August 17, 2026 at 09:32 PM
Rooms and interior
- Bedrooms:3
- Total bathrooms:3
- Full bathrooms:2
- Half bathrooms:1
- Flooring:Carpet, Ceramic Tile
- Kitchen Description:Convection Oven, Cooktop, Dishwasher, Disposal, Freezer, Ice Maker, Kitchen/Family Room Combo, Microwave, Range, Refrigerator
- Bedroom Description:Primary Bedroom Upstairs
- Living area:1,618 sq. ft.
Heating and cooling
- Cooling:Central Air
- Heating:Central, Electric
- Central air:Yes
Structure and exterior
- Roof:Tile
- Year built:2020
- Building area:1,618 sq. ft.
- Lot area:0.03 Acres
- Construction Materials:ICFs (Insulated Concrete Forms), Stucco
- Foundation Description:Slab
- Levels:2 Story
Schools
- High school:Celebration High
- Middle school:West Side
- Elementary school:Westside K-8
Utilities
- Water:Public, Water Available, Water Connected
- Sewer:Public, Public Sewer
Finances and disclosures
- Price:$249,999
- Price per sq. ft.:$123.76
- Tax amount:$4,004 (2025)
Features and amenities
- Appliances:Convection Oven, Cooktop, Dishwasher, Disposal, Dryer, Electric Water Heater, Freezer, Ice Maker, Irrigation Equipment, Microwave, Range, Refrigerator, Washer
- Laundry features:Dryer, Inside, Laundry Upper Level, Washer
- Amenities:BB/HS Internet Available, Cable Available, Cable Connected, Ceiling Fans(s), Electricity Available, Fiber Optics, In Wall Pest System, Irrigation Equipment, Kitchen/Family Room Combo, Open Floorplan, Pest Guard System, Phone Available, Primary Bedroom Upstairs, Smart Home, Thermostat, Underground Utilities
- Pool features:Public Pool
Parking
- Parking description:Attached Garage
- Garage:Yes
- Garage spaces:2
 The information being provided by Stellar Mls is for the consumer's personal, non-commercial use and may not be used for any purpose other than to identify prospective properties consumer may be interested in purchasing. Any information relating to real estate for sale referenced on this web site comes from the Internet Data Exchange (IDX) program of the Stellar Mls. ERA American Suncoast is not a Multiple Listing Service (MLS), nor does it offer MLS access. This website is a service of ERA American Suncoast, a broker participant of Stellar Mls. This web site may reference real estate listing(s) held by a brokerage firm other than the broker and/or agent who owns this web site.
The accuracy of all information, regardless of source, including but not limited to open house information, square footages and lot sizes, is deemed reliable but not guaranteed and should be personally verified through personal inspection by and/or with the appropriate professionals. The data contained herein is copyrighted by Stellar Mls and is protected by all applicable copyright laws. Any unauthorized dissemination of this information is in violation of copyright laws and is strictly prohibited.
Properties in listings may have been sold or may no longer be available.
Copyright 2026 Stellar Mls. All rights reserved.
The information being provided by Stellar Mls is for the consumer's personal, non-commercial use and may not be used for any purpose other than to identify prospective properties consumer may be interested in purchasing. Any information relating to real estate for sale referenced on this web site comes from the Internet Data Exchange (IDX) program of the Stellar Mls. ERA American Suncoast is not a Multiple Listing Service (MLS), nor does it offer MLS access. This website is a service of ERA American Suncoast, a broker participant of Stellar Mls. This web site may reference real estate listing(s) held by a brokerage firm other than the broker and/or agent who owns this web site.
The accuracy of all information, regardless of source, including but not limited to open house information, square footages and lot sizes, is deemed reliable but not guaranteed and should be personally verified through personal inspection by and/or with the appropriate professionals. The data contained herein is copyrighted by Stellar Mls and is protected by all applicable copyright laws. Any unauthorized dissemination of this information is in violation of copyright laws and is strictly prohibited.
Properties in listings may have been sold or may no longer be available.
Copyright 2026 Stellar Mls. All rights reserved.New listings near 1312 Shinnecock Hills Drive #1312
- New
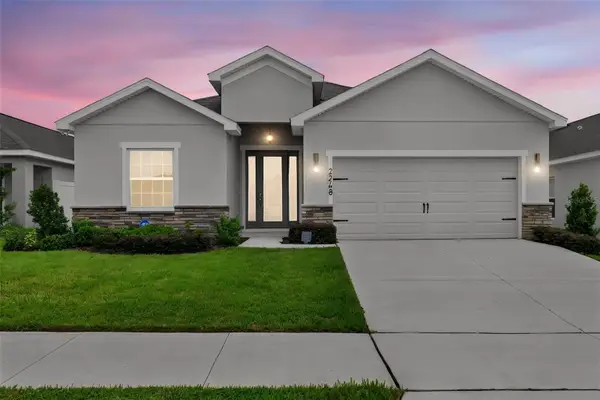 $416,500Active3 beds 3 baths2,029 sq. ft.
2248 Orchid Drive, DAVENPORT, FL 33837
MLS# S5154891Listed by: LPT REALTY, LLC - New
 $412,800Active3 beds 4 baths2,283 sq. ft.
207 Jetty Way, DAVENPORT, FL 33897
MLS# O6434138Listed by: CENTURY 21 CARIOTI - Open Tue, 9am to 7pmNew
 $280,000Active3 beds 3 baths1,787 sq. ft.
3110 Kurtz Terrace, DAVENPORT, FL 33837
MLS# O6434254Listed by: OPENDOOR BROKERAGE LLC 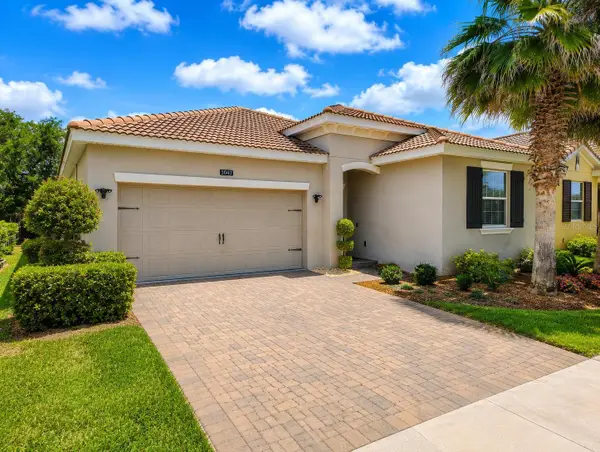 $379,000Active4 beds 2 baths1,939 sq. ft.
1047 Oak Bluff Drive, DAVENPORT, FL 33837
MLS# O6409756Listed by: BEYCOME OF FLORIDA LLC- Open Tue, 9am to 7pmNew
 $365,000Active5 beds 3 baths2,326 sq. ft.
5420 Meadow Walk Drive, DAVENPORT, FL 33837
MLS# O6434245Listed by: OPENDOOR BROKERAGE LLC - Open Tue, 9am to 7pmNew
 $300,000Active3 beds 3 baths1,835 sq. ft.
3102 Kurtz Terrace, DAVENPORT, FL 33837
MLS# O6434250Listed by: OPENDOOR BROKERAGE LLC - New
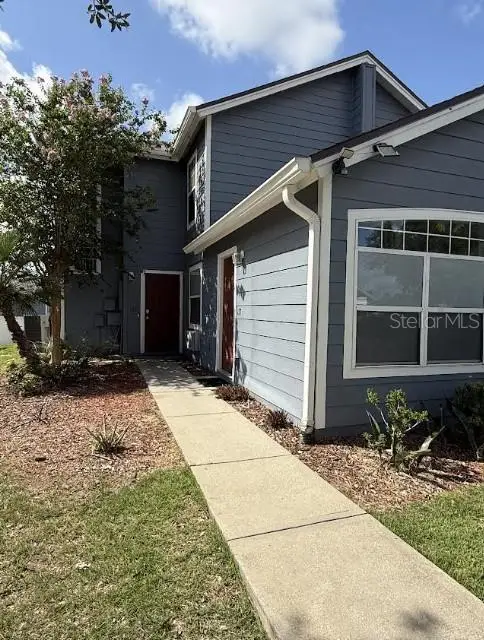 $255,000Active3 beds 3 baths1,748 sq. ft.
133 Mango Drive, DAVENPORT, FL 33897
MLS# O6433193Listed by: RE/MAX SELECT GROUP - New
 $415,000Active4 beds 3 baths1,914 sq. ft.
1134 Kingsbarn Street, DAVENPORT, FL 33896
MLS# O6434200Listed by: FLORIDA PRIME REAL ESTATE LLC - New
 $595,000Active6 beds 5 baths3,063 sq. ft.
9018 Stinger Drive, DAVENPORT, FL 33896
MLS# O6434213Listed by: LIFESTYLE INTERNATIONAL REALTY


Protect your home and budget from life's surprises with an Assurant Home Warranty, backed by a partner that supports you through every step of homeownership. Explore Plans.
© 2023 - 2026 ERA Franchise Systems LLC. All rights reserved. ERA Franchise Systems LLC fully supports the principles of the Fair Housing Act and the Equal Opportunity Act. ERA, ERA Real Estate powered, and their respective logos are registered service marks of ERA Franchise Systems LLC. Each office is independently owned and operated.