
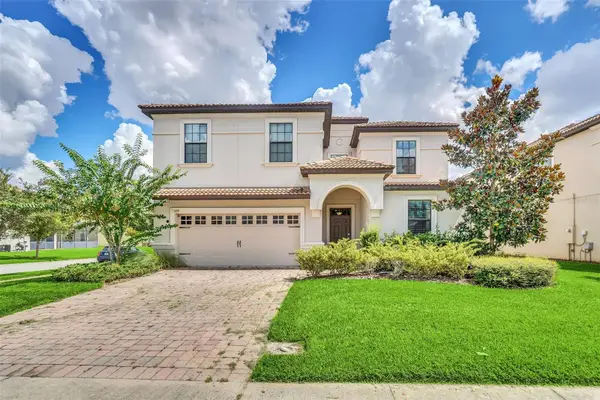
1375 Palmetto Dunes Street, Davenport, FL 33896
Local realty services provided by:Bingham Realty ERA Powered
Listed by: wendee wilson
Office: happy days realty llc.
MLS#:S5153057
Source:MFRMLS
Price summary
- Price:$535,000
- Price per sq. ft.:$178.81
- Monthly HOA dues:$890
About this home
This 4-BEDROOM, 2-BATHROOM home features a captivating panorama of lush greens where PRIME GOLF COURSE FRONTAGE offers uninterrupted VIEW OF BOTH the challenging 10th TEE and the signature 18th HOLE GREEN. The meticulously updated residence in the highly coveted phase 1 of the Champions Gate Country Club is situated close by the Plaza clubhouse and restaurant. This residence offers unparalleled lifestyle of elegance and ease inside a premier gated community.
Step inside to discover a home where contemporary sophistication meets timeless comfort. The OPEN FLOOR plan creates an inviting atmosphere perfect for both intimate gatherings and grand entertaining. Culinary enthusiasts will delight with REMOLDED KITHCHEN ample space to inspire your next masterpiece. Both the kitchen and bathrooms have been refreshed with modern luxury including cabinetry and quartz countertops.
Experience truly sustainable living with significant energy savings thanks to recent upgrades including Carrier AC system in November 2024, new windows July 2026 and valuable transferable solar panels.
The expansive PRIMARY SUITE is a true sanctuary featuring private sliding door access directly onto the lanai, TWO GENEROUS WALK-IN CLOSETS, luxurious GARDEN TUB, and an oversized WALK-IN SHOWER creating a SPA INSPIRED RETREAT.
A thoughtfully designed split floor plan ensures optimal privacy providing secluded spaces for residents or guests. Fourth bedroom easily used for OFFICE or FLEX SPACE with ample walk-in closet for additional storage.
Seamlessly transition to your PANPRAMIC SCREENED LANAI, the perfect vantage point to enjoy the dynamic golf course activity, rocket launches, fireworks, and breathtaking FLORIDA SUNRISES. This home isn't just a residence; it's a getaway to the amenities and vibrant community spirit of Champions Gate. HOA fee covers your access to THE OASIS CLUB: Clubhouse with restaurant, movie theater, fitness center, game room, tiki bar, lazy river and cabanas and more. THE PLAZA: A resident only clubhouse with restaurant, bar, fitness center, two pools and spa. THE RETREAT CLUB: Featuring a full waterpark, mini golf, and restaurant. HOA benefits include FULL GOLF AND TENNIS MEMBERSHIP, access to all the club amenities (Oasis Club, The Retreat Club, and The Plaza). Gated entry, full lawn care, cable, internet, and phone services, and trash. Golf cart friendly. ENJOY ALL THE NEARBY DISNEY THEME PARKS!...
Contact an agent
Home facts
- Year built:2013
- Subdivision & Development:STONEYBROOK SOUTH PH 1
- Listing ID #:S5153057
- Added:51 day(s) ago
- Updated:September 07, 2026 at 12:22 PM
Rooms and interior
- Bedrooms:4
- Total bathrooms:2
- Full bathrooms:2
- Flooring:Carpet, Ceramic Tile
- Kitchen Description:Dishwasher, Disposal, Kitchen/Family Room Combo, Microwave, Range, Refrigerator, Solid Surface Counters
- Bedroom Description:Primary Bedroom Main Floor, Walk-In Closet(s)
- Living area:2,246 sq. ft.
Heating and cooling
- Cooling:Central Air
- Heating:Electric
- Central air:Yes
Structure and exterior
- Roof:Tile
- Year built:2013
- Building area:2,246 sq. ft.
- Lot area:0.18 Acres
- Lot Features:Landscaped, On Golf Course, Private, Sidewalk
- Construction Materials:Block, Stucco
- Exterior Features:Enclosed, Patio, Private Mailbox, Rain Gutters, Screened, Sidewalk, Sprinkler Metered, Tennis Court(s)
- Foundation Description:Slab
- Levels:1 Story
Utilities
- Water:Public
- Sewer:Public, Public Sewer
Finances and disclosures
- Price:$535,000
- Price per sq. ft.:$178.81
- Tax amount:$5,943 (2025)
Features and amenities
- Appliances:Dishwasher, Disposal, Dryer, Electric Water Heater, Irrigation Equipment, Microwave, Range, Refrigerator, Washer
- Laundry features:Dryer, Laundry Room, Washer
- Amenities:Ceiling Fans(s), Clubhouse, Fitness Center, Gated, Golf Course, Irrigation Equipment, Kitchen/Family Room Combo, Open Floorplan, Pickleball Court(s), Pool, Primary Bedroom Main Floor, Solid Surface Counters, Spa/Hot Tub, Tennis Court(s), Walk-In Closet(s), Window Treatments
- Pool features:Pool, Public Pool
Parking
- Parking description:Attached Garage
- Garage:Yes
- Garage spaces:2
 The information being provided by Stellar Mls is for the consumer's personal, non-commercial use and may not be used for any purpose other than to identify prospective properties consumer may be interested in purchasing. Any information relating to real estate for sale referenced on this web site comes from the Internet Data Exchange (IDX) program of the Stellar Mls. Bingham Realty ERA Powered is not a Multiple Listing Service (MLS), nor does it offer MLS access. This website is a service of Bingham Realty ERA Powered, a broker participant of Stellar Mls. This web site may reference real estate listing(s) held by a brokerage firm other than the broker and/or agent who owns this web site.
The accuracy of all information, regardless of source, including but not limited to open house information, square footages and lot sizes, is deemed reliable but not guaranteed and should be personally verified through personal inspection by and/or with the appropriate professionals. The data contained herein is copyrighted by Stellar Mls and is protected by all applicable copyright laws. Any unauthorized dissemination of this information is in violation of copyright laws and is strictly prohibited.
Properties in listings may have been sold or may no longer be available.
Copyright 2026 Stellar Mls. All rights reserved.
The information being provided by Stellar Mls is for the consumer's personal, non-commercial use and may not be used for any purpose other than to identify prospective properties consumer may be interested in purchasing. Any information relating to real estate for sale referenced on this web site comes from the Internet Data Exchange (IDX) program of the Stellar Mls. Bingham Realty ERA Powered is not a Multiple Listing Service (MLS), nor does it offer MLS access. This website is a service of Bingham Realty ERA Powered, a broker participant of Stellar Mls. This web site may reference real estate listing(s) held by a brokerage firm other than the broker and/or agent who owns this web site.
The accuracy of all information, regardless of source, including but not limited to open house information, square footages and lot sizes, is deemed reliable but not guaranteed and should be personally verified through personal inspection by and/or with the appropriate professionals. The data contained herein is copyrighted by Stellar Mls and is protected by all applicable copyright laws. Any unauthorized dissemination of this information is in violation of copyright laws and is strictly prohibited.
Properties in listings may have been sold or may no longer be available.
Copyright 2026 Stellar Mls. All rights reserved.New listings near 1375 Palmetto Dunes Street
- Coming Soon
 $530,000Coming Soon5 beds 3 baths3,624 sq. ft.
512 Westchester Court, DAVENPORT, FL 33837
MLS# O6437926Listed by: ANCHOR REAL ESTATE - Coming Soon
 $399,000Coming Soon5 beds 4 baths2,345 sq. ft.
437 Cadiz Loop, DAVENPORT, FL 33837
MLS# O6438900Listed by: THE FLORIDA LOUNGE REALTY LLC - Coming Soon
 $575,000Coming Soon8 beds 5 baths3,909 sq. ft.
1419 Wexford Way, DAVENPORT, FL 33896
MLS# O6436732Listed by: KRESSLER REAL ESTATE - New
 $335,000Active4 beds 3 baths1,542 sq. ft.
110 Saragossa Ave, DAVENPORT, FL 33897
MLS# G5117432Listed by: WHEATLEY REALTY GROUP - New
 $370,000Active5 beds 3 baths2,430 sq. ft.
502 Jett Lane, DAVENPORT, FL 33837
MLS# S5156302Listed by: LPT REALTY, LLC - New
 $459,700Active4 beds 3 baths2,182 sq. ft.
4971 N Highway 547 N, DAVENPORT, FL 33837
MLS# O6437747Listed by: INNOVATION GROUP REALTY LLC - New
 $379,500Active5 beds 3 baths2,430 sq. ft.
934 Jackson Avenue, DAVENPORT, FL 33837
MLS# O6439732Listed by: COLDWELL BANKER REALTY - New
 $475,000Active4 beds 2 baths2,045 sq. ft.
136 Troon Circle, DAVENPORT, FL 33897
MLS# S5156816Listed by: LPT REALTY, LLC - New
 $469,700Active5 beds 3 baths2,241 sq. ft.
4955 N Highway 547, DAVENPORT, FL 33837
MLS# O6437732Listed by: INNOVATION GROUP REALTY LLC - New
 $418,000Active5 beds 3 baths2,355 sq. ft.
2739 Gentle Rain Drive, DAVENPORT, FL 33837
MLS# S5156123Listed by: DELUX ROYAL REAL ESTATE, LLC


Protect your home and budget from life's surprises with an Assurant Home Warranty, backed by a partner that supports you through every step of homeownership. Explore Plans.
© 2023 - 2026 ERA Franchise Systems LLC. All rights reserved. ERA Franchise Systems LLC fully supports the principles of the Fair Housing Act and the Equal Opportunity Act. ERA, ERA Real Estate powered, and their respective logos are registered service marks of ERA Franchise Systems LLC. Each office is independently owned and operated.