
141 Birkdale Street, Davenport, FL 33897
Local realty services provided by:ERA Grizzard Real Estate
Listed by: liesl butler burke
Office: 1st for orlando realty inc.
MLS#:S5156143
Source:MFRMLS
Price summary
- Price:$629,000
- Price per sq. ft.:$191.07
- Monthly HOA dues:$50
About this home
Welcome to 141 Birkdale St... One of the very few Hampton models that were built in Highlands Reserve Golf Community by Engle. This beautiful 4 bedroom, 3 bathroom pool home has the most fabulous location. Situated on an oversized lot, overlooking the conservation area, the views from this home are amazing. The home has wonderful living space, flooded with natural light and with so much room, just over 2700 sq feet, all on the one level… such an unusual and very special model.
As you enter through the front door, you have a formal living and dining room and also a spacious office with wonderful built in feature shelving. The Primary bedroom is also in this part of the home… it is very spacious and luxurious, with access to the pool deck and fabulous views of the conservation area. Dual closets leave you lots of room for your clothes… and the spectacular bathroom is one of the signature features of this model…. Very large with dual vanities, large soaking tub and a wonderful double shower area… definitely not to be missed!!!
The 3 other bedrooms are all on the other side of the home, offering privacy and quietness to your family or guests. All are spacious and very comfortable. Bedroom two has an adjoining bathroom that has access to the pool area. Bedroom three & four share the main bathroom. The kitchen is large and very bright with a breakfast bar, cook’s island, stainless steel appliances and lots of counter space and also has ample storage.
This is a great entertaining space… especially with the large family room that has access to the pool deck through sliding patio doors. Moving out onto the beautiful paved pool deck, the sparkling salt water pool and spa is so inviting. There is lots of space for alfresco dining, under the very large lanai and the sunny pool deck has lots of room for loungers. Definitely don't miss Serenity Corner… a peaceful area on the deck with a very comfortable hammock and overhead shade where you can gently swing and just bask in the fabulous Florida lifestyle. The oversized deck & lanai makes a wonderful area to sit with an aperitif and watch as the sun sets on another fabulous day in your own Florida Paradise. This home is fully solar powered... fully paid offf.....so your electricity bills will be very low... so many upgrades in this fabulous home.. including resurfaced pool; the pool heater, pool pump and salt system have been replaced, water heater was replaced in 2023... many of the applicances are connected to the Smart Home network.. so can be controlled remotely, including pool systems, irrigation, water heater, AC, Alarm etc Home is being sold partially furnished , list of items that are conveying are included in the MLS attachments.
Highlands Reserve is an exclusive golf community situated on HWY 27, close to Disney, shops and restaurants....
Contact an agent
Home facts
- Year built:2001
- Subdivision & Development:HIGHLANDS RESERVE PH 05
- Listing ID #:S5156143
- Added:35 day(s) ago
- Updated:September 30, 2026 at 03:32 AM
Rooms and interior
- Bedrooms:4
- Total bathrooms:3
- Full bathrooms:3
- Flooring:Carpet, Tile
- Dining Description:Living Room/Dining Room Combo
- Kitchen Description:Dishwasher, Disposal, Kitchen/Family Room Combo, Microwave, Range, Refrigerator, Solid Surface Counters
- Bedroom Description:High Ceilings, Primary Bedroom Main Floor
- Basement Description:Concrete Perimeter
- Living area:2,788 sq. ft.
Heating and cooling
- Cooling:Central Air
- Heating:Electric, Solar
- Central air:Yes
Structure and exterior
- Roof:Shingle
- Year built:2001
- Building area:2,788 sq. ft.
- Lot area:0.2 Acres
- Lot Features:Near Golf Course, Oversized, Sidewalk
- Construction Materials:Block
- Exterior Features:Garden, Lighting, Patio, Screened, Sidewalk, Sprinkler Metered
- Foundation Description:Concrete Perimeter, Slab
- Levels:1 Story
Utilities
- Water:Public, Water Connected
- Sewer:Public Sewer, Sewer Connected
Finances and disclosures
- Price:$629,000
- Price per sq. ft.:$191.07
- Tax amount:$6,140 (2025)
Features and amenities
- Appliances:Dishwasher, Disposal, Dryer, Electric Water Heater, Irrigation Equipment, Microwave, Range, Refrigerator, Washer
- Laundry features:Dryer, Inside, Laundry Room, Washer
- Amenities:Built-In Features, Cable Connected, Ceiling Fans(s), Fence Restrictions, High Ceilings, Irrigation Equipment, Kitchen/Family Room Combo, Living Room/Dining Room Combo, Open Floorplan, Pickleball Court(s), Playground, Pool, Primary Bedroom Main Floor, Solid Surface Counters, Tennis Court(s), Thermostat, Vaulted Ceiling(s), Vehicle Restrictions, Window Treatments
- Pool features:Gunite, Heated, In Ground, Outside Bath Access, Pool, Private Pool, Salt Water, Screen Enclosure, Tile
- Smart home:Yes
Parking
- Parking description:Attached Garage, Driveway, Garage Faces Side, Off Street
- Garage:Yes
- Garage spaces:2
 The information being provided by Stellar Mls is for the consumer's personal, non-commercial use and may not be used for any purpose other than to identify prospective properties consumer may be interested in purchasing. Any information relating to real estate for sale referenced on this web site comes from the Internet Data Exchange (IDX) program of the Stellar Mls. ERA Grizzard Real Estate is not a Multiple Listing Service (MLS), nor does it offer MLS access. This website is a service of ERA Grizzard Real Estate, a broker participant of Stellar Mls. This web site may reference real estate listing(s) held by a brokerage firm other than the broker and/or agent who owns this web site.
The accuracy of all information, regardless of source, including but not limited to open house information, square footages and lot sizes, is deemed reliable but not guaranteed and should be personally verified through personal inspection by and/or with the appropriate professionals. The data contained herein is copyrighted by Stellar Mls and is protected by all applicable copyright laws. Any unauthorized dissemination of this information is in violation of copyright laws and is strictly prohibited.
Properties in listings may have been sold or may no longer be available.
Copyright 2026 Stellar Mls. All rights reserved.
The information being provided by Stellar Mls is for the consumer's personal, non-commercial use and may not be used for any purpose other than to identify prospective properties consumer may be interested in purchasing. Any information relating to real estate for sale referenced on this web site comes from the Internet Data Exchange (IDX) program of the Stellar Mls. ERA Grizzard Real Estate is not a Multiple Listing Service (MLS), nor does it offer MLS access. This website is a service of ERA Grizzard Real Estate, a broker participant of Stellar Mls. This web site may reference real estate listing(s) held by a brokerage firm other than the broker and/or agent who owns this web site.
The accuracy of all information, regardless of source, including but not limited to open house information, square footages and lot sizes, is deemed reliable but not guaranteed and should be personally verified through personal inspection by and/or with the appropriate professionals. The data contained herein is copyrighted by Stellar Mls and is protected by all applicable copyright laws. Any unauthorized dissemination of this information is in violation of copyright laws and is strictly prohibited.
Properties in listings may have been sold or may no longer be available.
Copyright 2026 Stellar Mls. All rights reserved.New listings near 141 Birkdale Street
- Coming Soon
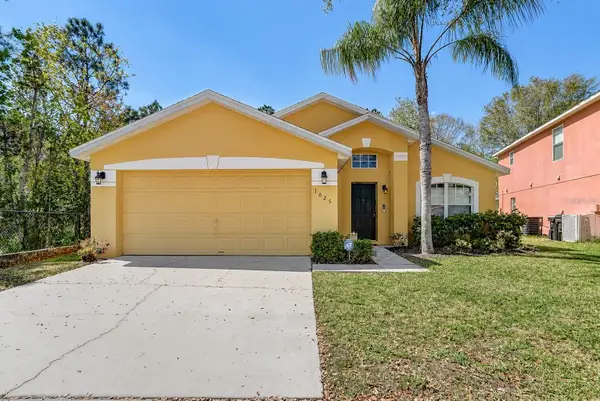 $377,000Coming Soon5 beds 3 baths1,662 sq. ft.
1025 Sandy Ridge Drive, DAVENPORT, FL 33896
MLS# L4965316Listed by: KELLER WILLIAMS REALTY - Coming Soon
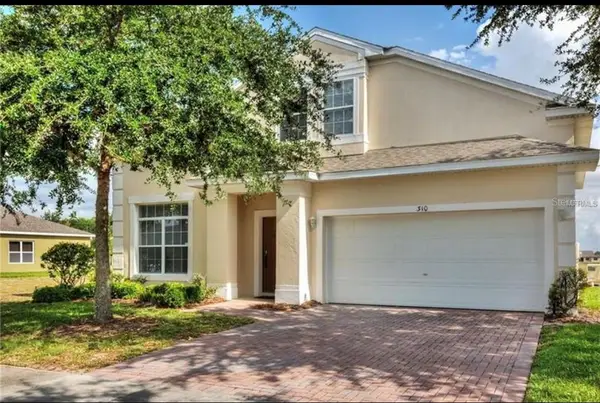 $425,000Coming Soon5 beds 4 baths2,345 sq. ft.
310 Granada Avenue, DAVENPORT, FL 33837
MLS# O6444238Listed by: COLDWELL BANKER REALTY - New
 $54,000Active1 beds 1 baths300 sq. ft.
43420 Highway 27 #259, DAVENPORT, FL 33837
MLS# P4940037Listed by: CHARLES RUTENBERG REALTY ORLANDO - New
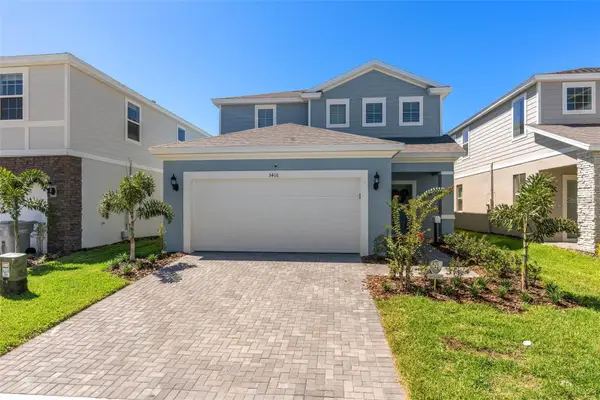 $575,000Active5 beds 5 baths2,622 sq. ft.
3416 Lilac Way, DAVENPORT, FL 33897
MLS# S5158558Listed by: AVANTI WAY REALTY LLC - New
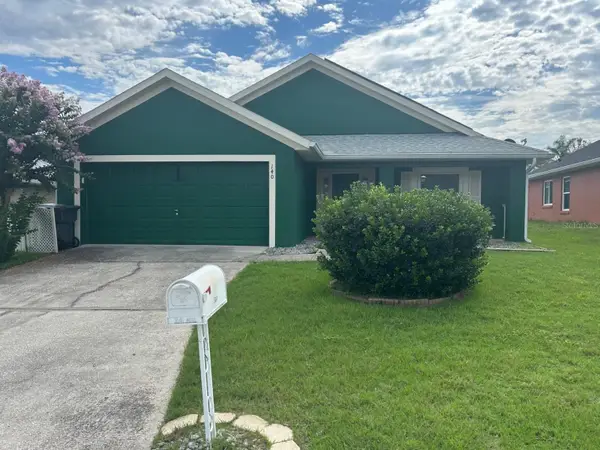 $345,000Active4 beds 3 baths1,669 sq. ft.
140 Thorne Meadow Pass, DAVENPORT, FL 33897
MLS# O6446017Listed by: FLORIDA DREAMS REALTY GRP INC - New
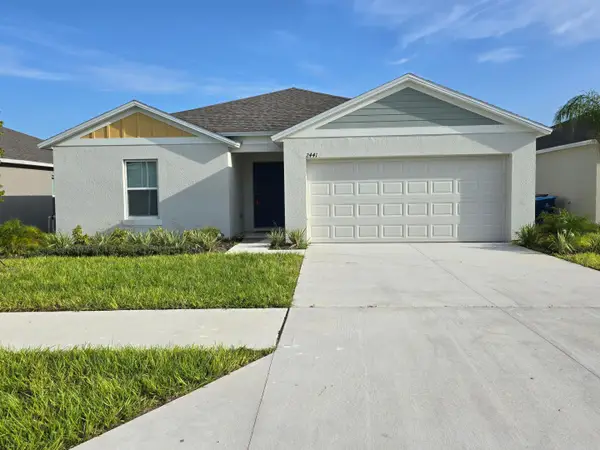 $339,000Active3 beds 2 baths1,420 sq. ft.
2441 Oakwood Lane, Davenport, FL 33837
MLS# B26082044Listed by: CROWN PREFERRED REALTY LLC - New
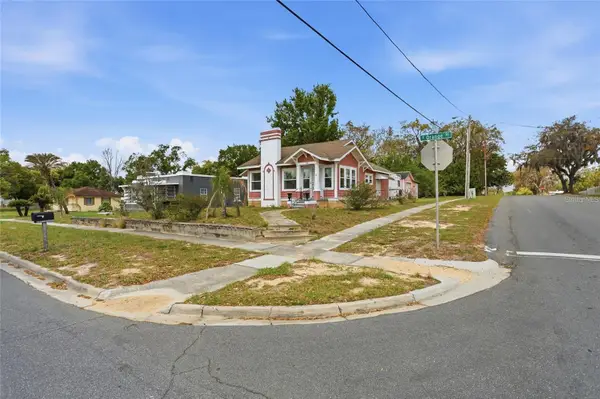 $223,997Active2 beds 1 baths1,047 sq. ft.
18 E Orange Street, DAVENPORT, FL 33837
MLS# O6441229Listed by: BLUE KEY PROPERTY MANAGEMENT - New
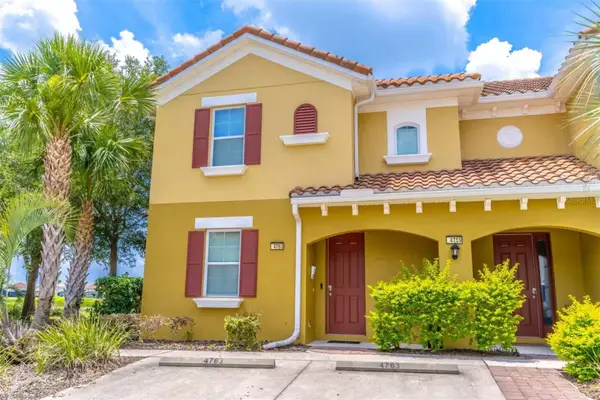 $475,000Active5 beds 5 baths2,460 sq. ft.
4763 Terrasonesta Drive, DAVENPORT, FL 33837
MLS# O6442530Listed by: SHINE VILLAS REALTY LLC - New
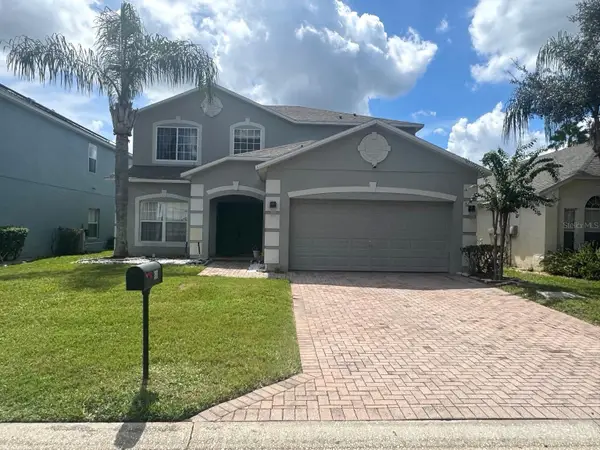 $489,890Active5 beds 5 baths2,451 sq. ft.
351 Bridgewater Drive, DAVENPORT, FL 33897
MLS# S5158084Listed by: LPT REALTY, LLC - New
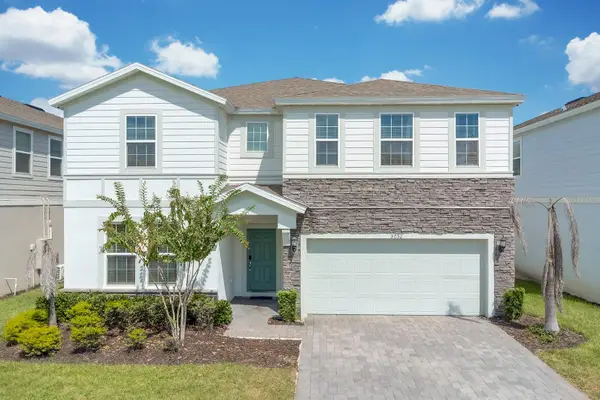 $750,000Active9 beds 6 baths4,399 sq. ft.
3052 Mahalo Drive, DAVENPORT, FL 33897
MLS# S5158448Listed by: THE PROPERTY FIRM


Protect your home and budget from life's surprises with an Assurant Home Warranty, backed by a partner that supports you through every step of homeownership. Explore Plans.
© 2023 - 2026 ERA Franchise Systems LLC. All rights reserved. ERA Franchise Systems LLC fully supports the principles of the Fair Housing Act and the Equal Opportunity Act. ERA, ERA Real Estate powered, and their respective logos are registered service marks of ERA Franchise Systems LLC. Each office is independently owned and operated.