
1432 Olympic Club Boulevard, Davenport, FL 33896
Local realty services provided by:Bingham Realty ERA Powered
Listed by: amy prill
Office: championsgate realty
MLS#:S5161604
Source:MFRMLS
Price summary
- Price:$630,000
- Price per sq. ft.:$136.1
- Monthly HOA dues:$818
About this home
Welcome to a home that gives everyone room to spread out while still bringing everyone together! Located at 1432 Olympic Club Blvd. in ChampionsGate Country Club, this beautiful pond-view home sits on an oversized lot in the Estates section of ChampionsGate Country Club, where RESORT LIVING meets COUNTRY CLUB LIVING! You're not just buying a house; you're buying a lifestyle! Your new home comes with a FULL GOLF, TENNIS, AND PICKLEBALL MEMBERSHIP INCLUDED WITH THE HOA!
The main home features 5 bedrooms, 3.5 bathrooms, a bonus room, and a 2-car garage, PLUS an attached 1-bedroom Next-Gen apartment with its own private entrance and 1-car garage. Whether you need space for extended family, visiting guests, a home office or a little extra privacy, this versatile layout offers so many possibilities!
Inside, you’ll find crown molding, and a large kitchen with upgraded cabinetry and countertops. The open floor plan is fantastic for everyday living or entertaining family and friends! Upstairs you will find the spacious primary suite with a large walk-in closet and a spa-like bathroom with a soaking tub and frameless glass shower. There is a large bonus room to use as a playroom, or a secondary family room. The upstairs laundry room makes laundry day easy! There are also four additional bedrooms and two additional full bathrooms.
The attached apartment feels like a home of its own with a separate entrance and single one car garage. Once inside you will find a spacious living room, kitchen with a closet pantry and plenty of room for a dining area, lastly there is a spacious bedroom with a walk-in closet. It's ideal for independent living but there is an access door to connect directly to the main home. You will appreciate the best of both worlds.
This home offers more than a beautiful place to live—it offers a lifestyle many would dream of with access to 5 incredible community amenities. Enjoy The Plaza’s residents-only pools and spa, restaurant, bar and fitness center with sauna, plus a $75 monthly food and beverage credit. Enjoy a day at The Oasis Club’s lazy river, water slide, sand volleyball, hot tub, gym, mini arcade, mini theater, tiki bar and cabanas and indoor and outdoor bar and restaurant or enjoy the waterpark and slides at The Retreat Club, sway the day away while relaxing on one of the hammocks, cool off in the pool or enjoy a cold beverage and a meal at the restaurant and bar. If complete peace and quiet is more your thing, you can find it at the owners only North Pool another area to meet your neighbors, this is also where you'll find the playground for the community.
This is what's included in your HOA: complete lawn care, including mulch once per year, true green service, man gated and roaming security, cable, internet, phone, you will receive a $75.00 credit at The Plaza for food and beverages, 20% off of all food and beverages at the Golf Course Grill / Pro-shop, the Oasis Club and the Retreat Club, and daily activities for all ages throughout the community, CDD is included in the tax bill. THIS IS NOT ZONED FOR SHORT TERM RENTAL USE! With convenient access to Disney, shopping, restaurants and major roadways, you can enjoy everything Central Florida has to offer....
Contact an agent
Home facts
- Year built:2020
- Subdivision & Development:STONEYBROOK SOUTH TR K
- Listing ID #:S5161604
- Added:1 day(s) ago
- Updated:November 20, 2026 at 07:41 PM
Rooms and interior
- Bedrooms:6
- Total bathrooms:5
- Full bathrooms:4
- Half bathrooms:1
- Flooring:Carpet, Tile
- Kitchen Description:Dishwasher, Disposal, Kitchen/Family Room Combo, Microwave, Range, Refrigerator, Stone Counters
- Bedroom Description:Primary Bedroom Upstairs, Split Bedroom, Walk-In Closet(s)
- Living area:3,833 sq. ft.
Heating and cooling
- Cooling:Central Air
- Heating:Central
- Central air:Yes
Structure and exterior
- Roof:Tile
- Year built:2020
- Building area:3,833 sq. ft.
- Lot area:0.22 Acres
- Lot Features:Landscaped, Near Golf Course, Oversized, Paved, Sidewalk
- Construction Materials:Block, Stucco
- Exterior Features:Covered Porch/Patio, Lighting, Patio, Sidewalk
- Foundation Description:Slab
- Levels:2 Story
Utilities
- Water:Public, Water Connected
- Sewer:Public, Public Sewer, Sewer Connected
Finances and disclosures
- Price:$630,000
- Price per sq. ft.:$136.1
- Tax amount:$11,343 (2025)
Features and amenities
- Appliances:Dishwasher, Disposal, Dryer, Irrigation Equipment, Microwave, Range, Refrigerator, Washer
- Laundry features:Dryer, Inside, Laundry Room, Washer
- Amenities:BB/HS Internet Available, Cable Connected, Cable TV, Clubhouse, Fence Restrictions, Fitness Center, Gated, Golf Course, In Wall Pest System, Irrigation Equipment, Kitchen/Family Room Combo, Lobby Key Required, Open Floorplan, Pickleball Court(s), Playground, Pool, Primary Bedroom Upstairs, Recreation Facilities, Sauna, Smart Home, Split Bedroom, Stone Counters, Tennis Court(s), Thermostat, Underground Utilities, Walk-In Closet(s)
- Pool features:Pool, Public Pool
Parking
- Parking description:Attached Garage
- Garage:Yes
- Garage spaces:3
 The information being provided by Stellar Mls is for the consumer's personal, non-commercial use and may not be used for any purpose other than to identify prospective properties consumer may be interested in purchasing. Any information relating to real estate for sale referenced on this web site comes from the Internet Data Exchange (IDX) program of the Stellar Mls. Bingham Realty ERA Powered is not a Multiple Listing Service (MLS), nor does it offer MLS access. This website is a service of Bingham Realty ERA Powered, a broker participant of Stellar Mls. This web site may reference real estate listing(s) held by a brokerage firm other than the broker and/or agent who owns this web site.
The accuracy of all information, regardless of source, including but not limited to open house information, square footages and lot sizes, is deemed reliable but not guaranteed and should be personally verified through personal inspection by and/or with the appropriate professionals. The data contained herein is copyrighted by Stellar Mls and is protected by all applicable copyright laws. Any unauthorized dissemination of this information is in violation of copyright laws and is strictly prohibited.
Properties in listings may have been sold or may no longer be available.
Copyright 2026 Stellar Mls. All rights reserved. MFRMLS Member Broker: William Bingham
New listings near 1432 Olympic Club Boulevard
- Coming Soon
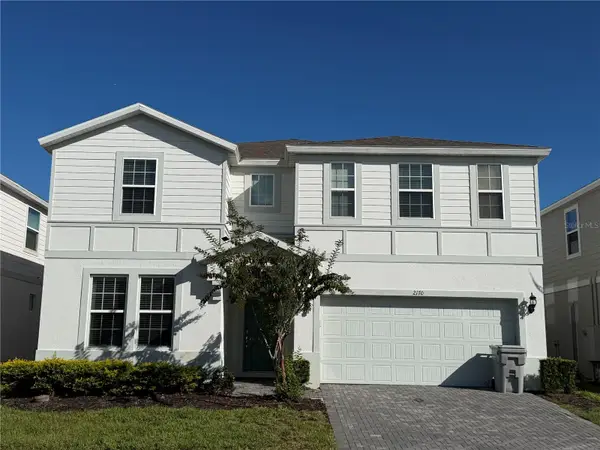 $830,000Coming Soon10 beds 8 baths4,399 sq. ft.
2170 Lelani Circle, DAVENPORT, FL 33897
MLS# O6455947Listed by: THE JERRY BARKER GROUP LLC - Coming Soon
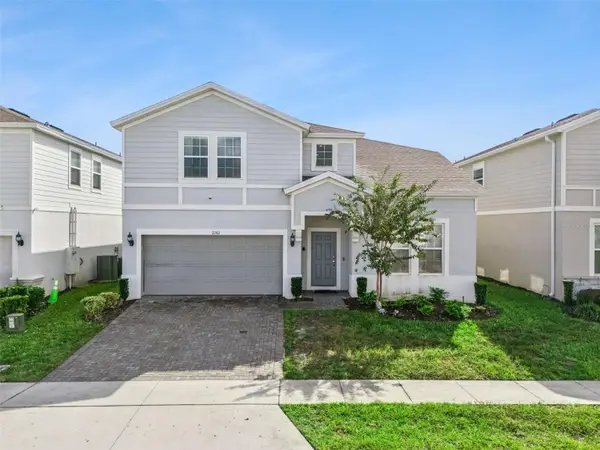 $739,500Coming Soon8 beds 6 baths4,172 sq. ft.
2161 Lelani Circle, DAVENPORT, FL 33897
MLS# O6455948Listed by: THE JERRY BARKER GROUP LLC - Coming Soon
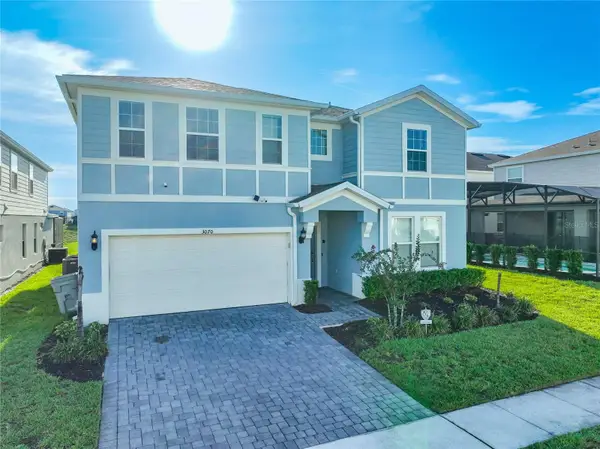 $849,000Coming Soon9 beds 8 baths4,399 sq. ft.
3070 Mahalo Drive, DAVENPORT, FL 33897
MLS# O6455995Listed by: THE JERRY BARKER GROUP LLC - New
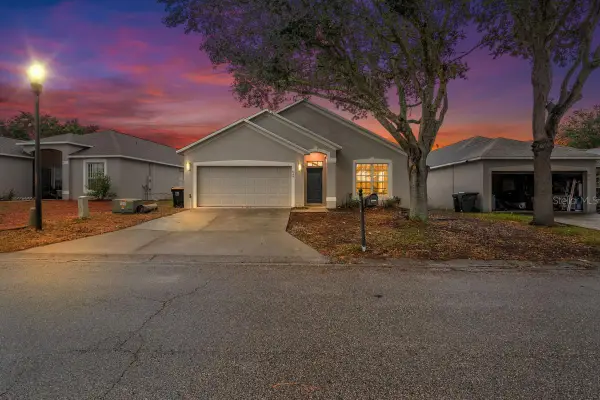 $399,990Active4 beds 2 baths2,100 sq. ft.
644 Knollwood Drive, DAVENPORT, FL 33837
MLS# A4713809Listed by: FLATFEE.COM - Open Sun, 12 to 3pmNew
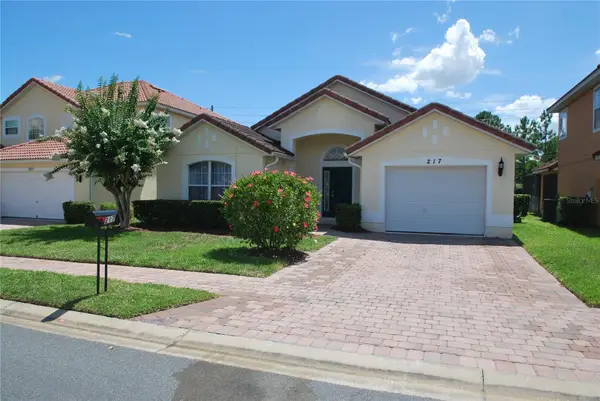 $339,000Active4 beds 2 baths1,477 sq. ft.
217 Robin Road, DAVENPORT, FL 33896
MLS# R4912389Listed by: CHAMBERLAINS R E INTERNATIONAL - New
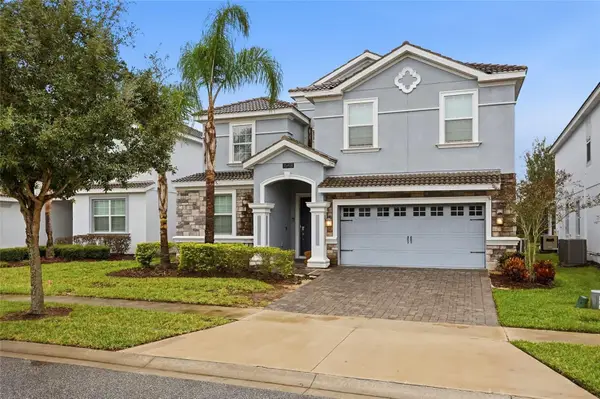 $699,900Active9 beds 5 baths3,909 sq. ft.
1548 Maidstone Court, DAVENPORT, FL 33896
MLS# O6458862Listed by: LIFESTYLE INTERNATIONAL REALTY - New
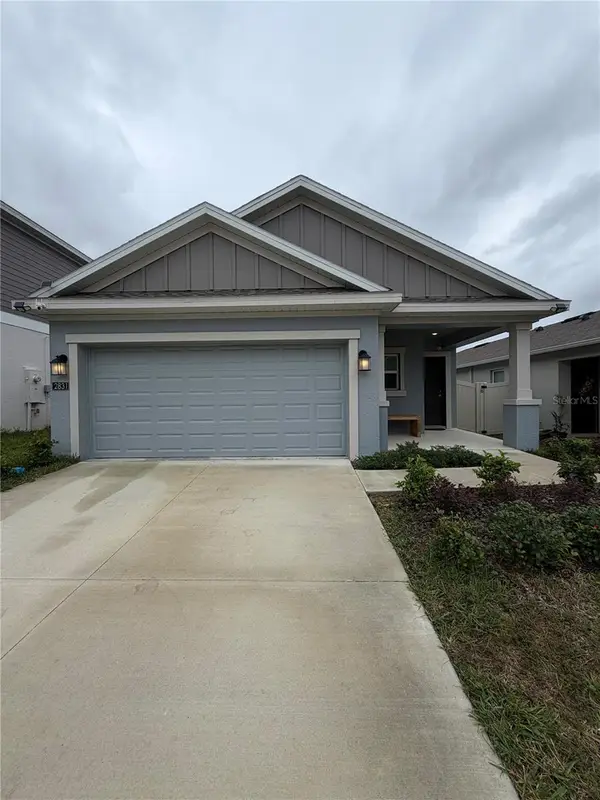 $290,000Active3 beds 2 baths1,451 sq. ft.
2831 Big Sur Road, DAVENPORT, FL 33837
MLS# S5161620Listed by: FLORIDA REALTY INVESTMENTS - New
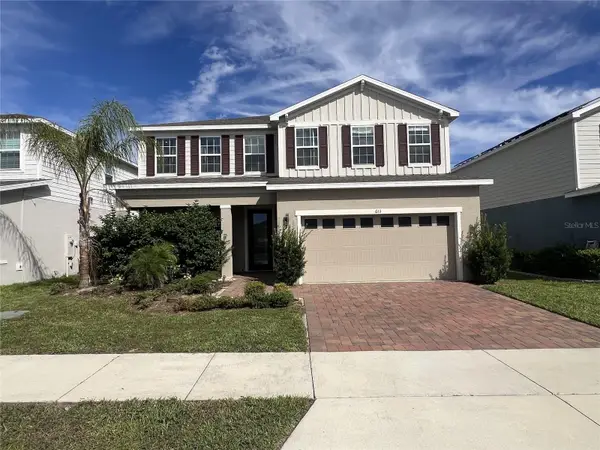 $450,000Active4 beds 3 baths2,838 sq. ft.
613 Bloom Terrace, DAVENPORT, FL 33837
MLS# S5161636Listed by: EXP REALTY LLC - New
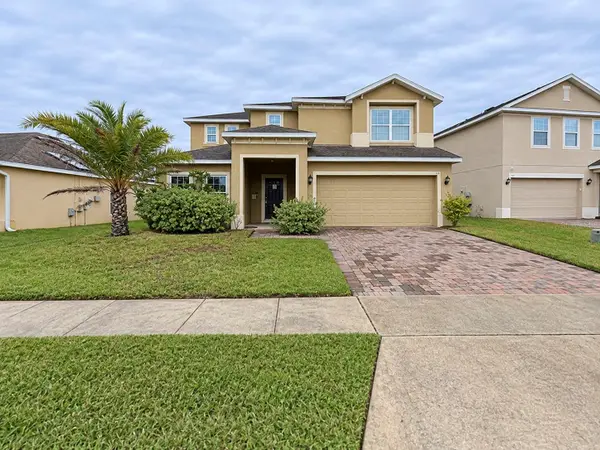 $369,900Active5 beds 3 baths2,696 sq. ft.
596 Ogelthorpe Drive, DAVENPORT, FL 33897
MLS# S5161674Listed by: REALTYCITY INC - Open Sun, 1 to 3pmNew
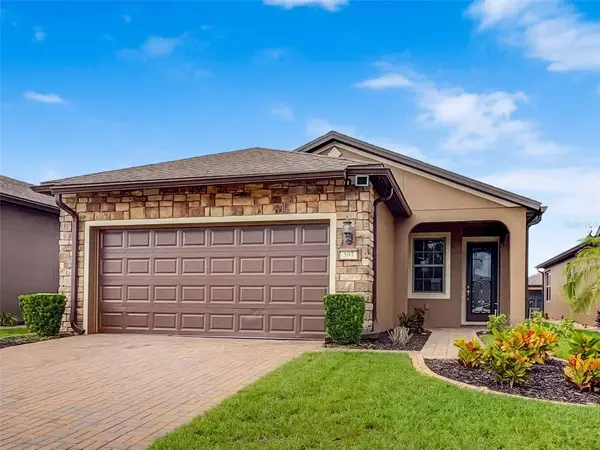 $314,900Active2 beds 2 baths1,440 sq. ft.
597 Cantabria Drive, DAVENPORT, FL 33837
MLS# S5161433Listed by: REALTY ONE GROUP INSPIRATION


Protect your home and budget from life's surprises with an Assurant Home Warranty, backed by a partner that supports you through every step of homeownership. Explore Plans.
© 2023 - 2026 ERA Franchise Systems LLC. All rights reserved. ERA Franchise Systems LLC fully supports the principles of the Fair Housing Act and the Equal Opportunity Act. ERA, ERA Real Estate powered, and their respective logos are registered service marks of ERA Franchise Systems LLC. Each office is independently owned and operated.