
156 Eagleview Loop, Davenport, FL 33837
Local realty services provided by:Tomlin St Cyr Real Estate Services ERA Powered
156 Eagleview Loop,Davenport, FL 33837
$267,500
- 3 Beds
- 2 Baths
- 1,529 sq. ft.
- Single family
- Active
Listed by: pat pearson, lynn cotter
Office: viewpoint value realty
MLS#:L4965495
Source:MFRMLS
Price summary
- Price:$267,500
- Price per sq. ft.:$130.3
- Monthly HOA dues:$8.33
About this home
Welcome to this 6-year-young DR Horton home featuring 3 bedrooms, 2 baths, and a 2-car garage! Enjoy a formal dining room and an open living area off the kitchen, complete with stainless steel appliances and a convenient breakfast bar. Sliding glass doors lead to a covered lanai and backyard, perfect for relaxing or entertaining. The laundry room includes the washer and dryer. Low HOA fee, with the CDD fee included in the property taxes. Conveniently located near shopping, restaurants, world-class golf, Disney World, and two spring training venues for the Yankees and Tigers. A great opportunity in a fantastic location!
Contact an agent
Home facts
- Year built:2020
- Subdivision & Development:LAKE CHARLES RESIDENCE PH 1A
- Listing ID #:L4965495
- Added:1 day(s) ago
- Updated:October 02, 2026 at 12:03 AM
Rooms and interior
- Bedrooms:3
- Total bathrooms:2
- Full bathrooms:2
- Flooring:Carpet, Ceramic Tile
- Dining Description:Eat In Kitchen, Formal Dining Room
- Kitchen Description:Dishwasher, Disposal, Eat-in Kitchen, Kitchen/Family Room Combo, Microwave, Range, Refrigerator
- Bedroom Description:High Ceilings, Split Bedroom, Walk-In Closet(s)
- Living area:1,529 sq. ft.
Heating and cooling
- Cooling:Central Air
- Heating:Central, Electric, Heat Pump
- Central air:Yes
Structure and exterior
- Roof:Shingle
- Year built:2020
- Building area:1,529 sq. ft.
- Lot area:0.11 Acres
- Construction Materials:Block, Stucco
- Exterior Features:Covered Porch/Patio, Patio, Rear Porch, Sidewalk
- Foundation Description:Slab
- Levels:1 Story
Schools
- High school:Ridge Community Senior High
- Middle school:Boone Middle
- Elementary school:Horizons Elementary
Utilities
- Water:Public, Water Connected
- Sewer:Public, Public Sewer, Sewer Connected
Finances and disclosures
- Price:$267,500
- Price per sq. ft.:$130.3
- Tax amount:$8,195 (2025)
Features and amenities
- Appliances:Dishwasher, Disposal, Dryer, Electric Water Heater, Microwave, Range, Refrigerator, Washer
- Laundry features:Dryer, Electric Dryer Hookup, Inside, Laundry Room, Washer, Washer Hookup
- Amenities:BB/HS Internet Available, Cable Available, Eat-in Kitchen, High Ceilings, Kitchen/Family Room Combo, Playground, Pool, Recreation Facilities, Split Bedroom, Thermostat, Trail(s), Vehicle Restrictions, Walk-In Closet(s)
- Pool features:Pool, Public Pool
Parking
- Parking description:Attached Garage, Driveway, Garage Door Opener
- Garage:Yes
- Garage spaces:2
 The information being provided by Stellar Mls is for the consumer's personal, non-commercial use and may not be used for any purpose other than to identify prospective properties consumer may be interested in purchasing. Any information relating to real estate for sale referenced on this web site comes from the Internet Data Exchange (IDX) program of the Stellar Mls. Tomlin St Cyr Real Estate Services ERA Powered is not a Multiple Listing Service (MLS), nor does it offer MLS access. This website is a service of Tomlin St Cyr Real Estate Services ERA Powered, a broker participant of Stellar Mls. This web site may reference real estate listing(s) held by a brokerage firm other than the broker and/or agent who owns this web site.
The accuracy of all information, regardless of source, including but not limited to open house information, square footages and lot sizes, is deemed reliable but not guaranteed and should be personally verified through personal inspection by and/or with the appropriate professionals. The data contained herein is copyrighted by Stellar Mls and is protected by all applicable copyright laws. Any unauthorized dissemination of this information is in violation of copyright laws and is strictly prohibited.
Properties in listings may have been sold or may no longer be available.
Copyright 2026 Stellar Mls. All rights reserved.
The information being provided by Stellar Mls is for the consumer's personal, non-commercial use and may not be used for any purpose other than to identify prospective properties consumer may be interested in purchasing. Any information relating to real estate for sale referenced on this web site comes from the Internet Data Exchange (IDX) program of the Stellar Mls. Tomlin St Cyr Real Estate Services ERA Powered is not a Multiple Listing Service (MLS), nor does it offer MLS access. This website is a service of Tomlin St Cyr Real Estate Services ERA Powered, a broker participant of Stellar Mls. This web site may reference real estate listing(s) held by a brokerage firm other than the broker and/or agent who owns this web site.
The accuracy of all information, regardless of source, including but not limited to open house information, square footages and lot sizes, is deemed reliable but not guaranteed and should be personally verified through personal inspection by and/or with the appropriate professionals. The data contained herein is copyrighted by Stellar Mls and is protected by all applicable copyright laws. Any unauthorized dissemination of this information is in violation of copyright laws and is strictly prohibited.
Properties in listings may have been sold or may no longer be available.
Copyright 2026 Stellar Mls. All rights reserved.New listings near 156 Eagleview Loop
- Coming Soon
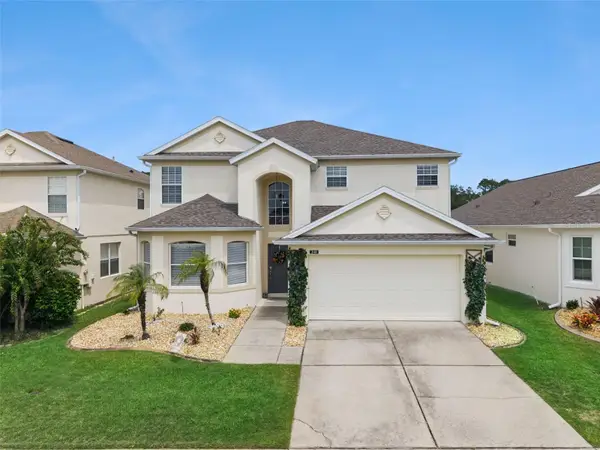 $590,000Coming Soon5 beds 3 baths2,949 sq. ft.
240 Higher Combe Drive, DAVENPORT, FL 33897
MLS# S5156941Listed by: 1ST FOR ORLANDO REALTY INC. - Coming Soon
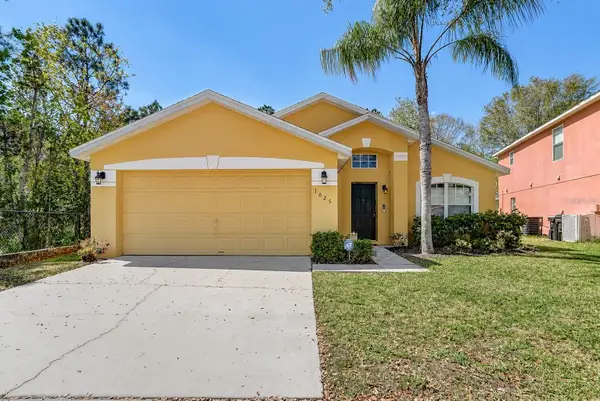 $377,000Coming Soon5 beds 3 baths1,662 sq. ft.
1025 Sandy Ridge Drive, DAVENPORT, FL 33896
MLS# L4965316Listed by: KELLER WILLIAMS REALTY - New
 $500,000Active0 Acres
0 Old Kissimmee Rd, Davenport, FL 33896
MLS# A12095169Listed by: VIRTUAL REALTY USA INC - New
 $276,340Active3 beds 3 baths1,378 sq. ft.
3311 Wandel Terrace, DAVENPORT, FL 33837
MLS# O6446552Listed by: LENNAR REALTY - New
 $360,000Active4 beds 2 baths1,597 sq. ft.
2985 Moulin Rd, Davenport, FL 33837
MLS# A12098826Listed by: RE4LTY INC. - New
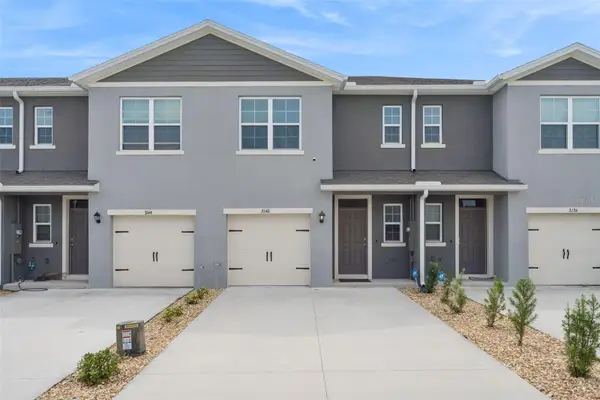 $250,000Active3 beds 3 baths1,463 sq. ft.
3140 Goose Road, DAVENPORT, FL 33837
MLS# O6446147Listed by: SHAW SIGNATURE RE - New
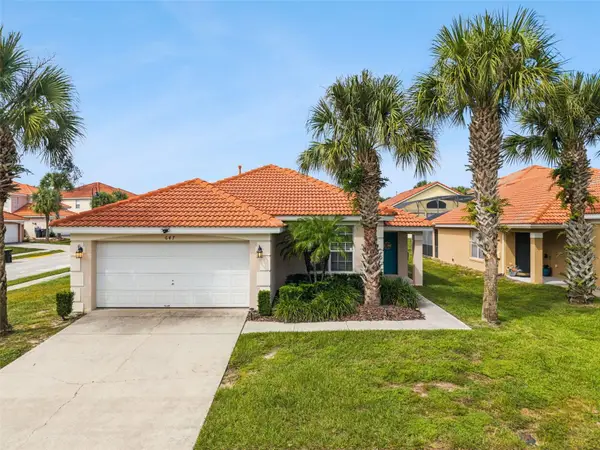 $355,500Active4 beds 3 baths1,542 sq. ft.
647 Paloma Drive, DAVENPORT, FL 33837
MLS# O6445917Listed by: THE PROPERTY PROS REAL ESTATE, INC - New
 $648,000Active8 beds 5 baths3,909 sq. ft.
1575 Plunker Drive, DAVENPORT, FL 33896
MLS# O6445920Listed by: GLOBAL SAPPHIRE REALTY LLC - New
 $625,000Active4 beds 4 baths3,219 sq. ft.
532 Crestwick Court, DAVENPORT, FL 33837
MLS# O6446029Listed by: WATSON REALTY CORP - New
 $235,000Active2 beds 2 baths1,435 sq. ft.
1206 Romani Avenue, DAVENPORT, FL 33896
MLS# P4940026Listed by: CITRAVEST MANAGEMENT LLC


Protect your home and budget from life's surprises with an Assurant Home Warranty, backed by a partner that supports you through every step of homeownership. Explore Plans.
© 2023 - 2026 ERA Franchise Systems LLC. All rights reserved. ERA Franchise Systems LLC fully supports the principles of the Fair Housing Act and the Equal Opportunity Act. ERA, ERA Real Estate powered, and their respective logos are registered service marks of ERA Franchise Systems LLC. Each office is independently owned and operated.