
1660 Oak Blossom Drive, Davenport, FL 33837
Local realty services provided by:ERA ONETEAM REALTY
Listed by: crystal grohowski, llc.
Office: corcoran premier realty
MLS#:O6433819
Source:MFRMLS
Price summary
- Price:$1,400,000
- Price per sq. ft.:$194.5
- Monthly HOA dues:$468
About this home
Exceptional opportunity to own a luxury vacation home in Villatel Village, perfectly suited for a second home or short-term rental investment near Orlando's world-famous attractions. Private back view overlooking a serene pond. Designed for large families and groups, this extraordinary residence delivers a true resort-style experience with amenities rarely found in a private home. Entertainment takes center stage with a private bowling alley, golf simulator, movie theater, arcade, game loft, fitness room, table tennis, air hockey, foosball and two incredible themed bedrooms. The spacious open-concept design features a beautifully appointed kitchen with premium stainless-steel appliances, stone countertops, custom cabinetry, an oversized island and expansive dining area. Outside, enjoy your own private resort with a large pool, spillover spa, covered patio and summer kitchen—ideal for enjoying the Florida lifestyle year-round. With the bedrooms spread across two levels, including multiple en-suite accommodations, there is plenty of space for owners and guests alike. Conveniently located with easy access to Walt Disney World, Universal Orlando and Central Florida's premier attractions, this is not simply a vacation home—it's an Orlando destination all its own....
Contact an agent
Home facts
- Year built:2022
- Subdivision & Development:SOLTERRA/ VILLATEL VILLAGE
- Listing ID #:O6433819
- Added:53 day(s) ago
- Updated:October 07, 2026 at 02:53 PM
Rooms and interior
- Bedrooms:13
- Total bathrooms:10
- Full bathrooms:10
- Flooring:Carpet, Luxury Vinyl, Tile
- Dining Description:Eat In Kitchen
- Kitchen Description:Built-In Oven, Dishwasher, Disposal, Eat-in Kitchen, Kitchen/Family Room Combo, Microwave, Range Hood, Refrigerator, Stone Counters
- Bedroom Description:High Ceilings, Primary Bedroom Main Floor, Primary Bedroom Upstairs, Walk-In Closet(s)
- Living area:6,542 sq. ft.
Heating and cooling
- Cooling:Central Air
- Heating:Central, Electric
- Central air:Yes
Structure and exterior
- Roof:Tile
- Year built:2022
- Building area:6,542 sq. ft.
- Lot area:0.22 Acres
- Lot Features:Landscaped, Level, Paved, Sidewalk
- Architectural Style:Traditional
- Construction Materials:Block, Hardi Plank Type, Stucco
- Exterior Features:Covered Porch/Patio, Lighting, Outdoor Kitchen, Rear Porch, Screened, Sidewalk
- Foundation Description:Slab
- Levels:2 Story
Utilities
- Water:Public, Water Connected
- Sewer:Private Sewer, Sewer Connected
Finances and disclosures
- Price:$1,400,000
- Price per sq. ft.:$194.5
- Tax amount:$17,749 (2025)
Features and amenities
- Appliances:Built-in Oven, Dishwasher, Disposal, Dryer, Irrigation Equipment, Microwave, Range Hood, Refrigerator, Washer
- Laundry features:Dryer, Inside, Washer
- Amenities:Cathedral Ceiling(s), Ceiling Fans(s), Clubhouse, Eat-in Kitchen, Fitness Center, Gated, High Ceilings, Irrigation Equipment, Kitchen/Family Room Combo, Natural Gas Connected, Open Floorplan, Optional Additional Fees, Pool, Primary Bedroom Main Floor, Primary Bedroom Upstairs, Recreation Facilities, Stone Counters, Walk-In Closet(s)
- Pool features:Child Safety Fence, Gunite, In Ground, Pool, Private Pool
Parking
- Parking description:Driveway, Parking Pad
 The information being provided by Stellar Mls is for the consumer's personal, non-commercial use and may not be used for any purpose other than to identify prospective properties consumer may be interested in purchasing. Any information relating to real estate for sale referenced on this web site comes from the Internet Data Exchange (IDX) program of the Stellar Mls. ERA ONETEAM REALTY is not a Multiple Listing Service (MLS), nor does it offer MLS access. This website is a service of ERA ONETEAM REALTY, a broker participant of Stellar Mls. This web site may reference real estate listing(s) held by a brokerage firm other than the broker and/or agent who owns this web site.
The accuracy of all information, regardless of source, including but not limited to open house information, square footages and lot sizes, is deemed reliable but not guaranteed and should be personally verified through personal inspection by and/or with the appropriate professionals. The data contained herein is copyrighted by Stellar Mls and is protected by all applicable copyright laws. Any unauthorized dissemination of this information is in violation of copyright laws and is strictly prohibited.
Properties in listings may have been sold or may no longer be available.
Copyright 2026 Stellar Mls. All rights reserved.
The information being provided by Stellar Mls is for the consumer's personal, non-commercial use and may not be used for any purpose other than to identify prospective properties consumer may be interested in purchasing. Any information relating to real estate for sale referenced on this web site comes from the Internet Data Exchange (IDX) program of the Stellar Mls. ERA ONETEAM REALTY is not a Multiple Listing Service (MLS), nor does it offer MLS access. This website is a service of ERA ONETEAM REALTY, a broker participant of Stellar Mls. This web site may reference real estate listing(s) held by a brokerage firm other than the broker and/or agent who owns this web site.
The accuracy of all information, regardless of source, including but not limited to open house information, square footages and lot sizes, is deemed reliable but not guaranteed and should be personally verified through personal inspection by and/or with the appropriate professionals. The data contained herein is copyrighted by Stellar Mls and is protected by all applicable copyright laws. Any unauthorized dissemination of this information is in violation of copyright laws and is strictly prohibited.
Properties in listings may have been sold or may no longer be available.
Copyright 2026 Stellar Mls. All rights reserved.New listings near 1660 Oak Blossom Drive
- Coming Soon
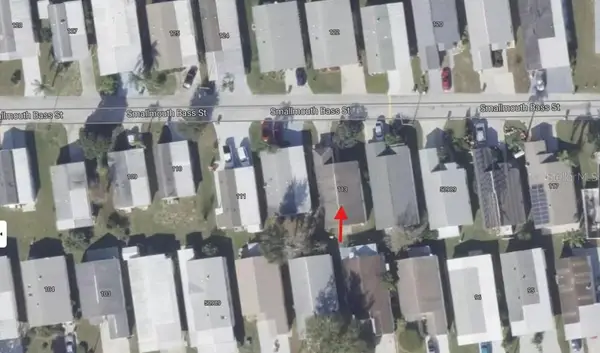 $200,000Coming Soon3 beds 2 baths1,128 sq. ft.
50989 Highway 27 #113, DAVENPORT, FL 33897
MLS# O6447565Listed by: MORRIS WILLIAMS REALTY - Coming Soon
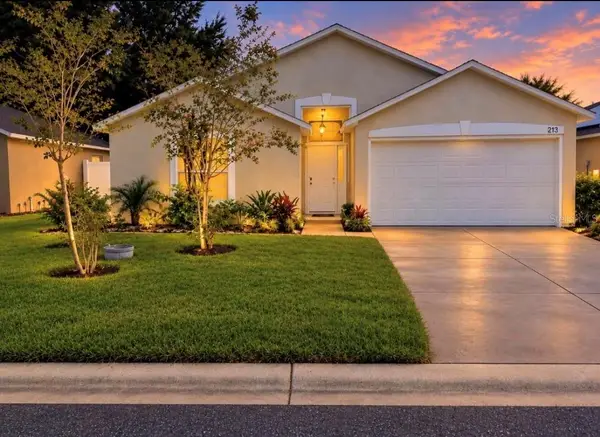 $310,000Coming Soon3 beds 2 baths1,637 sq. ft.
213 Verbena St, DAVENPORT, FL 33837
MLS# G5116707Listed by: ALDEN REALTY LLC - Coming Soon
 $425,000Coming Soon3 beds 3 baths2,550 sq. ft.
129 Roseling Crossing, DAVENPORT, FL 33897
MLS# O6445340Listed by: PREMIER SOTHEBYS INT'L REALTY - Coming Soon
 $570,209Coming Soon5 beds 3 baths3,044 sq. ft.
209 N Hampton Dr, DAVENPORT, FL 33897
MLS# O6446604Listed by: REAL BROKER, LLC - Coming Soon
 $514,900Coming Soon3 beds 3 baths2,186 sq. ft.
123 Magellan Court, DAVENPORT, FL 33837
MLS# S5158272Listed by: REALTY ONE GROUP INSPIRATION - Coming Soon
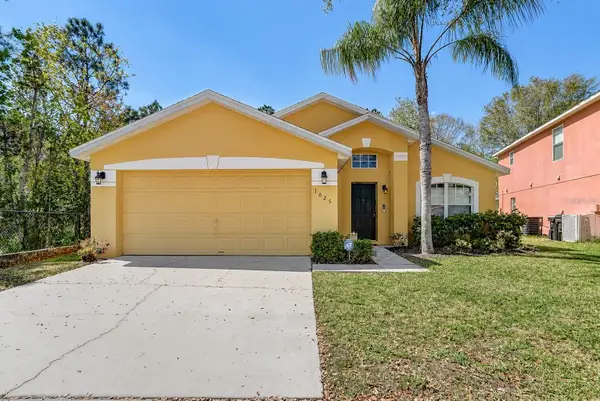 $377,000Coming Soon5 beds 3 baths1,662 sq. ft.
1025 Sandy Ridge Drive, DAVENPORT, FL 33896
MLS# L4965316Listed by: KELLER WILLIAMS REALTY - New
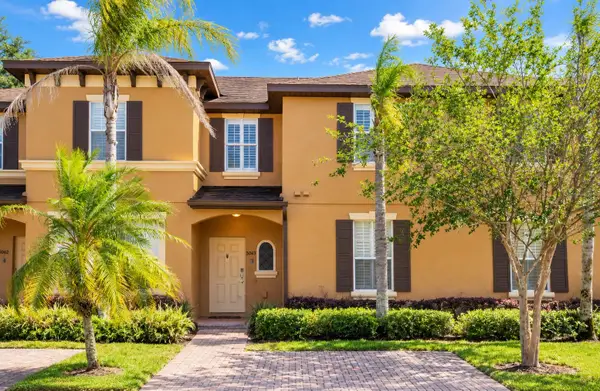 $239,900Active4 beds 3 baths1,425 sq. ft.
3632 Calabria Avenue, DAVENPORT, FL 33897
MLS# O6446807Listed by: TOP FLORIDA HOMES - New
 $330,000Active4 beds 4 baths1,856 sq. ft.
2346 Calabria Avenue, DAVENPORT, FL 33897
MLS# O6448055Listed by: INTERNATIONAL REAL ESTATE LLC - New
 $570,000Active5 beds 5 baths2,842 sq. ft.
9037 Shadow Mountain Street, DAVENPORT, FL 33896
MLS# O6445882Listed by: EXCELLENCE REAL ESTATE OF FLORIDA LLC - New
 $850,000Active10 beds 8 baths4,399 sq. ft.
4197 Lana Avenue, DAVENPORT, FL 33897
MLS# O6447898Listed by: BUILD 2 RENT DIRECT, LLC


Protect your home and budget from life's surprises with an Assurant Home Warranty, backed by a partner that supports you through every step of homeownership. Explore Plans.
© 2023 - 2026 ERA Franchise Systems LLC. All rights reserved. ERA Franchise Systems LLC fully supports the principles of the Fair Housing Act and the Equal Opportunity Act. ERA, ERA Real Estate powered, and their respective logos are registered service marks of ERA Franchise Systems LLC. Each office is independently owned and operated.