
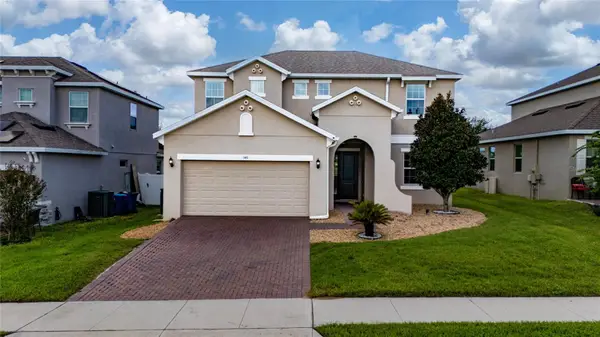
1832 Buckeye Road, Davenport, FL 33837
Local realty services provided by:Tomlin St Cyr Real Estate Services ERA Powered
Listed by: jagdeep dhamrait
Office: remax sunstate realty
MLS#:O6443364
Source:MFRMLS
Price summary
- Price:$379,000
- Price per sq. ft.:$145.71
- Monthly HOA dues:$12.08
About this home
Welcome to 1832 Buckeye Rd in Davenport’s desirable Forest Lake community! This spacious 5-bedroom, 3-bath home offers approximately 2,601 sq ft of comfortable living space with a functional two-story layout designed for everyday living and entertaining. The Hayden floor plan features an open-concept living area, flex room, and loft, providing plenty of room for everyone to spread out. The kitchen showcases granite countertops and stainless-steel appliances, while tile flooring in the main living areas adds style and easy maintenance. Smart home features provide added convenience and modern functionality. Enjoy resort-style community amenities including a sparkling pool, cabana, and playground. With a 2-car garage and a convenient Davenport location near shopping, dining, entertainment, and major attractions, this home offers the space, comfort, and lifestyle you've been looking for. Schedule your showing today!
Contact an agent
Home facts
- Year built:2021
- Subdivision & Development:FOREST LAKE
- Listing ID #:O6443364
- Added:1 day(s) ago
- Updated:September 20, 2026 at 03:28 PM
Rooms and interior
- Bedrooms:5
- Total bathrooms:3
- Full bathrooms:3
- Flooring:Carpet, Ceramic Tile
- Kitchen Description:Dishwasher, Disposal, Microwave, Range, Range Hood, Solid Surface Counters, Solid Wood Cabinets, Stone Counters
- Bedroom Description:High Ceilings, Walk-In Closet(s)
- Living area:2,601 sq. ft.
Heating and cooling
- Cooling:Central Air
- Heating:Electric
- Central air:Yes
Structure and exterior
- Roof:Shingle
- Year built:2021
- Building area:2,601 sq. ft.
- Lot area:0.13 Acres
- Construction Materials:Block, Stucco
- Exterior Features:Lighting, Sidewalk
- Foundation Description:Slab
- Levels:2 Story
Schools
- High school:Ridge Community Senior High
- Middle school:Boone Middle
- Elementary school:Horizons Elementary
Utilities
- Water:Public, Water Available
- Sewer:Public, Public Sewer
Finances and disclosures
- Price:$379,000
- Price per sq. ft.:$145.71
- Tax amount:$2,200 (2026)
Features and amenities
- Appliances:Dishwasher, Disposal, Electric Water Heater, Irrigation Equipment, Microwave, Range, Range Hood
- Laundry features:Laundry Room
- Amenities:Cable Available, Electricity Available, High Ceilings, Irrigation Equipment, Solid Surface Counters, Solid Wood Cabinets, Stone Counters, Thermostat, Walk-In Closet(s)
- Pool features:Public Pool
- Smart home:Yes
Parking
- Parking description:Attached Garage
- Garage:Yes
- Garage spaces:2
 The information being provided by Stellar Mls is for the consumer's personal, non-commercial use and may not be used for any purpose other than to identify prospective properties consumer may be interested in purchasing. Any information relating to real estate for sale referenced on this web site comes from the Internet Data Exchange (IDX) program of the Stellar Mls. Tomlin St Cyr Real Estate Services ERA Powered is not a Multiple Listing Service (MLS), nor does it offer MLS access. This website is a service of Tomlin St Cyr Real Estate Services ERA Powered, a broker participant of Stellar Mls. This web site may reference real estate listing(s) held by a brokerage firm other than the broker and/or agent who owns this web site.
The accuracy of all information, regardless of source, including but not limited to open house information, square footages and lot sizes, is deemed reliable but not guaranteed and should be personally verified through personal inspection by and/or with the appropriate professionals. The data contained herein is copyrighted by Stellar Mls and is protected by all applicable copyright laws. Any unauthorized dissemination of this information is in violation of copyright laws and is strictly prohibited.
Properties in listings may have been sold or may no longer be available.
Copyright 2026 Stellar Mls. All rights reserved.
The information being provided by Stellar Mls is for the consumer's personal, non-commercial use and may not be used for any purpose other than to identify prospective properties consumer may be interested in purchasing. Any information relating to real estate for sale referenced on this web site comes from the Internet Data Exchange (IDX) program of the Stellar Mls. Tomlin St Cyr Real Estate Services ERA Powered is not a Multiple Listing Service (MLS), nor does it offer MLS access. This website is a service of Tomlin St Cyr Real Estate Services ERA Powered, a broker participant of Stellar Mls. This web site may reference real estate listing(s) held by a brokerage firm other than the broker and/or agent who owns this web site.
The accuracy of all information, regardless of source, including but not limited to open house information, square footages and lot sizes, is deemed reliable but not guaranteed and should be personally verified through personal inspection by and/or with the appropriate professionals. The data contained herein is copyrighted by Stellar Mls and is protected by all applicable copyright laws. Any unauthorized dissemination of this information is in violation of copyright laws and is strictly prohibited.
Properties in listings may have been sold or may no longer be available.
Copyright 2026 Stellar Mls. All rights reserved.New listings near 1832 Buckeye Road
- Coming Soon
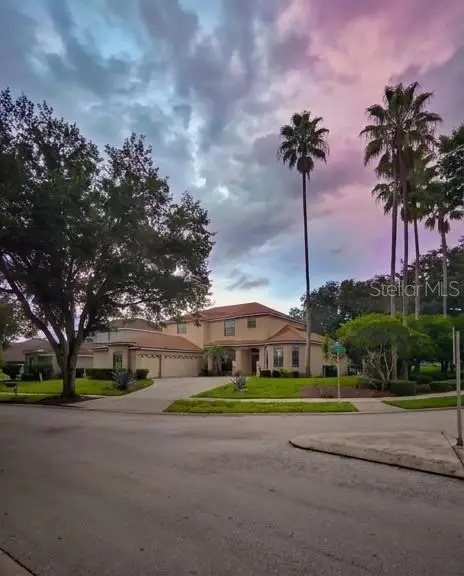 $560,000Coming Soon8 beds 5 baths3,647 sq. ft.
409 Mcfee Drive, DAVENPORT, FL 33897
MLS# O6440656Listed by: EPIQUE REALTY INC. - Coming Soon
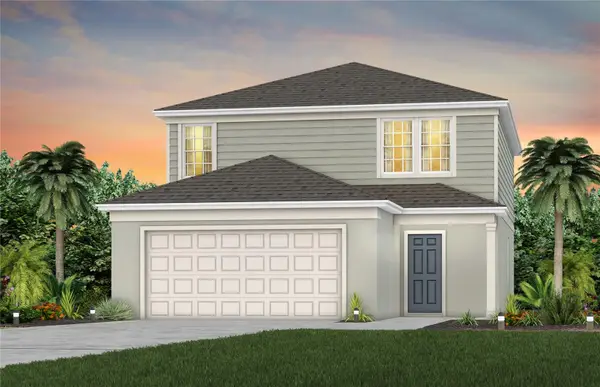 $398,290Coming Soon4 beds 3 baths2,203 sq. ft.
4805 Finley Drive, DAVENPORT, FL 33837
MLS# O6439941Listed by: PULTE REALTY OF NORTH FLORIDA LLC - New
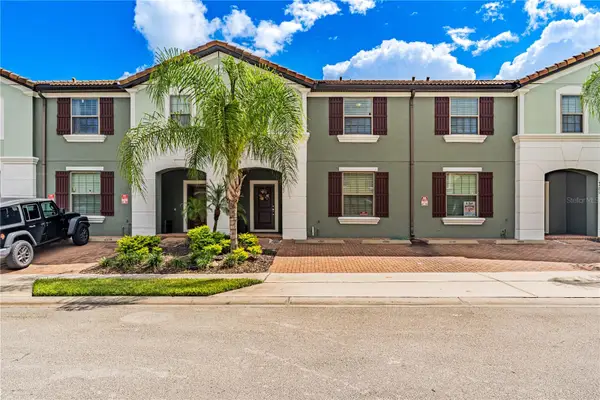 $395,000Active5 beds 5 baths2,076 sq. ft.
4582 Terrasonesta Drive, DAVENPORT, FL 33837
MLS# O6443252Listed by: TALENT REALTY SOLUTIONS - New
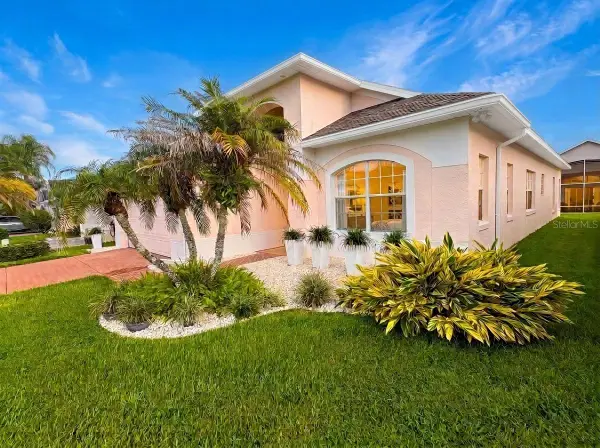 $324,900Active3 beds 2 baths1,910 sq. ft.
201 Prather Drive, DAVENPORT, FL 33837
MLS# S5157903Listed by: REALTY ONE GROUP INSPIRATION - New
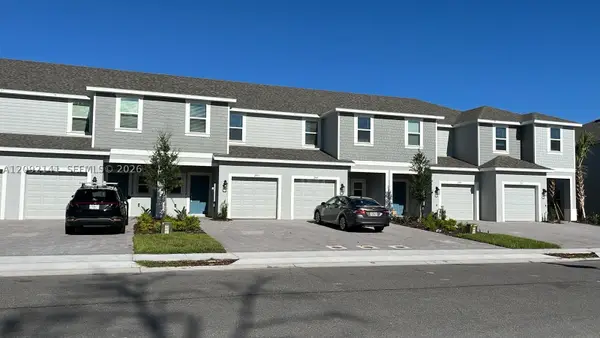 $310,000Active3 beds 3 baths1,373 sq. ft.
2565 Penguin Blvd, Davenport, FL 33837
MLS# A12092141Listed by: NEW MIAMI INTERNATIONAL REALTY - New
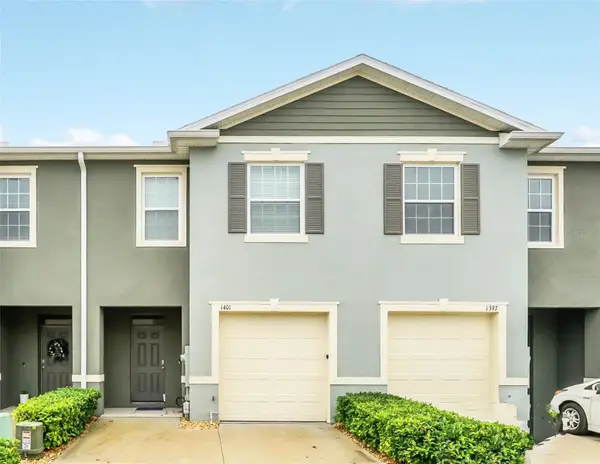 $260,000Active3 beds 3 baths1,720 sq. ft.
1401 Yellow Finch Drive, DAVENPORT, FL 33837
MLS# P4939936Listed by: FLORIDA REALTY MARKETPLACE - Open Sun, 12 to 3pmNew
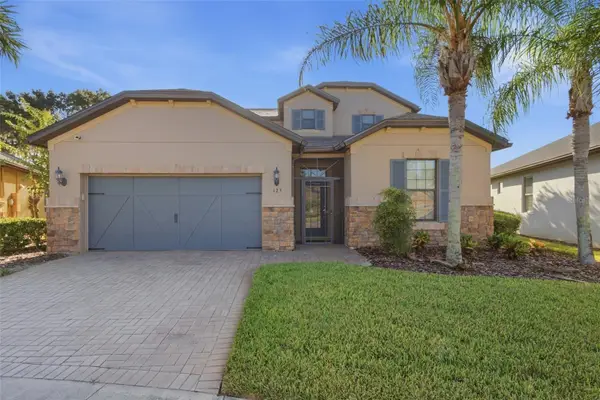 $505,000Active4 beds 4 baths2,837 sq. ft.
125 La Cresta Court, DAVENPORT, FL 33837
MLS# S5157915Listed by: RIDGE REALTY GROUP LLC - New
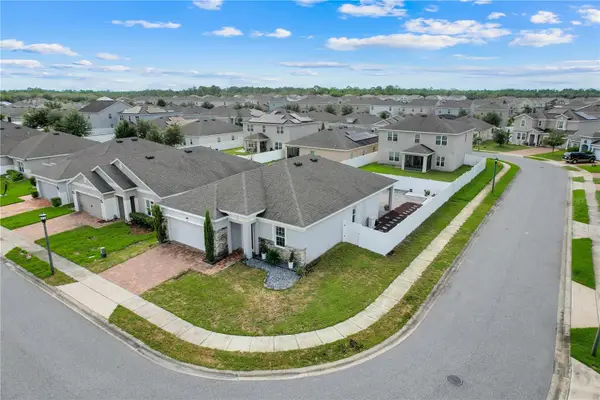 $345,000Active3 beds 2 baths1,717 sq. ft.
935 Benjamin Trail, DAVENPORT, FL 33837
MLS# O6442229Listed by: EXP REALTY LLC - Open Thu, 4 to 8pmNew
 $394,900Active4 beds 3 baths2,476 sq. ft.
549 Sapphire Drive, DAVENPORT, FL 33837
MLS# O6442930Listed by: LOKATION


Protect your home and budget from life's surprises with an Assurant Home Warranty, backed by a partner that supports you through every step of homeownership. Explore Plans.
© 2023 - 2026 ERA Franchise Systems LLC. All rights reserved. ERA Franchise Systems LLC fully supports the principles of the Fair Housing Act and the Equal Opportunity Act. ERA, ERA Real Estate powered, and their respective logos are registered service marks of ERA Franchise Systems LLC. Each office is independently owned and operated.