
2094 Derwent Drive, Davenport, FL 33896
Local realty services provided by:Tomlin St Cyr Real Estate Services ERA Powered
Upcoming open houses
- Sat, Oct 2401:00 pm - 03:00 pm
Listed by: shonn mccloud
Office: keller williams classic
MLS#:O6450186
Source:MFRMLS
Price summary
- Price:$650,000
- Price per sq. ft.:$134.88
- Monthly HOA dues:$95
About this home
The former Glen at West Haven community MODEL HOME is ready for you to live with ease. It’s built for convenience, comfort, and quiet elegance. THIS PROPERTY QUALIFIES FOR A CREDIT UP TO $6,900 through the Seller’s preferred lender. Walk in and you’ll feel it right away. Someone thought about every inch of this home. The CHEF-INSPIRED KITCHEN is the centerpiece. It has SAMSUNG SMARTTHINGS appliances, so you can control your fridge and oven from your phone. SOFT-CLOSE CABINETS keep things quiet, and USB and USB-C OUTLETS are right where you need them. DIMMABLE LIGHTING over the island and breakfast nook sets the mood, whether it’s a lively dinner or a cozy night in. The OPEN-CONCEPT kitchen, living, and dining area is made for entertaining. Guests flow from one space to the next, and the UPGRADED LED LIGHTING and custom touches make every detail count. Upstairs, the PRIMARY SUITE is a calm place to land. CUSTOM MOTORIZED BLACKOUT BLINDS in every room are controlled at the touch of a button, so you set the vibe. The SPA-LIKE PRIMARY BATH and CUSTOM CLOSETS BY DESIGN with adjustable shelving make mornings and evenings easy. The whole home has a BARRIER-FREE DESIGN with NO RAISED DOORWAY THRESHOLDS, so moving through it is smooth and effortless. Creatives, this one’s for you. The SOUNDPROOFED PODCAST AND RECORDING STUDIO has CLASS-A SOUND ABSORPTION, perfect for recording, streaming, or just listening to your favorite music with zero interruptions. More SOUND-DAMPENING upstairs adds even more quiet and privacy for focused work or rest. The GARAGE is built for the craftsman, with EIGHT 12-GAUGE EXTRA OUTLETS and TWO EXTRA-BRIGHT AREA LEDS, plus a WIFI MYQ GARAGE DOOR. EV-ready? Absolutely. A TESLA-COMPATIBLE LEVEL 2 CHARGER is already in place. Smart-home ready from top to bottom: a UBIQUITI WIFI 6E NETWORK keeps you connected in every room, and an UPGRADED PHOENIX SECURITY SYSTEM and RING PRO 2 DOORBELL give you peace of mind. ECOBEE SMART THERMOSTATS AND SENSORS keep you comfortable year-round and help with energy efficiency. Outside, a 6' VINYL PRIVACY FENCE gives you a backyard made for relaxing or hosting. This home delivers on every level, from the finishes to the smart technology to the small details you’ll feel every day. Quiet luxury, done right. Come see it for yourself....
Contact an agent
Home facts
- Year built:2022
- Subdivision & Development:GLEN/WEST HAVEN
- Listing ID #:O6450186
- Added:1 day(s) ago
- Updated:October 16, 2026 at 12:33 PM
Rooms and interior
- Bedrooms:5
- Total bathrooms:5
- Full bathrooms:4
- Half bathrooms:1
- Flooring:Ceramic Tile, Tile
- Dining Description:Eat In Kitchen, Living Room/Dining Room Combo
- Kitchen Description:Dishwasher, Disposal, Eat-in Kitchen, Exhaust Fan, Kitchen/Family Room Combo, Microwave, Range, Refrigerator, Solid Surface Counters, Solid Wood Cabinets
- Bedroom Description:High Ceilings, Primary Bedroom Upstairs, Walk-In Closet(s)
- Living area:3,931 sq. ft.
Heating and cooling
- Cooling:Central Air
- Heating:Central
- Central air:Yes
Structure and exterior
- Roof:Shingle
- Year built:2022
- Building area:3,931 sq. ft.
- Lot area:0.15 Acres
- Lot Features:Sidewalk
- Architectural Style:Contemporary
- Construction Materials:Block, Frame, Stucco
- Exterior Features:Covered Porch/Patio, Front Porch, Lighting, Private Mailbox, Rain Gutters, Rear Porch, Sidewalk
- Foundation Description:Slab
- Levels:2 Story
Schools
- High school:Ridge Community Senior High
- Middle school:Citrus Ridge
- Elementary school:Loughman Oaks Elem
Utilities
- Water:Public, Water Connected
- Sewer:Public, Public Sewer, Sewer Connected
Finances and disclosures
- Price:$650,000
- Price per sq. ft.:$134.88
- Tax amount:$7,391 (2025)
Features and amenities
- Appliances:Dishwasher, Disposal, Dryer, Electric Water Heater, Exhaust Fan, Irrigation Equipment, Microwave, Range, Refrigerator, Washer
- Laundry features:Dryer, Inside, Laundry Room, Laundry Upper Level, Washer
- Amenities:Cable Connected, Ceiling Fans(s), Eat-in Kitchen, High Ceilings, Irrigation Equipment, Kitchen/Family Room Combo, Living Room/Dining Room Combo, Primary Bedroom Upstairs, Smart Home, Solid Surface Counters, Solid Wood Cabinets, Thermostat, Walk-In Closet(s)
- Pool features:Public Pool
- Smart home:Yes
Parking
- Parking description:Attached Garage, Garage Door Opener
- Garage:Yes
- Garage spaces:2
 The information being provided by Stellar Mls is for the consumer's personal, non-commercial use and may not be used for any purpose other than to identify prospective properties consumer may be interested in purchasing. Any information relating to real estate for sale referenced on this web site comes from the Internet Data Exchange (IDX) program of the Stellar Mls. Tomlin St Cyr Real Estate Services ERA Powered is not a Multiple Listing Service (MLS), nor does it offer MLS access. This website is a service of Tomlin St Cyr Real Estate Services ERA Powered, a broker participant of Stellar Mls. This web site may reference real estate listing(s) held by a brokerage firm other than the broker and/or agent who owns this web site.
The accuracy of all information, regardless of source, including but not limited to open house information, square footages and lot sizes, is deemed reliable but not guaranteed and should be personally verified through personal inspection by and/or with the appropriate professionals. The data contained herein is copyrighted by Stellar Mls and is protected by all applicable copyright laws. Any unauthorized dissemination of this information is in violation of copyright laws and is strictly prohibited.
Properties in listings may have been sold or may no longer be available.
Copyright 2026 Stellar Mls. All rights reserved.
The information being provided by Stellar Mls is for the consumer's personal, non-commercial use and may not be used for any purpose other than to identify prospective properties consumer may be interested in purchasing. Any information relating to real estate for sale referenced on this web site comes from the Internet Data Exchange (IDX) program of the Stellar Mls. Tomlin St Cyr Real Estate Services ERA Powered is not a Multiple Listing Service (MLS), nor does it offer MLS access. This website is a service of Tomlin St Cyr Real Estate Services ERA Powered, a broker participant of Stellar Mls. This web site may reference real estate listing(s) held by a brokerage firm other than the broker and/or agent who owns this web site.
The accuracy of all information, regardless of source, including but not limited to open house information, square footages and lot sizes, is deemed reliable but not guaranteed and should be personally verified through personal inspection by and/or with the appropriate professionals. The data contained herein is copyrighted by Stellar Mls and is protected by all applicable copyright laws. Any unauthorized dissemination of this information is in violation of copyright laws and is strictly prohibited.
Properties in listings may have been sold or may no longer be available.
Copyright 2026 Stellar Mls. All rights reserved.New listings near 2094 Derwent Drive
- Coming Soon
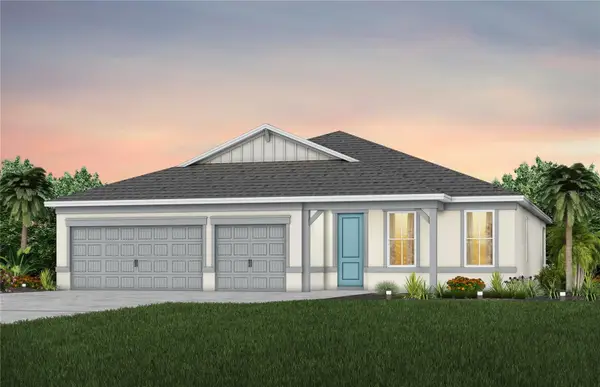 $457,090Coming Soon4 beds 3 baths2,503 sq. ft.
3447 Haven Side Road, DAVENPORT, FL 33837
MLS# O6449895Listed by: PULTE REALTY OF NORTH FLORIDA LLC - Coming Soon
 $407,690Coming Soon5 beds 3 baths2,615 sq. ft.
3911 Marbury Court, DAVENPORT, FL 33837
MLS# O6449634Listed by: PULTE REALTY OF NORTH FLORIDA LLC - Coming Soon
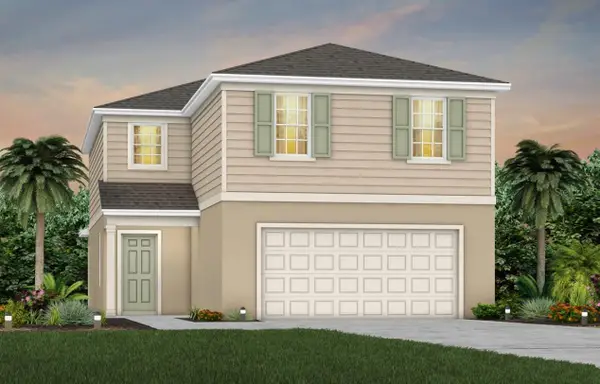 $411,790Coming Soon5 beds 3 baths2,615 sq. ft.
4738 Harrington Fields Drive, DAVENPORT, FL 33837
MLS# O6449658Listed by: PULTE REALTY OF NORTH FLORIDA LLC - Coming Soon
 $454,690Coming Soon5 beds 4 baths3,162 sq. ft.
4730 Harrington Fields Drive, DAVENPORT, FL 33837
MLS# O6449670Listed by: PULTE REALTY OF NORTH FLORIDA LLC - Coming Soon
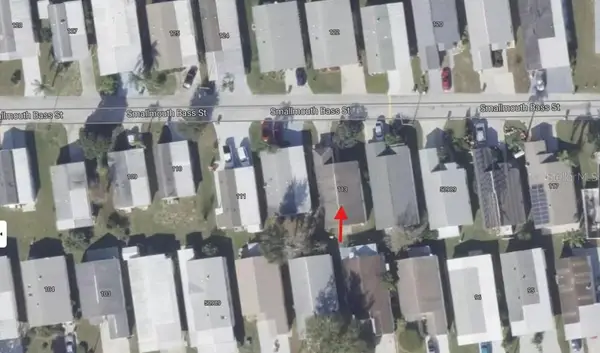 $200,000Coming Soon3 beds 2 baths1,128 sq. ft.
50989 Highway 27 #113, DAVENPORT, FL 33897
MLS# O6447565Listed by: MORRIS WILLIAMS REALTY - New
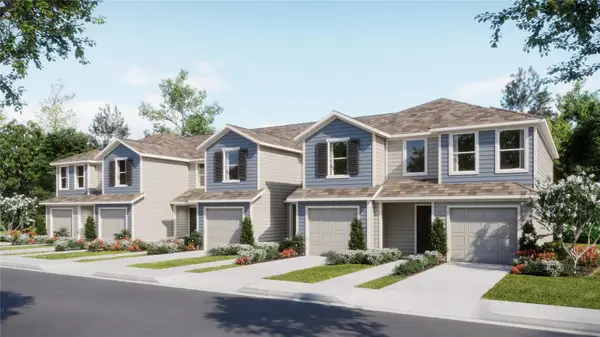 $282,015Active3 beds 3 baths1,460 sq. ft.
2863 Maloof Drive, DAVENPORT, FL 33837
MLS# O6450398Listed by: LENNAR REALTY - New
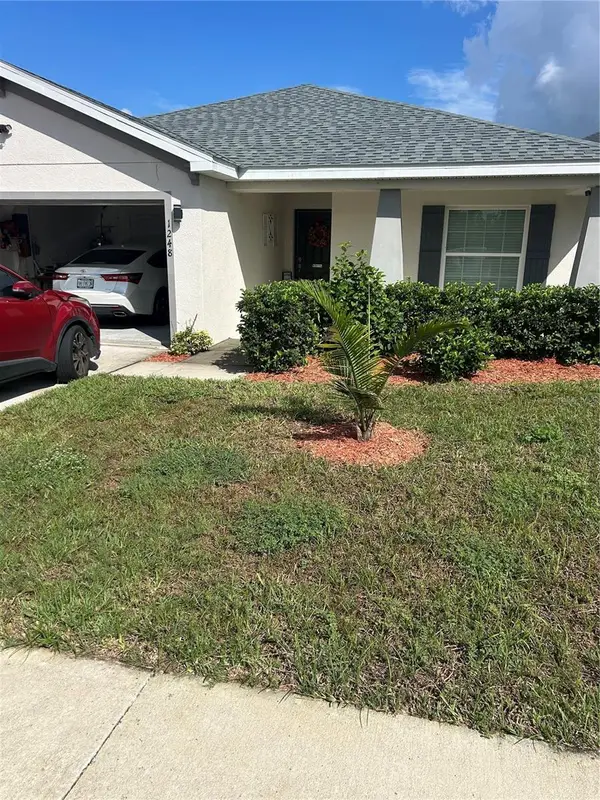 $305,000Active4 beds 2 baths1,698 sq. ft.
1248 Mountain Flower Lane, DAVENPORT, FL 33837
MLS# O6449453Listed by: DALTON WADE INC - New
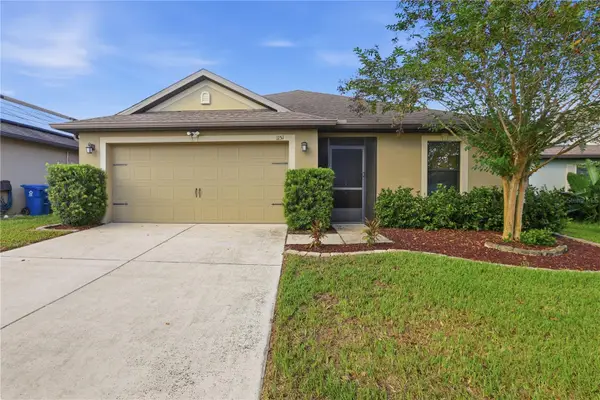 $259,900Active3 beds 2 baths1,378 sq. ft.
1151 Woodlark Drive, HAINES CITY, FL 33844
MLS# O6449562Listed by: SERHANT - Open Sat, 12 to 3pmNew
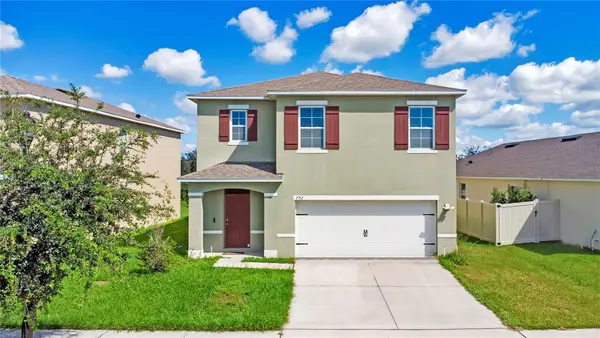 $375,000Active5 beds 3 baths2,522 sq. ft.
792 Brooklet Drive, DAVENPORT, FL 33837
MLS# G5119042Listed by: LPT REALTY, LLC.


Protect your home and budget from life's surprises with an Assurant Home Warranty, backed by a partner that supports you through every step of homeownership. Explore Plans.
© 2023 - 2026 ERA Franchise Systems LLC. All rights reserved. ERA Franchise Systems LLC fully supports the principles of the Fair Housing Act and the Equal Opportunity Act. ERA, ERA Real Estate powered, and their respective logos are registered service marks of ERA Franchise Systems LLC. Each office is independently owned and operated.